Rare opportunity to own in Alpine at an affordable price! This south-facing Craftsman rambler sits in a quiet cul-de-sac with beautiful mountain views, mature and fruit trees, a fully fenced yard, garden area, and a great neighborhood with lots of kids. Inside features 9-foot ceilings throughout, integrated speakers in the home and on the back porch, a bonus room above the garage with surround sound, two kitchens, two laundry rooms, abundant storage, insulated floor joists, jack-and-jill bedrooms with shared bath and closets, and a spacious primary suite with a soaker tub. Oversized 3-car garage includes an extra-long third bay plus RV parking. Separate basement mother-in-law apartment has its own brick-covered entrance, 3 bedrooms, 2 bathrooms, and potential market rent of $2,200/month to help offset your mortgage. Seller is willing to consider a contribution toward buyer's allowable closing costs, prepaid expenses, discount points, and/or an approved interest-rate buydown with an acceptable offer. Amount and use of any seller concession to be negotiated in the purchase contract and subject to buyer lender approval, loan program limits, and applicable law.
For sale
Street View
$1,239,900
50 E Hunters Ridge Cir, Alpine, UT 84004
6beds
4,001sqft
Single Family Residence
Built in 2009
0.29 Acres Lot
$1,200,900 Zestimate®
$310/sqft
$-- HOA
What's special
Fully fenced yardGarden areaBeautiful mountain viewsSouth-facing craftsman ramblerTwo kitchensTwo laundry roomsAbundant storage
- 1 day
- 259
- 25
Zillow last checked:
Listing updated:
Listed by:
Bryant Nielsen 801-824-6957,
Equity Real Estate (Results)
Source: UtahRealEstate.com,MLS#: 2190814
Facts & features
Interior
Bedrooms & bathrooms
- Bedrooms: 6
- Bathrooms: 4
- Full bathrooms: 4
- Main level bedrooms: 3
Rooms
- Room types: Master Bathroom, Den/Office
Primary bedroom
- Level: First
Heating
- Forced Air, >= 95% efficiency
Cooling
- Central Air
Appliances
- Included: Disposal, Gas Range, Free-Standing Range
- Laundry: Electric Dryer Hookup
Features
- Basement Apartment, Central Vacuum, Silestone Countertops
- Flooring: Carpet, Hardwood, Tile
- Windows: Blinds, Double Pane Windows
- Basement: Entrance,Full,Basement Entrance
- Number of fireplaces: 1
- Fireplace features: Gas Log
Interior area
- Total structure area: 4,001
- Total interior livable area: 4,001 sqft
- Finished area above ground: 2,241
- Finished area below ground: 1,724
Property
Parking
- Total spaces: 8
- Parking features: Garage - Attached
- Attached garage spaces: 3
- Uncovered spaces: 5
Features
- Stories: 3
- Patio & porch: Porch, Open Porch
- Exterior features: Lighting
- Has view: Yes
- View description: Mountain(s)
Lot
- Size: 0.29 Acres
- Features: Curb & Gutter, Sprinkler: Auto-Full
- Residential vegetation: Landscaping: Full
Details
- Parcel number: 416320012
- Zoning description: Single-Family
Construction
Type & style
- Home type: SingleFamily
- Architectural style: Rambler/Ranch
- Property subtype: Single Family Residence
Materials
- Stone, Stucco, Cement Siding
- Roof: Asphalt
Condition
- Blt./Standing
- New construction: No
- Year built: 2009
Utilities & green energy
- Sewer: Public Sewer, Sewer: Public
- Water: Culinary, Irrigation: Pressure
- Utilities for property: Natural Gas Connected, Electricity Connected, Sewer Connected, Water Connected
Community & HOA
Community
- Features: Sidewalks
- Subdivision: Ridge
HOA
- Has HOA: No
Location
- Region: Alpine
Financial & listing details
- Price per square foot: $310/sqft
- Tax assessed value: $899,000
- Annual tax amount: $4,155
- Date on market: 10/12/2026
- Acres allowed for irrigation: 0
- Electric utility on property: Yes
Estimated market value
$1,200,900
$1.14M - $1.26M
$3,714/mo
Price history
| Date | Event | Price |
|---|---|---|
| 10/13/2026 | Listed for sale | $1,239,900-2.7%$310/sqft |
Source:  UtahRealEstate.com #2190814 Report a problem UtahRealEstate.com #2190814 Report a problem | ||
| 9/1/2026 | Listing removed | -- |
Source: Owner Report a problem | ||
| 6/13/2026 | Listed for sale | $1,274,900$319/sqft |
Source: Owner Report a problem | ||
Public tax history
| Year | Property taxes | Tax assessment |
|---|---|---|
| 2025 | $4,156 +14% | $899,000 +16.4% |
| 2024 | $3,646 +8.4% | $772,600 +0.9% |
| 2023 | $3,365 +6.8% | $765,500 +10% |
| 2022 | $3,150 +1.6% | $696,000 +116.2% |
| 2021 | $3,100 +3.3% | $321,860 -41.9% |
| 2020 | $3,000 +12.5% | $554,200 +95.9% |
| 2019 | $2,667 +9.6% | $282,920 -45% |
| 2018 | $2,434 -10.5% | $514,400 +108.4% |
| 2017 | $2,719 | $246,785 -4% |
| 2016 | $2,719 +0.5% | $257,015 +6.3% |
| 2015 | $2,704 +7.4% | $241,835 +8.5% |
| 2014 | $2,518 | $222,805 +7.5% |
| 2013 | -- | $207,240 +10.5% |
| 2012 | -- | $187,605 |
Find assessor info on the county website
Monthly payment
Est. payment
Payment breakdown
Explore the cost of this home by adjusting the details. Changes won't be saved.Climate risks
Neighborhood: 84004
Nearby schools
Schools provided by the listing agent
- Elementary: Alpine
- Middle: Timberline
- High: Lone Peak
- District: Alpine
Source: UtahRealEstate.com. This data may not be complete. We recommend contacting the local school district to confirm school assignments for this home.
- $1,012,8006 bd4 ba4.2k sqft361 N Hunters Ridge Cir, Alpine, UT 84004Off Market
- $--2 bd1 ba1.5k sqft361 N Hunters Ridge Cir #BASEMENT, Alpine, UT 84004Off Market
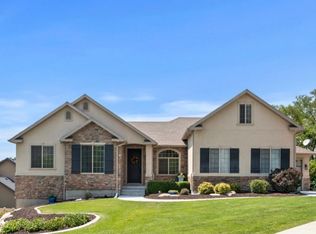
- $1,055,6005 bd3 ba5.8k sqft22 E Hunters Ridge Cir, Alpine, UT 84004Off Market
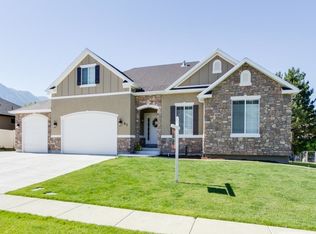
- $1,127,8007 bd5 ba4.8k sqft41 E Hunters Ridge Cir, Alpine, UT 84004Off Market
Similar homes
- $1,235,0007 bd4 ba3.9k sqft499 E 300th St N, Alpine, UT 84004For Sale

 MLS ID #2191036, Suzy Hunter, Pine Valley Realty. UtahRealEstate.com
 - $799,0005 bd4 ba4.3k sqft403 E 426th St N, Alpine, UT 84004For Sale
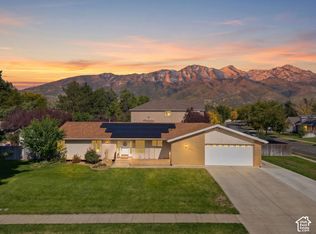 MLS ID #2190235, Nicole Christensen, ERA Brokers Consolidated (Utah County). UtahRealEstate.com
 - $1,100,0005 bd4 ba4k sqft475 E Silverleaf Dr S, Alpine, UT 84004For Sale
 MLS ID #2171236, Mike Gooch, KW WESTFIELD. UtahRealEstate.com
 - $1,135,0005 bd4 ba4k sqft242 S 600 E, Alpine, UT 84004For Sale
 MLS ID #2175631, Jonathan Day, Homie. UtahRealEstate.com
 - $1,480,0006 bd3 ba4k sqft805 Andes Dr, Alpine, UT 84004For SaleMLS ID #2186510, Lucas Ballard, Omada Real Estate. UtahRealEstate.com
- $950,0006 bd5 ba5.6k sqft242 N 200 E, Alpine, UT 84004For SaleMLS ID #2166103, Craig A. Smith, Wasatch Elite Real Estate. UtahRealEstate.com
- $940,0006 bd4 ba4.2k sqft9831 N Oxford Ct, Highland, UT 84003For SaleMLS ID #2190566, Barbara Ann Dill, Homes International. UtahRealEstate.com
- $1,475,0007 bd5 ba5.3k sqft880 S Ridge Ln, Alpine, UT 84004For SaleMLS ID #2179254, Marisa Bentley, Berkshire Hathaway HomeServices Elite Real Estate. UtahRealEstate.com
- $924,9004 bd4 ba3.8k sqft366 Scenic Dr, Alpine, UT 84004For SaleMLS ID #2188268, Joel Hair, Ulrich REALTORS, Inc.. UtahRealEstate.com
- $899,0006 bd3 ba3.3k sqft400 S High Bench Rd, Alpine, UT 84004For SaleMLS ID #2180146, Jackie Weig, REDFIN CORPORATION. UtahRealEstate.com
- $1,199,0005 bd4 ba3.9k sqft11493 N Flowering Plum Ln, Highland, UT 84003For SaleMLS ID #2165830, Ryan Ashworth, G. UtahRealEstate.com
- $850,0004 bd3 ba3.2k sqft623 N Patterson Ln, Alpine, UT 84004For SaleMLS ID #2165511, Suzy Hunter, Pine Valley Realty. UtahRealEstate.com
- $640,0005 bd2 ba2.1k sqft239 W Fort Creek Dr, Alpine, UT 84004For SaleMLS ID #2181152, Bonnie Dimond, Berkshire Hathaway HomeServices Elite Real Estate. UtahRealEstate.com
- $1,190,0006 bd3 ba4.1k sqft15188 S Tall Woods Dr, Draper, UT 84020For SaleMLS ID #2185379, Scott Mills, Mansell Real Estate Inc. UtahRealEstate.com
- $1,125,0007 bd5 ba4.6k sqft12037 N Grenoble Way W, American Fork, UT 84003For SaleMLS ID #2174767, Micah Christensen, SONOMA CREEK REALTY LLC. UtahRealEstate.com
- $1,368,9996 bd4 ba5k sqft6474 W Carrick Way, Highland, UT 84003For SaleMLS ID #2179933, Heather M Woolley, Equity Real Estate (Results). UtahRealEstate.com
- $1,275,0005 bd4 ba4.6k sqft15866 S Mercer Ct, Draper, UT 84020For SaleMLS ID #2144271, Yiran Cleveland, Century 21 Wasatch Life Realty. UtahRealEstate.com
- $1,275,0005 bd4 ba3.8k sqft14902 Saddle Leaf Ct, Draper, UT 84020For SaleMLS ID #2154887, Joan Pok, Signature Group Real Estate. UtahRealEstate.com
