Welcome to this spacious and versatile home in Alpine, where there's room for just about everything! From the moment you step inside, you'll find a layout designed with flexibility, comfort, and everyday living in mind. The main-floor ensuite is a standout feature, offering a private retreat with the convenience of single-level living. With seven bedrooms throughout the home, there's no shortage of options for bedrooms, offices, workout spaces, creative rooms, or whatever fits your style. And then there's the basement apartment! With its own additional living space, it adds even more flexibility and possibilities to this already impressive home. Whether you're looking for space to spread out, room to work from home, a dedicated guest area, or simply want a home with plenty of options, this property delivers: 7 bedrooms, 4.5 baths, a main-floor ensuite, a basement apartment = a whole lot of home! Come take a look-you may be surprised by just how much this Alpine property has to offer!
For sale
$1,500,000
880 S Ridge Ln, Alpine, UT 84004
7beds
5,317sqft
Single Family Residence
Built in 2002
0.36 Acres Lot
$1,436,200 Zestimate®
$282/sqft
$-- HOA
What's special
Single-level livingMain-floor ensuiteSpacious and versatile homePrivate retreatSeven bedrooms
- 54 days
- 787
- 44
Zillow last checked:
Listing updated:
Listed by:
Marisa Bentley 801-836-2800,
Berkshire Hathaway HomeServices Elite Real Estate
Source: UtahRealEstate.com,MLS#: 2179254
Facts & features
Interior
Bedrooms & bathrooms
- Bedrooms: 7
- Bathrooms: 5
- Full bathrooms: 4
- 1/2 bathrooms: 1
- Partial bathrooms: 1
- Main level bedrooms: 1
Rooms
- Room types: Master Bathroom, Great Room, Updated Kitchen
Primary bedroom
- Level: First
Heating
- Forced Air, Central
Cooling
- Central Air
Appliances
- Included: Gas Range, Free-Standing Range
Features
- Separate Bath/Shower, Walk-In Closet(s), Vaulted Ceiling(s), Silestone Countertops
- Flooring: Carpet, Hardwood, Travertine
- Doors: French Doors
- Windows: Blinds, Drapes, Full, Plantation Shutters
- Basement: Daylight,Entrance,Full,Walk-Out Access,Basement Entrance
- Number of fireplaces: 2
Interior area
- Total structure area: 5,317
- Total interior livable area: 5,317 sqft
- Finished area above ground: 3,259
- Finished area below ground: 2,058
Video & virtual tour
Property
Parking
- Total spaces: 3
- Parking features: Secured, Secured Parking
- Attached garage spaces: 3
Features
- Levels: Two
- Stories: 3
- Patio & porch: Covered, Covered Deck, Covered Patio
- Exterior features: Entry (Foyer)
- Has spa: Yes
- Spa features: Jetted Tub
- Fencing: Full,Partial
- Has view: Yes
- View description: Mountain(s), Valley
Lot
- Size: 0.36 Acres
- Features: Curb & Gutter, Sprinkler: Auto-Full
- Residential vegetation: Landscaping: Full, Mature Trees
Details
- Parcel number: 414500049
- Zoning: RES
- Zoning description: Single-Family
Construction
Type & style
- Home type: SingleFamily
- Property subtype: Single Family Residence
Materials
- Brick, Stone, Stucco
- Roof: Asphalt
Condition
- Blt./Standing
- New construction: No
- Year built: 2002
- Major remodel year: 2013
Utilities & green energy
- Water: Culinary, Irrigation
- Utilities for property: Natural Gas Available, Natural Gas Connected, Electricity Available, Electricity Connected, Sewer Available, Sewer Connected, Water Available, Water Connected
Community & HOA
Community
- Features: Sidewalks
- Security: Security Alarm, Security System
- Subdivision: Healy Heights
HOA
- Has HOA: No
Location
- Region: Alpine
Financial & listing details
- Price per square foot: $282/sqft
- Tax assessed value: $1,447,800
- Annual tax amount: $6,693
- Date on market: 8/17/2026
- Listing terms: Cash,Conventional,FHA,VA Loan
- Acres allowed for irrigation: 0
- Electric utility on property: Yes
- Road surface type: Paved
Estimated market value
$1,436,200
$1.36M - $1.51M
$4,566/mo
Price history
| Date | Event | Price |
|---|---|---|
| 8/17/2026 | Listed for sale | $1,500,000$282/sqft |
Source:  UtahRealEstate.com #2179254 Report a problem UtahRealEstate.com #2179254 Report a problem | ||
| 7/14/2014 | Sold | -- |
Source: Agent Provided Report a problem | ||
| 7/17/2006 | Sold | -- |
Source: Agent Provided Report a problem | ||
Public tax history
| Year | Property taxes | Tax assessment |
|---|---|---|
| 2025 | $6,693 +3.6% | $1,447,800 +5.7% |
| 2024 | $6,462 +5.4% | $1,369,300 -1.8% |
| 2023 | $6,132 +9.2% | $1,395,000 +12.4% |
| 2022 | $5,617 +12.2% | $1,241,100 +138.7% |
| 2021 | $5,008 +2.2% | $519,970 -42.6% |
| 2020 | $4,902 +14.7% | $905,500 +99.7% |
| 2019 | $4,275 +17.9% | $453,420 -41.8% |
| 2018 | $3,625 +6.3% | $779,500 +112.1% |
| 2017 | $3,410 | $367,565 +14% |
| 2016 | $3,410 +1.6% | $322,410 +7.4% |
| 2015 | $3,355 +12.1% | $300,080 +13.3% |
| 2014 | $2,993 | $264,770 +18.2% |
| 2013 | -- | $224,070 +2.2% |
| 2012 | -- | $219,175 -16.4% |
| 2009 | -- | $262,130 -9.6% |
| 2008 | -- | $289,960 |
| 2007 | -- | $289,960 +5.5% |
| 2006 | -- | $274,780 +9.8% |
| 2005 | -- | $250,360 +21.8% |
| 2003 | -- | $205,593 |
Find assessor info on the county website
Monthly payment
Est. payment
Payment breakdown
Explore the cost of this home by adjusting the details. Changes won't be saved.Climate risks
Neighborhood: 84004
Nearby schools
Schools provided by the listing agent
- Elementary: Westfield
- Middle: Timberline
- High: Lone Peak
- District: Alpine
Source: UtahRealEstate.com. This data may not be complete. We recommend contacting the local school district to confirm school assignments for this home.
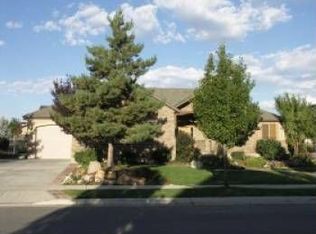
Similar homes
- $1,799,9007 bd5 ba5.8k sqft4182 Juniper Cir, Alpine, UT 84004For Sale
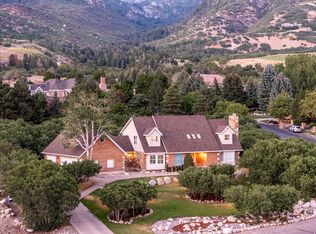
 MLS ID #2176875, Dan Crawley, Real Broker, LLC. UtahRealEstate.com
 - $2,195,0006 bd6 ba6.2k sqft629 S Pheasant Ridge Ct, Alpine, UT 84004For Sale
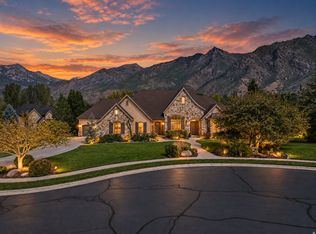 MLS ID #2184602, Bronson Gomez, KW WESTFIELD. UtahRealEstate.com
 - $1,499,0006 bd5 ba5k sqft1934 Tuscany Cir, Pleasant Grove, UT 84062For Sale
 MLS ID #2178866, Alicia Johnson, Coldwell Banker Realty (Provo-Orem-Sundance). UtahRealEstate.com
 - $1,398,0006 bd4 ba5.2k sqft731 W 700th St N, American Fork, UT 84003For Sale
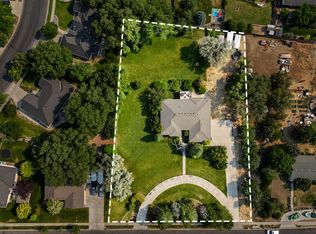 MLS ID #2167399, Jennifer Call, ERA Brokers Consolidated (Utah County). UtahRealEstate.com
 - $2,250,0005 bd4 ba6.3k sqft7 W Elk Ct, Alpine, UT 84004For SaleMLS ID #2177041, Will S Jones, Pine Valley Realty. UtahRealEstate.com
- $1,249,0007 bd4 ba4.2k sqft1427 Narra Pl, Pleasant Grove, UT 84062For SaleMLS ID #2185376, Connie Daniels, COMMUNIE RE. UtahRealEstate.com
- $1,550,0004 bd5 ba6.3k sqft12904 S Cabot Cv, Draper, UT 84020For SaleMLS ID #2179253, Megan Marie Jones, Utah Property Finder. UtahRealEstate.com
- $2,190,0005 bd4 ba6.9k sqft684 N Summit Way, Alpine, UT 84004For SaleMLS ID #2147360, Will S Jones, Pine Valley Realty. UtahRealEstate.com
- $1,548,0006 bd6 ba6.3k sqft1872 S Country Ln W, Lehi, UT 84043For SaleMLS ID #2156352, Samuel Newell, KW Utah Realtors Keller Williams (Brickyard). UtahRealEstate.com
- $1,498,0005 bd5 ba7k sqft1209 E Bear Hollow Cv, Draper, UT 84020For SaleMLS ID #2147254, Angie Simons, ERA Brokers Consolidated (Utah County). UtahRealEstate.com
- $1,145,0006 bd5 ba4.2k sqft1578 N 600 W, Pleasant Grove, UT 84062For SaleMLS ID #2175629, Mike Gooch, KW WESTFIELD. UtahRealEstate.com
- $1,499,0007 bd6 ba5.5k sqft10676 S Urban Ridge Cv W, South Jordan, UT 84095For SaleMLS ID #2177749, Marissa Soares, Equity Real Estate (Advantage). UtahRealEstate.com
- $1,550,0006 bd5 ba5.2k sqft11226 S River Front Pkwy, South Jordan, UT 84095For SaleMLS ID #2180852, Kristie Todd, Realtypath LLC. UtahRealEstate.com
- $1,040,0005 bd4 ba5.3k sqft4148 W Mesquite Way, Cedar Hills, UT 84062For SaleMLS ID #2184547, Jared N Looser, Mansell Real Estate Inc. UtahRealEstate.com
- $1,100,0006 bd4 ba3.8k sqft10685 N Jerling Dr, Highland, UT 84003For SaleMLS ID #2151404, Devin Mackay, Century 21 Everest. UtahRealEstate.com
- $1,650,0006 bd5 ba5.5k sqft12044 S Milona Dr, Draper, UT 84020For SaleMLS ID #2163992, Jonathan Day, Homie. UtahRealEstate.com
- $1,349,9008 bd5 ba6.5k sqft9031 N Cassie Dr E, Eagle Mountain, UT 84005For SaleMLS ID #2182403, Marcus Watkins, Equity Real Estate (Results). UtahRealEstate.com
- $1,135,0004 bd3 ba5.3k sqft1525 N 900 W, Pleasant Grove, UT 84062For SaleMLS ID #2178224, Josh Karl Emfield, Realtypath LLC (Elite). UtahRealEstate.com
- $1,397,8004 bd4 ba4.6k sqft250 S Main St #10, Alpine, UT 84004For SaleMLS ID #2168553, Mary Jo Crook, R and R Realty LLC. UtahRealEstate.com
- $1,625,0008 bd5 ba5.4k sqft10664 S Trailridge Cir, Sandy, UT 84092For SaleMLS ID #2166621, C. Tyler Quinn, Chapman-Richards & Associates (Park City). UtahRealEstate.com
