Set well back from the street, this amazing home offers a rare sense of privacy and seclusion, with a backyard oasis that feels like your own private resort. Inside, you're greeted by a dramatic two-story foyer with porcelain floors and a sweeping curved staircase with wrought iron railings. This center hall Colonial continues to impress with a light-filled vaulted great room featuring soaring arched windows and a formal dining room framed by graceful columns and elegant accent wall. At the heart of the home, the stunning eat-in kitchen features black shaker cabinetry, dramatic veined quartz, a butcher block island, double wall ovens, Dacor smart refrigerator, and a sun-drenched breakfast area with French doors to the backyard. Relax by the gas fireplace in the family room or enjoy the convenience of a private home office. Upstairs, the vaulted primary suite offers dual WIC's and spa-like bath with a glass shower, bidet, and skylight. The finished lower level expands the living space with a summer kitchen with a wine fridge, large recreation room, game or flex room, and another full bath. Outside, enjoy your own private retreat with a heated gunite saltwater pool, expansive patios, gazebo, lush evergreens, and privacy fencing. Updated in 2022, this 4-bedroom, 3.5-bath home also features a 3-car garage with tandem bay, 2-zone HVAC, central vacuum, underground sprinklers, and much more! Convenient access to schools, shops, parks, major highways, and NYC train & bus.
For sale
$999,777
50 Greenbrook Rd, Middlesex, NJ 08846
4beds
--sqft
Single Family Residence
Built in 2000
0.31 Acres Lot
$983,300 Zestimate®
$--/sqft
$-- HOA
What's special
Privacy fencingHeated gunite saltwater poolLight-filled vaulted great roomDacor smart refrigeratorLush evergreensButcher block islandSoaring arched windows
- 19 hours
- 146
- 8
Zillow last checked:
Listing updated:
Listed by:
AMANDA N. DASILVA 201-230-7515,
REAL
Source: All Jersey MLS,MLS#: 2707408R
Facts & features
Interior
Bedrooms & bathrooms
- Bedrooms: 4
- Bathrooms: 4
- Full bathrooms: 3
- 1/2 bathrooms: 1
Primary bedroom
- Features: Two Sinks, Full Bath, Walk-In Closet(s)
- Area: 285
- Dimensions: 19 x 15
Bedroom 2
- Area: 154
- Dimensions: 11 x 14
Bedroom 3
- Area: 156
- Dimensions: 13 x 12
Bedroom 4
- Area: 140
- Dimensions: 14 x 10
Bathroom
- Features: Bidet, Jacuzzi-Type, Stall Shower
Dining room
- Features: Formal Dining Room
- Area: 195
- Dimensions: 15 x 13
Family room
- Area: 270
- Length: 15
Kitchen
- Features: Breakfast Bar, Kitchen Exhaust Fan, Kitchen Island, Pantry, Eat-in Kitchen
- Area: 351
- Dimensions: 27 x 13
Basement
- Area: 0
Heating
- Zoned, Forced Air
Cooling
- Central Air, Ceiling Fan(s), Zoned
Appliances
- Included: Dishwasher, Disposal, Dryer, Exhaust Fan, Microwave, Refrigerator, Range, Oven, Washer, Kitchen Exhaust Fan, Gas Water Heater
Features
- Central Vacuum, High Ceilings, Skylight, Vaulted Ceiling(s), Entrance Foyer, Great Room, Kitchen, Laundry Room, Library/Office, Bath Half, Dining Room, Family Room, 4 Bedrooms, Bath Main, Bath Other, Attic
- Flooring: Carpet, Ceramic Tile, See Remarks
- Windows: Skylight(s)
- Basement: Full, Finished, Bath Full, Other Room(s), Recreation Room, Storage Space, Utility Room, Kitchen
- Number of fireplaces: 2
- Fireplace features: Gas, See Remarks
Interior area
- Total structure area: 0
Video & virtual tour
Property
Parking
- Total spaces: 3
- Parking features: 1 Car Width, Asphalt, Garage, Built-In Garage, Oversized
- Attached garage spaces: 3
- Has uncovered spaces: Yes
Features
- Levels: Three Or More, Two
- Stories: 2
- Patio & porch: Patio
- Exterior features: Lawn Sprinklers, Curbs, Patio, Sidewalk, Fencing/Wall, Storage Shed
- Pool features: In Ground
- Has spa: Yes
- Spa features: Bath
- Fencing: Fencing/Wall
Lot
- Size: 0.31 Acres
- Dimensions: 115.00 x 116.00
- Features: Near Shopping, Near Train, Level
Details
- Additional structures: Shed(s)
- Parcel number: 100007000000000603
Construction
Type & style
- Home type: SingleFamily
- Architectural style: Colonial, Custom Home, Two Story
- Property subtype: Single Family Residence
Materials
- Roof: Asphalt
Condition
- Year built: 2000
Utilities & green energy
- Gas: Natural Gas
- Sewer: Public Sewer
- Water: Public
- Utilities for property: Cable Connected, Electricity Connected, Natural Gas Connected
Community & HOA
Community
- Features: Curbs, Sidewalks
Location
- Region: Middlesex
Financial & listing details
- Tax assessed value: $857,000
- Annual tax amount: $18,168
- Date on market: 11/5/2026
- Ownership: Fee Simple
- Electric utility on property: Yes
Estimated market value
$983,300
$924,000 - $1.04M
$4,407/mo
Price history
| Date | Event | Price |
|---|---|---|
| 11/5/2026 | Listed for sale | $999,777+37% |
Source:  GSMLS #4063190 Report a problem | ||
| 4/13/2020 | Listing removed | $729,900 |
Source: BHHS NEW JERSEY PROPERTIES #2007871 Report a problem | ||
| 4/13/2020 | Listed for sale | $729,900 |
Source: BHHS NEW JERSEY PROPERTIES #2007871 Report a problem | ||
| 4/13/2020 | Pending sale | $729,900+4.3% |
Source: BHHS NEW JERSEY PROPERTIES #2007871 Report a problem | ||
| 3/30/2020 | Sold | $700,000-4.1% |
Source: GSMLS #3600708 Report a problem | ||
| 2/26/2020 | Listed for sale | $729,900 |
Source: BHHS NEW JERSEY PROPERTIES #2007871 Report a problem | ||
| 2/12/2020 | Pending sale | $729,900 |
Source: BHHS NEW JERSEY PROPERTIES #2007871 Report a problem | ||
| 1/7/2020 | Price change | $729,900-1.4% |
Source: BHHS NEW JERSEY PROPERTIES #2007871 Report a problem | ||
| 11/12/2019 | Price change | $739,900+1.4% |
Source: BHHS NEW JERSEY PROPERTIES #2007871 Report a problem | ||
| 7/25/2019 | Pending sale | $729,900 |
Source: BHHS NEW JERSEY PROPERTIES #1926484 Report a problem | ||
| 6/24/2019 | Listed for sale | $729,900+18.7% |
Source: BHHS - NEW JERSEY PROPERTIES #3568146 Report a problem | ||
| 3/20/2003 | Sold | $615,000+485.7% |
Source: Public Record Report a problem | ||
| 1/7/1999 | Sold | $105,000 |
Source: Public Record Report a problem | ||
Public tax history
| Year | Property taxes | Tax assessment |
|---|---|---|
| 2025 | $19,831 +16.3% | $857,000 +16.3% |
| 2024 | $17,052 +5% | $736,900 |
| 2023 | $16,234 -20.9% | $736,900 +255.1% |
| 2022 | $20,524 +2.6% | $207,500 |
| 2021 | $20,001 +2.3% | $207,500 |
| 2020 | $19,551 +6% | $207,500 |
| 2019 | $18,445 | $207,500 |
| 2018 | $18,445 +6.3% | $207,500 |
| 2017 | $17,345 +2.2% | $207,500 |
| 2016 | $16,978 +1.9% | $207,500 |
| 2015 | $16,654 +2.8% | $207,500 |
| 2014 | $16,193 +1.4% | $207,500 |
| 2013 | $15,978 +1.9% | $207,500 |
| 2012 | $15,685 -13.9% | $207,500 |
| 2011 | $18,225 +0.6% | $207,500 -17% |
| 2010 | $18,120 -5.3% | $250,000 |
| 2009 | $19,128 | $250,000 -8.2% |
| 2008 | -- | $272,400 |
| 2007 | -- | $272,400 |
| 2005 | -- | $272,400 |
| 2004 | $15,064 | $272,400 |
| 2003 | -- | $272,400 |
| 2002 | -- | $272,400 +2.6% |
| 2001 | -- | $265,400 |
Find assessor info on the county website
Monthly payment
Est. payment
Payment breakdown
Explore the cost of this home by adjusting the details. Changes won't be saved.Climate risks
Neighborhood: 08846
Similar homes
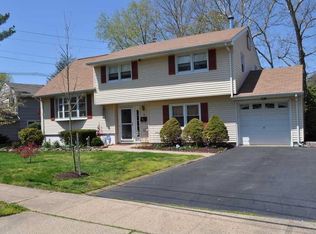
- $985,0005 bd4 ba-- sqft432 Mountainview Ter, Dunellen, NJ 08812For Sale

 MLS ID #2707358R, LANA EVERS. All Jersey MLS
- $775,0006 bd4 ba3.9k sqft22 Dogwood Dr, Middlesex, NJ 08846For Sale
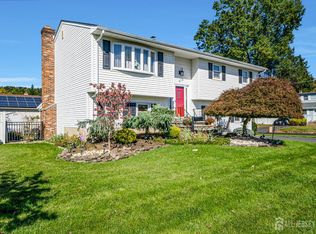 MLS ID #2706345R, KAREN A. ETTERE. All Jersey MLS
- $600,0004 bd2 ba1.8k sqft7 Wells Pl, Middlesex, NJ 08846For Sale By Owner

- $849,9005 bd3 ba-- sqft261 Beechwood Ave, Middlesex, NJ 08846For Sale
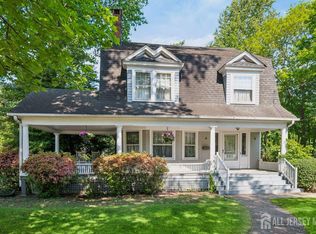 MLS ID #2705023R, LEE OPPERMAN. All Jersey MLS
- $540,0004 bd2 ba10k sqft18 Starlit Dr, Middlesex, NJ 08846For SaleMLS ID #2616401R, BRIGIT ESTRADA ALVAREZ. All Jersey MLS
- $599,9004 bd2 ba2.1k sqft643 Drake Ave, Middlesex, NJ 08846For SaleMLS ID #2770859M, CHRISTINA DUNCAN. All Jersey MLS
- $978,0004 bd3 ba2.9k sqft506 Jarrard St, Piscataway, NJ 08854For SaleMLS ID #2705162R, WAJIHA KAMAL. All Jersey MLS
- $615,0005 bd3 ba-- sqft523 Chestnut St, Middlesex, NJ 08846For SaleMLS ID #2707125R, ARRAHIN KEY. All Jersey MLS
- $729,9005 bd4 ba2.8k sqft133 Stout Ave, Middlesex, NJ 08846For SaleMLS ID #2703977R, CHRISTIANA HADJIAVRAAM. All Jersey MLS
- $535,0003 bd2 ba1.6k sqft206 Walnut St, Middlesex, NJ 08846For SaleMLS ID #2706975R, KAREN A. ETTERE. All Jersey MLS
- $639,9003 bd2 ba2.2k sqft154 Mulberry Ln, Middlesex, NJ 08846For SaleMLS ID #2704008R, DAVID G. SUTTON. All Jersey MLS
- $599,0004 bd3 ba1.8k sqft111 Balch Ave, Piscataway, NJ 08854For SaleMLS ID #2707376R, SIMI KAPOOR. All Jersey MLS
- $499,9996 bd3 ba-- sqft210 2nd St, Middlesex, NJ 08846For SaleMLS ID #2706625R, MELISSA WU TSE. All Jersey MLS
- $599,0003 bd2 ba1.9k sqft325 Dorn Ave, Middlesex, NJ 08846For SaleMLS ID #2705573R, BROOKE BONIAKOWSKI. All Jersey MLS
- $699,0003 bd3 ba-- sqft603 Lincoln Blvd, Middlesex, NJ 08846For SaleMLS ID #2706239R, JULISSA RENGIFO. All Jersey MLS
