Welcome to this stunning Colonial home nestled in the Stratford Place community. Step inside to an inviting open-concept floor plan that offers 4,384 square feet and showcases style with a thoughtfully designed interior great for everyday living and entertaining. The gourmet kitchen is the center place for everyday living and entertaining, featuring white cabinetry, granite countertops, a spacious center island, stainless steel appliances, a gas cooktop, double wall oven, pantry, and an abundance of cabinet and countertop space. The kitchen flows seamlessly to the family room, complete with a cozy gas fireplace, and to an elegant dining room. The main level also features a living room and dining room that flow seamlessly together, a half bathroom, and an office with French doors. From the breakfast nook, step outside onto a spacious rear deck ideal for enjoying your morning cup of coffee, relaxing outdoors, or entertaining family and guests. The upper level features a primary bedroom/suite that serves as a private retreat, featuring a vaulted ceiling, a spacious sitting room, walk-in closet, and a spa-like bathroom with a soaking tub, walk-in shower, and two vanity sinks. Three additional bedrooms and a full bathroom are located upstairs, convenient for family and guests. The upper level laundry room is thoughtfully placed alongside the bedrooms, complete with a washer and dryer. The walkout basement expands the home's living and entertaining space, featuring a spacious family/game room and an adjoining room with a kitchenette vanity sink and refrigerator. The lower level also features a spacious bedroom, full bathroom, and additional storage room. Conveniently located just 5 miles from the VRE and Downtown Fredericksburg, and I-95 for easy access to Washington, DC or Richmond.
For sale
$575,000
50 Hamstead Rd, Fredericksburg, VA 22405
5beds
3,879sqft
Single Family Residence
Built in 2003
10,619 Square Feet Lot
$571,200 Zestimate®
$148/sqft
$60/mo HOA
What's special
Additional storage roomCozy gas fireplaceSpacious sitting roomInviting open-concept floor planGranite countertopsSpacious bedroomBreakfast nook
- 13 days
- 1,183
- 146
Likely to sell faster than
Zillow last checked:
Listing updated:
Listed by:
Josh Prouty 540-993-3090,
Ascendancy Realty LLC 5407675063
Source: Bright MLS,MLS#: VAST2054652
Facts & features
Interior
Bedrooms & bathrooms
- Bedrooms: 5
- Bathrooms: 4
- Full bathrooms: 3
- 1/2 bathrooms: 1
- Main level bathrooms: 1
Rooms
- Room types: Living Room, Dining Room, Primary Bedroom, Sitting Room, Bedroom 2, Bedroom 3, Bedroom 4, Bedroom 5, Kitchen, Family Room, Foyer, Breakfast Room, Laundry, Office, Storage Room, Bonus Room, Primary Bathroom, Full Bath, Half Bath
Primary bedroom
- Features: Primary Bedroom - Sitting Area, Cathedral/Vaulted Ceiling, Walk-In Closet(s), Attached Bathroom, Flooring - Vinyl
- Level: Upper
Bedroom 2
- Features: Flooring - Carpet, Ceiling Fan(s)
- Level: Upper
Bedroom 3
- Features: Flooring - Vinyl, Ceiling Fan(s)
- Level: Upper
Bedroom 4
- Features: Flooring - Vinyl, Ceiling Fan(s)
- Level: Upper
Bedroom 5
- Features: Ceiling Fan(s), Flooring - Carpet
- Level: Lower
Primary bathroom
- Features: Flooring - Ceramic Tile, Soaking Tub, Bathroom - Walk-In Shower
- Level: Upper
Bonus room
- Features: Flooring - Laminated
- Level: Lower
Breakfast room
- Level: Main
Dining room
- Level: Main
Family room
- Features: Fireplace - Gas, Flooring - Vinyl
- Level: Main
Family room
- Features: Flooring - Laminate Plank
- Level: Lower
Foyer
- Features: Flooring - Wood
- Level: Main
Other
- Features: Bathroom - Tub Shower
- Level: Upper
Other
- Features: Bathroom - Walk-In Shower
- Level: Lower
Half bath
- Level: Main
Kitchen
- Features: Breakfast Nook, Granite Counters, Pantry, Kitchen - Gas Cooking
- Level: Main
Laundry
- Level: Upper
Living room
- Level: Main
Office
- Features: Ceiling Fan(s), Flooring - Wood
- Level: Main
Sitting room
- Features: Flooring - Carpet
- Level: Upper
Storage room
- Level: Lower
Heating
- Forced Air, Natural Gas
Cooling
- Central Air, Ceiling Fan(s), Electric
Appliances
- Included: Washer, Dryer, Disposal, Dishwasher, Cooktop, Exhaust Fan, Freezer, Refrigerator, Ice Maker, Oven, Gas Water Heater, Electric Water Heater
- Laundry: Has Laundry, Upper Level, Laundry Room
Features
- Ceiling Fan(s), Bathroom - Stall Shower, Bathroom - Tub Shower, Breakfast Area, Combination Kitchen/Dining, Combination Kitchen/Living, Crown Molding, Dining Area, Family Room Off Kitchen, Open Floorplan, Formal/Separate Dining Room, Eat-in Kitchen, Kitchen Island, Kitchenette, Pantry, Primary Bath(s), Recessed Lighting, Store/Office, Walk-In Closet(s), Chair Railings, Vaulted Ceiling(s)
- Flooring: Carpet, Luxury Vinyl, Hardwood, Wood
- Basement: Partially Finished,Walk-Out Access,Interior Entry,Shelving,Windows,Exterior Entry,Rear Entrance
- Number of fireplaces: 1
- Fireplace features: Gas/Propane, Mantel(s)
Interior area
- Total structure area: 4,384
- Total interior livable area: 3,879 sqft
- Finished area above ground: 3,042
- Finished area below ground: 837
Video & virtual tour
Property
Parking
- Total spaces: 2
- Parking features: Garage Faces Front, Covered, Built In, Inside Entrance, Garage Door Opener, Asphalt, Attached, Driveway
- Attached garage spaces: 2
- Has uncovered spaces: Yes
Accessibility
- Accessibility features: None
Features
- Levels: Three
- Stories: 3
- Patio & porch: Deck, Patio, Porch
- Pool features: None
- Has spa: Yes
- Spa features: Bath
- Fencing: Vinyl
Lot
- Size: 10,619 Square Feet
- Features: Backs - Open Common Area
Details
- Additional structures: Above Grade, Below Grade
- Parcel number: 54EE 5 161
- Zoning: R1
- Special conditions: Standard
Construction
Type & style
- Home type: SingleFamily
- Architectural style: Colonial
- Property subtype: Single Family Residence
Materials
- Vinyl Siding
- Foundation: Concrete Perimeter
- Roof: Shingle
Condition
- Excellent
- New construction: No
- Year built: 2003
Utilities & green energy
- Sewer: Public Sewer
- Water: Public
- Utilities for property: Fiber Optic
Community & HOA
Community
- Subdivision: Stratford Place
HOA
- Has HOA: Yes
- HOA fee: $60 monthly
- HOA name: STRATFORD PLACE
Location
- Region: Fredericksburg
Financial & listing details
- Price per square foot: $148/sqft
- Tax assessed value: $558,500
- Annual tax amount: $5,482
- Date on market: 10/12/2026
- Listing agreement: Exclusive Right To Sell
- Listing terms: Conventional,FHA,VHDA,VA Loan,USDA Loan,Cash
- Ownership: Fee Simple
Estimated market value
$571,200
$543,000 - $600,000
$3,492/mo
Price history
| Date | Event | Price |
|---|---|---|
| 10/12/2026 | Listed for sale | $575,000-2.5%$148/sqft |
Source:  Bright MLS #VAST2054652 Report a problem Bright MLS #VAST2054652 Report a problem | ||
| 10/6/2026 | Listing removed | $590,000$152/sqft |
Source: Bright MLS #VAST2051408 Report a problem | ||
| 9/19/2026 | Price change | $590,000-1.7%$152/sqft |
Source: Bright MLS #VAST2051408 Report a problem | ||
| 7/9/2026 | Listed for sale | $599,900$155/sqft |
Source: Bright MLS #VAST2051408 Report a problem | ||
| 9/13/2025 | Listing removed | $599,900$155/sqft |
Source: Bright MLS #VAST2040584 Report a problem | ||
| 7/4/2025 | Listed for sale | $599,900-1.7%$155/sqft |
Source: Bright MLS #VAST2040584 Report a problem | ||
| 7/1/2025 | Listing removed | $610,000$157/sqft |
Source: Bright MLS #VAST2039660 Report a problem | ||
| 6/24/2025 | Price change | $610,000-1.6%$157/sqft |
Source: Bright MLS #VAST2039660 Report a problem | ||
| 6/7/2025 | Listed for sale | $620,000+37.8%$160/sqft |
Source: Bright MLS #VAST2039660 Report a problem | ||
| 12/23/2020 | Listing removed | $450,000$116/sqft |
Source:  Long & Foster Broker Feed #VAST227090 Report a problem Long & Foster Broker Feed #VAST227090 Report a problem | ||
| 12/23/2020 | Contingent | $450,000-3.2%$116/sqft |
Source: Long & Foster Broker Feed #VAST227090 Report a problem | ||
| 12/21/2020 | Sold | $465,000+3.3%$120/sqft |
Source: Public Record Report a problem | ||
| 11/15/2020 | Pending sale | $450,000$116/sqft |
Source: Long & Foster #VAST227090 Report a problem | ||
| 11/13/2020 | Listed for sale | $450,000+28.6%$116/sqft |
Source: Long & Foster Real Estate, Inc. #VAST227090 Report a problem | ||
| 5/6/2004 | Sold | $350,000+14.1%$90/sqft |
Source: Public Record Report a problem | ||
| 9/26/2003 | Sold | $306,765$79/sqft |
Source: Public Record Report a problem | ||
Public tax history
| Year | Property taxes | Tax assessment |
|---|---|---|
| 2025 | $4,678 +3.4% | $506,500 |
| 2024 | $4,526 +9.8% | $506,500 +10.3% |
| 2023 | $4,120 +5.6% | $459,100 |
| 2022 | $3,902 +8.8% | $459,100 +24.1% |
| 2021 | $3,587 | $369,800 |
| 2020 | $3,587 +4.1% | $369,800 +8.4% |
| 2019 | $3,446 +2% | $341,200 |
| 2018 | $3,378 | $341,200 -8.4% |
| 2017 | $3,378 -8.4% | $372,300 |
| 2016 | $3,686 | $372,300 +7.9% |
| 2015 | -- | $345,200 |
| 2014 | -- | $345,200 +8% |
| 2013 | -- | $319,500 |
| 2012 | -- | $319,500 +4.9% |
| 2011 | -- | $304,600 |
| 2010 | -- | $304,600 -25.3% |
| 2009 | -- | $408,000 |
| 2008 | -- | $408,000 -18.5% |
| 2006 | -- | $500,800 +7.7% |
| 2005 | -- | $464,900 +57.2% |
| 2004 | -- | $295,800 +16.4% |
| 2003 | -- | $254,100 |
Find assessor info on the county website
Monthly payment
Est. payment
Payment breakdown
Explore the cost of this home by adjusting the details. Changes won't be saved.Climate risks
Neighborhood: 22405
Nearby schools
Schools provided by the listing agent
- Elementary: Grafton Village
- Middle: Dixon-smith
- High: Stafford
- District: Stafford County Public Schools
Source: Bright MLS. This data may not be complete. We recommend contacting the local school district to confirm school assignments for this home.
Similar homes
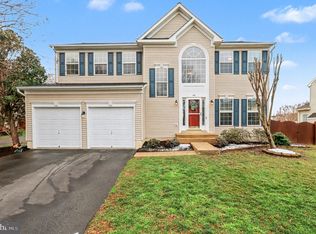
- $574,0004 bd4 ba2.6k sqftCannon Ridge Poa, Fredericksburg, VA 22405For Sale

 MLS ID #VAST2053186, Reka Ledbetter, Fawn Lake Real Estate Company. Bright MLS
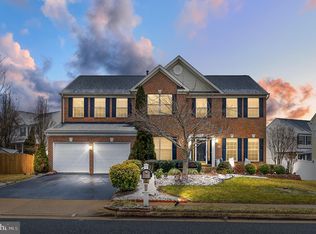
 - $560,0004 bd3 ba2.3k sqft9 Pebble Pl, Fredericksburg, VA 22405For Sale
 MLS ID #VAST2054740, Mary Beth Rich, CENTURY 21 New Millennium. Bright MLS
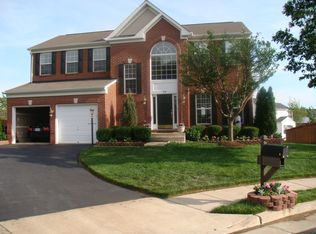
 - $619,9005 bd4 ba2.5k sqft300 Sandy Ridge Rd, Fredericksburg, VA 22405For Sale
 MLS ID #VAST2054774, Kardin Lillis, Weichert, REALTORS. Bright MLS
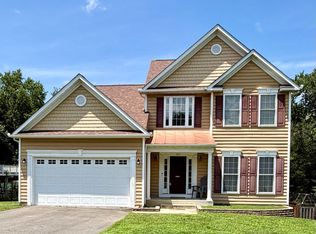
 - $614,9005 bd3 ba2.7k sqft1015 Julian Dr, Fredericksburg, VA 22405For Sale
 MLS ID #VAST2050512, Sergio Torres Camacho, Realty One Group Key Properties. Bright MLS
 - $649,0004 bd3 ba3k sqft114 Mountain Ave, Fredericksburg, VA 22405For SaleMLS ID #VAST2054342, Amy Cherry Taylor, Porch & Stable Realty, LLC. Bright MLS
- $564,9004 bd3 ba2.1k sqft59 Briarwood Dr, Fredericksburg, VA 22405For SaleMLS ID #VAST2051990, Coy Nelson, Slate Realty. Bright MLS
- $550,0004 bd3 ba2.1k sqft96 Holly Cir, Fredericksburg, VA 22405For SaleMLS ID #VAST2050738, Peggy Withers, Long & Foster Real Estate, Inc.. Bright MLS
- $499,9004 bd4 ba3k sqft17 Brown Cir, Fredericksburg, VA 22405For SaleMLS ID #VAST2052924, Jackie Fortune, CENTURY 21 New Millennium. Bright MLS
- $575,0004 bd4 ba3.4k sqft10000 Betsy St, Fredericksburg, VA 22408For SaleMLS ID #VASP2046284, ALISON LEMON, Berkshire Hathaway HomeServices PenFed Realty. Bright MLS
- $724,9004 bd4 ba4.3k sqft48 Old Creekside Rd, Fredericksburg, VA 22405For SaleMLS ID #VAST2053696, Laura Monaghan, Nest Realty Fredericksburg. Bright MLS
- $565,0005 bd4 ba3.5k sqft13003 Maple Springs Dr, Fredericksburg, VA 22408For SaleMLS ID #VASP2045724, Jen Cook, Berkshire Hathaway HomeServices PenFed Realty. Bright MLS
- $574,9004 bd4 ba2.8k sqft13101 Woodruff Ct, Fredericksburg, VA 22408For SaleMLS ID #VASP2046084, Karen Carpenter, Coldwell Banker Elite. Bright MLS
- $600,0005 bd3 ba3k sqft114 Stony Hill Rd, Fredericksburg, VA 22406For SaleMLS ID #VAST2054852, Dalal Abilmona, Berkshire Hathaway HomeServices PenFed Realty. Bright MLS
- $465,0004 bd3 ba2k sqft5 Creekwood Ln, Fredericksburg, VA 22405For SaleMLS ID #VAST2053196, Christopher Jones, Samson Properties. Bright MLS
- $734,9005 bd4 ba4.9k sqft795 Winterberry Dr, Fredericksburg, VA 22405For SaleMLS ID #VAST2049144, Vickie Clark-Jennings, Berkshire Hathaway HomeServices PenFed Realty. Bright MLS
- $520,0005 bd4 ba2.9k sqft11708 S Oxbow Ct, Fredericksburg, VA 22408For SaleMLS ID #VASP2045938, Kindra Hughes, Berkshire Hathaway HomeServices PenFed Realty. Bright MLS
- $658,5006 bd4 ba3.9k sqft3 Bellamy Ln, Fredericksburg, VA 22406For SaleMLS ID #VAST2053322, Tricia M Gonzalez, Realty One Group Key Properties. Bright MLS
- $679,9005 bd4 ba3.8k sqft9008 McAlister Ct, Fredericksburg, VA 22408For SaleMLS ID #VASP2046518, Ashley Nicole Brooks, Berkshire Hathaway HomeServices PenFed Realty. Bright MLS
- $649,9995 bd4 ba2.8k sqft38 Lynchester Dr, Fredericksburg, VA 22406For SaleMLS ID #VAST2054258, Dilara Wentz, KW Metro Center. Bright MLS
- $675,0005 bd4 ba4.4k sqft6315 Penn Cove Ct, Fredericksburg, VA 22407For SaleMLS ID #VASP2046706, Jennifer Barner, Samson Properties. Bright MLS
