NEW PRICE! Our seller has found their next home and is excited to begin this next chapter! Thyey've made a substantial price adjustment to help make that move possible, creating a wonderful opportunity for the next owner. Come see everything this Temple home has to offer! COUNTRY CHARM, SINGLE-LEVEL LIVING & A WORKSHOP THAT STEALS THE SHOW! Welcome to 50 Hannah Road, where peaceful country living meets exceptional versatility and timeless charm! Nestled on approximately 1.24 acres of beautifully landscaped, remarkably level land in the rural countryside of Temple, this delightful single-level, four-sided painted brick ranch offers a wonderful combination of character, thoughtful updates, and room to live, work, garden, and grow. Originally built in 1965, this charming ranch-style home has been lovingly updated while maintaining the warmth and character that make it so inviting. With the convenience of single-level living, everyday comfort comes naturally! Step inside to discover a wonderfully spacious kitchen featuring an abundance of cabinetry, generous storage, and plenty of room for gathering and creating those treasured family recipes. The oversized formal dining room is truly a standout, comfortably accommodating a table for 12 or more-perfect for holiday celebrations, Sunday dinners, and making memories around the table. Both bathrooms have been beautifully updated, bringing modern comfort to this classic brick home. And just wait until you see what awaits outside! The property's IMPRESSIVE 30' x 40' DETACHED WORKSHOP is an absolute showstopper! Complete with electricity and a wood-burning stove, this expansive space offers endless possibilities for hobbyists, craftspeople, collectors, woodworking enthusiasts, or entrepreneurs dreaming of a dedicated space for their home-based business, subject to applicable zoning and permitting requirements. Whether you're building, restoring, creating, or simply need exceptional workspace, this is a feature you won't want to miss! The grounds are equally special. Situated on a sprawling, level corner lot, the property features lovely established landscaping, magnificent, highly productive fig trees, grape vines and mature pecan trees that produces an impressive harvest. In fact, the current owners once enjoyed selling their homegrown bounty at the local farmers market! There's something wonderfully nostalgic about a property where you can gather fresh figs, enjoy homegrown pecans, and savor the simple pleasures of country living. Additional highlights include an oversized garage with a dedicated laundry area, plus multiple outbuildings and storage sheds offering even more flexibility for equipment, tools, gardening supplies, and hobbies. With its convenient single-level ranch design, charming updated brick exterior, extraordinary workshop, fruitful landscape, and expansive level grounds, 50 Hannah Road is so much more than a place to live-it's a place to put down roots, pursue your passions, and enjoy a little more breathing room. Country charm, exceptional possibilities, and a wonderful value-all wrapped up in one special property. Come see for yourself!
Active
Price cut: $8.1K (11/6)
$279,900
50 Hannah Rd, Temple, GA 30179
2beds
--sqft
Single Family Residence
Built in 1965
1.24 Acres Lot
$277,900 Zestimate®
$--/sqft
$-- HOA
What's special
Single-level livingSprawling level corner lotFour-sided painted brick ranchGrape vinesFruitful landscapeOversized formal dining roomCharming updated brick exterior
- 23 days
- 401
- 31
Zillow last checked:
Listing updated:
Listed by:
Colleen G Moore 678-591-9059,
Keller Williams Rlty. Partners,
John E Tyner 770-355-3431,
Keller Williams Rlty. Partners
Source: GAMLS,MLS#: 10877518
Facts & features
Interior
Bedrooms & bathrooms
- Bedrooms: 2
- Bathrooms: 2
- Full bathrooms: 1
- 1/2 bathrooms: 1
- Main level bathrooms: 1
- Main level bedrooms: 2
Rooms
- Room types: Laundry
Dining room
- Features: Seats 12+
Heating
- Central, Forced Air, Propane
Cooling
- Central Air
Appliances
- Included: Dishwasher, Microwave
- Laundry: In Garage
Features
- Bookcases, Master On Main Level
- Flooring: Carpet, Hardwood
- Windows: Double Pane Windows
- Basement: Crawl Space
- Has fireplace: No
- Common walls with other units/homes: No Common Walls
Interior area
- Total structure area: 0
- Finished area above ground: 0
- Finished area below ground: 0
Property
Parking
- Total spaces: 5
- Parking features: Garage, Garage Door Opener
- Has garage: Yes
Features
- Levels: One
- Stories: 1
- Patio & porch: Deck
- Fencing: Back Yard,Privacy
- Waterfront features: No Dock Or Boathouse
- Body of water: None
Lot
- Size: 1.24 Acres
- Features: Private
Details
- Additional structures: Workshop
- Parcel number: 46069
Construction
Type & style
- Home type: SingleFamily
- Architectural style: Ranch
- Property subtype: Single Family Residence
Materials
- Brick
- Foundation: Block
- Roof: Composition
Condition
- Resale
- New construction: No
- Year built: 1965
Utilities & green energy
- Sewer: Septic Tank
- Water: Public
- Utilities for property: Phone Available, Sewer Available, Water Available
Community & HOA
Community
- Features: None
- Security: Smoke Detector(s)
- Subdivision: None
HOA
- Has HOA: No
- Services included: None
Location
- Region: Temple
Financial & listing details
- Tax assessed value: $232,880
- Annual tax amount: $607
- Date on market: 10/19/2026
- Cumulative days on market: 23 days
- Listing agreement: Exclusive Right To Sell
- Listing terms: Cash,Conventional,FHA,VA Loan
Estimated market value
$277,900
$264,000 - $292,000
$1,779/mo
Price history
| Date | Event | Price |
|---|---|---|
| 11/6/2026 | Price change | $279,900-2.8% |
Source:  GAMLS #10877518 Report a problem | ||
| 11/4/2026 | Price change | $288,000-2.3% |
Source: GAMLS #10877518 Report a problem | ||
| 10/29/2026 | Price change | $294,900-6.4% |
Source: GAMLS #10877518 Report a problem | ||
| 10/24/2026 | Price change | $314,900-3.1% |
Source: GAMLS #10877518 Report a problem | ||
| 10/19/2026 | Listed for sale | $324,900+271.3% |
Source:  FMLS GA #7856119 Report a problem | ||
| 11/26/2002 | Sold | $87,500 |
Source: Public Record Report a problem | ||
Public tax history
| Year | Property taxes | Tax assessment |
|---|---|---|
| 2025 | $609 -14.5% | $93,152 -7.4% |
| 2024 | $712 -3.6% | $100,600 +6.1% |
| 2023 | $739 -11.4% | $94,792 +11.7% |
| 2022 | $834 +17.2% | $84,892 +23% |
| 2021 | $712 +1.4% | $69,012 +5% |
| 2020 | $702 +45.8% | $65,700 +45.2% |
| 2018 | $482 +10.7% | $45,260 +7% |
| 2017 | $435 +20.3% | $42,300 +18.1% |
| 2016 | $362 | $35,828 +1.6% |
| 2015 | $362 | $35,268 +11.6% |
| 2014 | -- | $31,588 +19.7% |
| 2013 | $347 | $26,400 |
| 2012 | -- | -- |
| 2011 | -- | -- |
| 2010 | -- | -- |
| 2009 | -- | $37,680 -11.6% |
| 2008 | -- | $42,608 -3.6% |
| 2007 | -- | $44,180 +0.7% |
| 2006 | -- | $43,864 +2.9% |
| 2005 | -- | $42,632 +28.9% |
| 2004 | -- | $33,076 +5.3% |
| 2003 | -- | $31,416 +17.5% |
| 2002 | -- | $26,744 +6.3% |
| 2001 | -- | $25,156 |
Find assessor info on the county website
Monthly payment
Est. payment
Payment breakdown
Explore the cost of this home by adjusting the details. Changes won't be saved.Climate risks
Neighborhood: 30179
Nearby schools
Schools provided by the listing agent
- Elementary: Union
- Middle: Scoggins
- High: South Paulding
Source: GAMLS. This data may not be complete. We recommend contacting the local school district to confirm school assignments for this home.

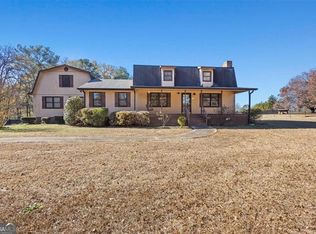
Similar homes
- $265,0003 bd2 ba2.4k sqft118 Gilberts Way, Temple, GA 30179Active

 MLS ID #10855632, Tonya Strickland, Real South Realty. GAMLS
- $267,9003 bd2 ba1.5k sqft219 E Johnson St, Temple, GA 30179Active
 MLS ID #10836688, Jessi Moore, Platinum Real Estate Solutions. GAMLS
- $309,9003 bd2 ba1.6k sqft942 Creek Run Pl, Temple, GA 30179Active
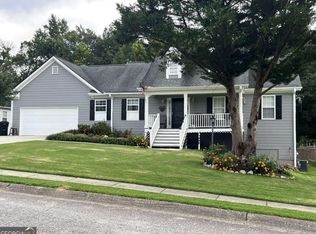 MLS ID #10826713, Diana Stowe, Georgia Life Realty. GAMLS
- $279,0003 bd2 ba1.8k sqft56 Suzette Ct, Dallas, GA 30157Active
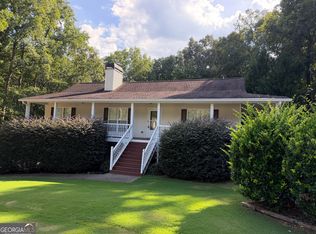 MLS ID #10811869, Tara Knight, Wright Properties Agency. GAMLS
- $310,0004 bd3 ba2k sqft175 James St, Temple, GA 30179ActiveMLS ID #10836394, Todd Ramesar, Century 21 Novus Realty. GAMLS
- $296,9003 bd2 ba1.6k sqft229 Majesty Dr, Rockmart, GA 30153ActiveMLS ID #10808746, Taleshia D Palmer, Fathom Realty GA, LLC. GAMLS
- $369,9003 bd2 ba1.1k sqft694 Mud Green Rd, Temple, GA 30179ActiveMLS ID #10844918, Angie Callihan, Fusion Real Estate Consulting. GAMLS
- $329,9003 bd2 ba1.7k sqft205 Stagecoach Pass, Temple, GA 30179ActiveMLS ID #10826590, Dena Callahan, HomeSmart. GAMLS
- $270,0002 bd1 ba1.4k sqft711 Pine Shadows Dr, Dallas, GA 30157ActiveMLS ID #10853032, Levi Davis, eXp Realty. GAMLS
- $279,0003 bd2 ba1.2k sqft120 Sage Dr, Carrollton, GA 30116ActiveMLS ID #10882580, Jose Mozqueda, The Realty Group. GAMLS
- $274,0003 bd2 ba1.1k sqft23 Holub Path, Dallas, GA 30157For Sale
 MLS ID #7807722, JULIE D CHAPPELL, HomeSmart. FMLS GA
- $280,0003 bd2 ba1.2k sqft5743 Wenona St, Douglasville, GA 30135ActiveMLS ID #10884540, Kamri Witcher, Magnolia Realty Co.. GAMLS
- $239,9003 bd2 ba1.5k sqft419 S Candler St, Villa Rica, GA 30180ActiveMLS ID #10883723, Mark E Wilson, Express Realty Services, Inc.. GAMLS
- $275,0004 bd2 ba1.4k sqft611 Davis Mill Rd S, Dallas, GA 30157ActiveMLS ID #10846739, Shawn M Delaney, Maximum One Realty Greater Atlanta. GAMLS
- $269,7003 bd2 ba1.8k sqft21 Headland Ct, Rockmart, GA 30153ActiveMLS ID #10702571, Derinda S Stephens, Integrity Realty Group. GAMLS
- $299,0003 bd2 ba1.4k sqft1119 Macland Rd, Dallas, GA 30132ActiveMLS ID #10846752, Shawn M Delaney, Maximum One Realty Greater Atlanta. GAMLS
- $299,9004 bd2 ba2.5k sqft104 Paces Lakes Rdg, Dallas, GA 30157ActiveMLS ID #10846760, Shawn M Delaney, Maximum One Realty Greater Atlanta. GAMLS
- $299,9003 bd2 ba2k sqft120 Bone Pl, Dallas, GA 30132ActiveMLS ID #10810853, Heather McLaurin, BHHS Georgia Properties. GAMLS
- $299,0004 bd2 ba1.5k sqft176 Landing Trl, Powder Springs, GA 30127ActiveMLS ID #10872987, Christina Pace, Emerald Heights Realty. GAMLS
- $209,9002 bd1 ba1.4k sqft44 E Johnson St, Temple, GA 30179ActiveMLS ID #10844653, Mark Spain, Mark Spain Real Estate. GAMLS
