Coming soon Showings Start 11/4/26. This beautifully maintained 4-bed 2 1/2 bath Oxford model offers the perfect combination of space and comfort. Step inside to discover the great room with a cozy wood-burning stove. The kitchen has Corian countertops with an integrated sink, stainless steel appliances, & a separate dining nook. Right off the kitchen is the formal dining room and it leads to a home office. Upstairs, you'll find a spacious primary suite with cathedral ceilings, a private dressing area & an ensuite bathroom. Step outside & discover your own private retreat! The fully fenced backyard features an expansive paver patio perfect for outdoor dining. Conveniently located near major roadways, shopping, dining, and Joint Base McGuire-Dix-Lakehurst.
Coming soon 11/04
$550,000
50 Manchester Rd, Eastampton, NJ 08060
4beds
2,540sqft
Single Family Residence
Built in 1987
0.31 Acres Lot
$-- Zestimate®
$217/sqft
$-- HOA
What's special
- --
- on Zillow
- 190
- views
- 11
- saves
Zillow last checked:
Listing updated:
Listed by:
Kimberly Borghoff 609-496-1843,
North Jersey 100 LLC.
Source: Bright MLS,MLS#: NJBL2123530
Facts & features
Interior
Bedrooms & bathrooms
- Bedrooms: 4
- Bathrooms: 3
- Full bathrooms: 2
- 1/2 bathrooms: 1
- Main level bathrooms: 1
Heating
- Forced Air, Natural Gas
Cooling
- Ceiling Fan(s), Central Air, Electric
Appliances
- Included: Dishwasher, Dryer, Microwave, Oven, Refrigerator, Stainless Steel Appliance(s), Washer, Water Heater, Gas Water Heater
Features
- Attic, Bathroom - Tub Shower, Bathroom - Walk-In Shower, Soaking Tub, Breakfast Area, Ceiling Fan(s), Dining Area, Family Room Off Kitchen, Eat-in Kitchen, Pantry, Walk-In Closet(s)
- Flooring: Carpet
- Windows: Skylight(s)
- Has basement: No
- Number of fireplaces: 1
- Fireplace features: Wood Burning
Interior area
- Total structure area: 2,540
- Total interior livable area: 2,540 sqft
- Finished area above ground: 2,540
Property
Parking
- Total spaces: 2
- Parking features: Garage Faces Front, Inside Entrance, Attached, Driveway, On Street
- Attached garage spaces: 2
- Has uncovered spaces: Yes
Accessibility
- Accessibility features: 2+ Access Exits
Features
- Levels: Two
- Stories: 2
- Exterior features: Extensive Hardscape
- Pool features: None
- Fencing: Full,Wood
Lot
- Size: 0.31 Acres
- Dimensions: 85 x 126
Details
- Additional structures: Above Grade, Outbuilding
- Parcel number: 110090100049
- Zoning: RESIDENTAL
- Special conditions: Standard
Construction
Type & style
- Home type: SingleFamily
- Architectural style: Colonial
- Property subtype: Single Family Residence
Materials
- Aluminum Siding
- Foundation: Slab
- Roof: Shingle
Condition
- New construction: No
- Year built: 1987
Utilities & green energy
- Sewer: Public Sewer
- Water: Public
Community & HOA
Community
- Subdivision: Carriage Park
HOA
- Has HOA: No
Location
- Region: Eastampton
- Municipality: EASTAMPTON TWP
Financial & listing details
- Price per square foot: $217/sqft
- Tax assessed value: $302,400
- Annual tax amount: $10,675
- Date on market: 11/4/2026
- Listing agreement: Exclusive Right To Sell
- Listing terms: Cash,Conventional,FHA,VA Loan
- Inclusions: Ceiling Fan(s); Dishwasher; Dryer; Garage Door Opener; Garbage Disposal; Gas Cooking; Light Fixtures; Microwave; Refrigerator; Washer
- Exclusions: Personal Items
- Ownership: Fee Simple
Estimated market value
Not available
Estimated sales range
Not available
Not available
Price history
| Date | Event | Price |
|---|---|---|
| 1/30/2026 | Listing removed | $3,400$1/sqft |
Source: Zillow Rentals Report a problem | ||
| 12/21/2025 | Listed for rent | $3,400$1/sqft |
Source: Zillow Rentals Report a problem | ||
| 6/11/2024 | Listing removed | -- |
Source: Zillow Rentals Report a problem | ||
| 5/19/2024 | Listed for rent | $3,400$1/sqft |
Source: Zillow Rentals Report a problem | ||
| 10/10/2017 | Sold | $319,900$126/sqft |
Source: Public Record Report a problem | ||
| 9/6/2017 | Pending sale | $319,900$126/sqft |
Source: RE/MAX at Home #7031037 Report a problem | ||
| 8/4/2017 | Listed for sale | $319,900+82.9%$126/sqft |
Source: RE/MAX at Home #7031037 Report a problem | ||
| 8/5/1994 | Sold | $174,900$69/sqft |
Source: Public Record Report a problem | ||
Public tax history
| Year | Property taxes | Tax assessment |
|---|---|---|
| 2026 | $10,675 +10.5% | $302,400 |
| 2025 | $9,662 -3% | $302,400 |
| 2024 | $9,958 | $302,400 |
| 2023 | -- | $302,400 |
| 2022 | $9,625 0% | $302,400 |
| 2021 | $9,628 +2.2% | $302,400 |
| 2020 | $9,420 -0.2% | $302,400 |
| 2019 | $9,441 +5.8% | $302,400 |
| 2018 | $8,924 +0.9% | $302,400 +4.8% |
| 2017 | $8,846 -0.2% | $288,600 |
| 2016 | $8,863 +2.5% | $288,600 |
| 2015 | $8,646 -0.8% | $288,600 |
| 2014 | $8,719 +0.1% | $288,600 -19% |
| 2013 | $8,712 +0.6% | $356,300 |
| 2012 | $8,658 +1.4% | $356,300 |
| 2011 | $8,537 +2.3% | $356,300 |
| 2010 | $8,348 +1.8% | $356,300 |
| 2009 | $8,202 -0.2% | $356,300 +2% |
| 2008 | $8,220 +3.8% | $349,200 |
| 2007 | $7,920 +9.3% | $349,200 |
| 2006 | $7,249 +11.5% | $349,200 +107% |
| 2005 | $6,503 +5.7% | $168,700 |
| 2004 | $6,154 | $168,700 |
| 2003 | -- | $168,700 |
| 2002 | -- | $168,700 |
| 2001 | -- | $168,700 |
Find assessor info on the county website
Monthly payment
Est. payment
Payment breakdown
Explore the cost of this home by adjusting the details. Changes won't be saved.Climate risks
Neighborhood: 08060
Nearby schools
Schools provided by the listing agent
- Elementary: Eastampton E.s.
- Middle: Eastampton M.s.
- High: Rancocas Valley Reg. H.s.
- District: Eastampton Township Public Schools
Source: Bright MLS. This data may not be complete. We recommend contacting the local school district to confirm school assignments for this home.


Similar homes
- $739,0004 bd2 ba2.9k sqft1215 Tasker Ave, Hainesport, NJ 08036For Sale By Owner
- $575,0004 bd3 ba2k sqft4 Laburnum Close, Cookstown, NJ 08511For Sale
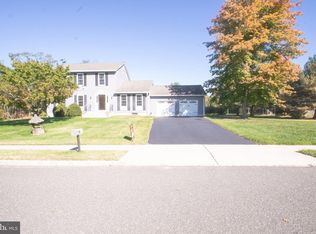
 MLS ID #NJBL2122924, Robin Chao, Keller Williams Premier. Bright MLS
- $575,0004 bd3 ba2.1k sqft45 Wood Lark Dr, Mount Laurel, NJ 08054For Sale
 MLS ID #NJBL2122458, Kathryn Horch, Keller Williams Realty - Medford. Bright MLS
- $575,0004 bd3 ba2.3k sqft106 Yorktown Ct, Medford, NJ 08055For Sale
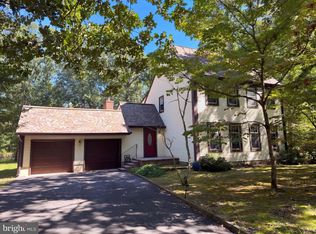 MLS ID #NJBL2121896, Verria Hairston, Open Door Brokerage, LLC. Bright MLS
- $599,9005 bd4 ba2.8k sqft83 Boothby Dr, Mount Laurel, NJ 08054For SaleMLS ID #NJBL2120038, Bob Ieradi, EXP Realty, LLC. Bright MLS
- $535,0004 bd3 ba2.7k sqft609 Foster Rd, Cheltenham, PA 19012For SaleMLS ID #PAMC2197970, Bella Victor, JB Victor Realtors & Business Brokers. Bright MLS
- $599,0004 bd3 ba2k sqft154 Forge Rd, Delran, NJ 08075For SaleMLS ID #NJBL2119864, Marc Petitt, RE/MAX ONE Realty-Moorestown. Bright MLS
- $689,0004 bd4 ba2.3k sqft1840 Lippincott Rd, Huntingdon Valley, PA 19006For SaleMLS ID #PAMC2198786, Mariann Owens, RE/MAX 2000. Bright MLS
- $710,0004 bd3 ba2.7k sqft12 Harvest Ln, Medford, NJ 08055For SaleMLS ID #NJBL2122346, Chris Twardy, BHHS Fox & Roach-Mt Laurel. Bright MLS
- $579,9005 bd3 ba2.3k sqft557 Covered Bridge Rd, Cherry Hill, NJ 08034For SaleMLS ID #NJCD2127970, Michaela Hartery, Peze & Associates. Bright MLS
- $525,0004 bd3 ba2.4k sqft511 Valley Run Dr, Cherry Hill, NJ 08002For SaleMLS ID #NJCD2128448, Jon Cohen, Keller Williams - Main Street. Bright MLS
- $569,9997 bd3 ba2.8k sqft42 W Lake Rd, Medford, NJ 08055For SaleMLS ID #NJBL2116878, Jessica Fischer, Keller Williams Realty - Marlton. Bright MLS
- $720,0004 bd3 ba2.4k sqft149 Forrest Dr, Holland, PA 18966For SaleMLS ID #PABU2134686, Mark Cannon, MLS Direct. Bright MLS
- $589,9003 bd2 ba1.9k sqft91 Kino Blvd, Hamilton, NJ 08619For SaleMLS ID #NJME2084452, Karen Dippolito, Diamond Homes Realty. Bright MLS
- $549,9993 bd3 ba1.9k sqft38 Yale Rd, Marlton, NJ 08053For SaleMLS ID #NJBL2115178, Chris Twardy, BHHS Fox & Roach-Mt Laurel. Bright MLS
- $500,0004 bd3 ba1.8k sqft419 Elm Ave, Riverton, NJ 08077For SaleMLS ID #NJBL2122612, Bob Millaway, Epique Realty. Bright MLS
- $405,0004 bd2 ba1.6k sqft2309 Walnut Ave, Hainesport, NJ 08036For SaleMLS ID #NJBL2121242, Brandannette Hauer, Weichert Realtors-Medford. Bright MLS
- $569,0002 bd2 ba1.8k sqft10 Lady Slipper Ln, Langhorne, PA 19047For SaleMLS ID #PABU2134598, Daniel Demers, Sell Your Home Services. Bright MLS
- $625,0003 bd3 ba2.2k sqft29 Addington Dr, Langhorne, PA 19053For SaleMLS ID #PABU2133776, Nadine Simantov, Keller Williams Real Estate-Langhorne. Bright MLS
- $529,0004 bd3 ba2.7k sqft22 Clemson Rd, Cherry Hill, NJ 08034For SaleMLS ID #NJCD2123774, homecoin.com Minerick, Homecoin.com. Bright MLS
