Welcome to this FULLY UPDATED cape cod in one of Clifton's most desirable neighborhoods! Maple Valley is quickly becoming one of Clifton's best kept secrets. Everything in his home has been updated from top to bottom! New roof, siding, patio and so much more. Originally built as a 3 bedroom room, and converted to a 2 bedroom home for more living space, it provides tons of options. The freshly refinished hardwood floors gleam throughout the home. The renovated eat in kitchen with quartz countertops and stainless steel appliances is sure to impress, and the open living room and formal dining room stun from front to back. The large bay window provides ample light around the whole first floor. Upstairs you will find two spacious bedrooms with tons of closet space. Fully finished basement with walkout is perfect for rec room, guest space, or home office. Just minutes from GSP, Route 3, 46, and 80, downtown Montclair and trains/buses to NYC. Do not miss this!
Under contract
$599,000
50 Maple Hill Rd, Clifton City, NJ 07013
2beds
--sqft
Single Family Residence
Built in 1950
5,227 Square Feet Lot
$626,100 Zestimate®
$--/sqft
$-- HOA
What's special
Formal dining roomFreshly refinished hardwood floorsStainless steel appliancesNew roofQuartz countertops
- 29 days
- 1,170
- 57
Likely to sell faster than
Zillow last checked:
Listing updated:
Listed by:
Jeremy P. Ciotola 973-303-0001,
Compass New Jersey Llc
Source: GSMLS,MLS#: 4055605
Facts & features
Interior
Bedrooms & bathrooms
- Bedrooms: 2
- Bathrooms: 2
- Full bathrooms: 2
Bedroom 1
- Level: Second
Bedroom 2
- Level: Second
Dining room
- Features: Formal Dining Room
- Level: First
Family room
- Level: Basement
Kitchen
- Features: Eat-in Kitchen
- Level: First
Living room
- Level: First
Basement
- Features: Bath(s) Other, Den, Family Room, Laundry Room
Heating
- 1 Unit, Baseboard - Hotwater, Natural Gas
Cooling
- Ductless Split AC, Wall Unit(s)
Appliances
- Included: Carbon Monoxide Detector, Dishwasher, Range/Oven-Gas, Refrigerator, Gas Water Heater
- Laundry: In Basement
Features
- Flooring: Tile, Vinyl-Linoleum, Wood
- Basement: Yes,Finished,Full,Walk-Out Access
- Has fireplace: No
Property
Parking
- Total spaces: 4
- Parking features: 2 Car Width
- Uncovered spaces: 4
Features
- Patio & porch: Patio
Lot
- Size: 5,227 Square Feet
- Dimensions: 60 x 86
- Features: Level
Details
- Parcel number: 2502000380005000550000
Construction
Type & style
- Home type: SingleFamily
- Architectural style: Cape Cod
- Property subtype: Single Family Residence
Materials
- Vinyl Siding
- Roof: Asphalt Shingle
Condition
- Year built: 1950
- Major remodel year: 2022
Utilities & green energy
- Gas: Gas-Natural
- Sewer: Public Sewer
- Water: Public
- Utilities for property: Natural Gas Connected
Community & HOA
Community
- Security: Carbon Monoxide Detector
- Subdivision: Maple Valley
Location
- Region: Clifton
Financial & listing details
- Tax assessed value: $154,700
- Annual tax amount: $9,481
- Date on market: 9/29/2026
- Ownership type: Fee Simple
Estimated market value
$626,100
$595,000 - $657,000
$3,245/mo
Price history
| Date | Event | Price |
|---|---|---|
| 10/8/2026 | Pending sale | $599,000 |
Source:  GSMLS #4055605 Report a problem | ||
| 9/29/2026 | Listed for sale | $599,000+49.8% |
Source:  NJMLS #26036883 Report a problem | ||
| 12/1/2022 | Sold | $400,000+0.3% |
Source: GSMLS #3812005 Report a problem | ||
| 10/25/2022 | Pending sale | $399,000 |
Source: NJMLS #22037285 Report a problem | ||
| 10/12/2022 | Listed for sale | $399,000 |
Source: NJMLS #22037285 Report a problem | ||
| 10/12/2022 | Listing removed | $399,000 |
Source: NJMLS #22031905 Report a problem | ||
| 9/16/2022 | Pending sale | $399,000 |
Source: NJMLS #22031905 Report a problem | ||
| 9/15/2022 | Contingent | $399,000 |
Source: GSMLS #3804348 Report a problem | ||
| 8/26/2022 | Listed for sale | $399,000 |
Source: NJMLS #22031905 Report a problem | ||
Public tax history
| Year | Property taxes | Tax assessment |
|---|---|---|
| 2025 | $9,183 +2.5% | $154,700 |
| 2024 | $8,963 | $154,700 |
| 2023 | $8,963 +1.5% | $154,700 |
| 2022 | $8,833 +4.3% | $154,700 |
| 2021 | $8,470 +0.4% | $154,700 |
| 2020 | $8,437 +0.6% | $154,700 |
| 2019 | $8,389 +1.1% | $154,700 |
| 2018 | $8,298 +2% | $154,700 |
| 2017 | $8,137 +1% | $154,700 |
| 2016 | $8,058 +2.1% | $154,700 |
| 2015 | $7,893 +2.6% | $154,700 |
| 2014 | $7,692 +1.4% | $154,700 |
| 2013 | $7,585 +2.3% | $154,700 |
| 2012 | $7,416 +3.1% | $154,700 |
| 2011 | $7,194 +3% | $154,700 |
| 2010 | $6,986 | $154,700 |
| 2009 | -- | $154,700 |
| 2008 | -- | $154,700 |
| 2007 | -- | $154,700 |
| 2006 | -- | $154,700 |
| 2005 | -- | $154,700 |
| 2004 | $5,384 | $154,700 |
| 2003 | -- | $154,700 |
| 2002 | -- | $154,700 |
| 2001 | -- | $154,700 |
Find assessor info on the county website
Monthly payment
Est. payment
Payment breakdown
Explore the cost of this home by adjusting the details. Changes won't be saved.Climate risks
Neighborhood: Albion Place
Nearby schools
Schools provided by the listing agent
- Elementary: Number 2
- Middle: W. Wilson
- High: Clifton
Source: GSMLS. This data may not be complete. We recommend contacting the local school district to confirm school assignments for this home.
Similar homes
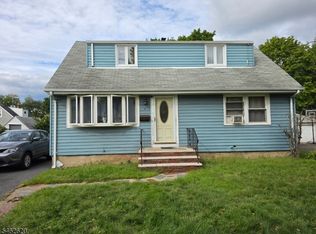
- $599,0004 bd2 ba-- sqft14 Seton Ln, Clifton City, NJ 07013For Sale
 MLS ID #4054446, James Zimmermann, Scheidemann Agency. GSMLS
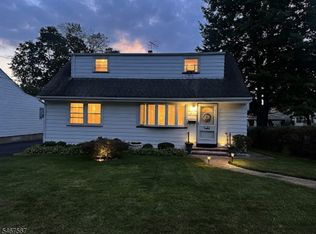
- $589,0003 bd1 ba-- sqft63 Martindale Rd, Clifton City, NJ 07013For Sale
 MLS ID #4058928, Marilou Wong, Century 21 Venture Real Estate. GSMLS
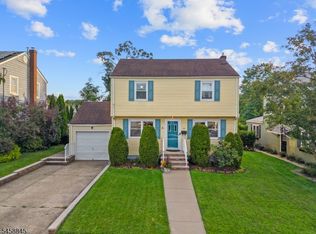
- $599,0004 bd2 ba-- sqft29 Larkspur Ln, Clifton City, NJ 07013For Sale
 MLS ID #4058399, Mahmoud Ijbara, Gild Realty. GSMLS
- $599,0004 bd2 ba-- sqft74 Sherwood St, Clifton City, NJ 07013For Sale
 MLS ID #4057904, Minni Chalana, Modern Spaces Nj Llc. GSMLS
- $549,9002 bd2 ba-- sqft166 Brittany Court, Clifton, NJ 07013For Sale
 MLS ID #26041068, Loraine Gammaro, EXP Realty, LLC. NJMLS
- $600,0004 bd2 ba-- sqft48 Doherty Drive, Clifton, NJ 07013For SaleMLS ID #26030319, Kevin Collymore, Keller Williams Realty - NJ Metro Group. NJMLS
- $590,0002 bd3 ba-- sqft31 Barrister Street #150, Clifton, NJ 07013For SaleMLS ID #26038418, Frank Cascio, Terrie O'Connor Realtors-Lake St.. NJMLS
- $549,0002 bd3 ba-- sqft575 Grove Street #F-1, Clifton, NJ 07013For SaleMLS ID #26040057, Ronit Gordon, RE/MAX Properties Plus. NJMLS
