Rarely available end-unit townhouse condo tucked away in a quiet private driveway, offering the exceptional privacy, surrounding green views, and light-filled feel of a semi-detached home. Situated in a unique, exclusive enclave with dedicated private parking and visitor parking available, this residence has been fully renovated from top to bottom with fine finishes throughout. The property includes a fully finished basement apartment complete with its own bedroom, kitchen, and washroom-offering flexible living arrangements, an in-law suite,or potential rental income. Perfectly positioned with quick and easy access to TTC transit,and just minutes from the breathtaking Scarborough Bluffs and Lake Ontario to experience ultimate relaxation amidst beautiful park-like surroundings.
For sale
C$998,000
50 Markham Rd #4, Toronto, ON M1M 2Z4
4beds
4baths
Townhouse
Built in ----
-- sqft lot
$-- Zestimate®
C$--/sqft
C$315/mo HOA
What's special
Quiet private drivewaySurrounding green viewsLight-filled feelDedicated private parkingVisitor parking availableFully finished basement apartmentBeautiful park-like surroundings
- 1 day
- 3
- 0
Zillow last checked:
Listing updated:
Listed by:
HOMELIFE/ROMANO REALTY LTD.
Source: TRREB,MLS®#: E14175234 Originating MLS®#: Toronto Regional Real Estate Board
Facts & features
Interior
Bedrooms & bathrooms
- Bedrooms: 4
- Bathrooms: 4
Primary bedroom
- Level: Second
- Dimensions: 5.52 x 3.81
Bedroom 2
- Level: Second
- Dimensions: 4.27 x 3.28
Bedroom 3
- Level: Second
- Dimensions: 3.69 x 2.75
Bedroom 4
- Level: Basement
- Dimensions: 2.87 x 2.62
Dining room
- Level: Main
- Dimensions: 5.44 x 3.51
Family room
- Level: Main
- Dimensions: 5.44 x 3.51
Kitchen
- Level: Main
- Dimensions: 3.23 x 2.65
Living room
- Level: Basement
- Dimensions: 5.39 x 3.36
Living room
- Level: Main
- Dimensions: 3.84 x 3.23
Heating
- Forced Air, Gas
Cooling
- Central Air
Appliances
- Included: Water Heater, Water Heater Owned
- Laundry: Laundry Room, In Basement
Features
- Central Vacuum, Water Meter
- Flooring: Carpet Free
- Basement: Finished
- Has fireplace: Yes
- Fireplace features: Natural Gas
Interior area
- Living area range: 1400-1599 null
Property
Parking
- Total spaces: 2
- Parking features: Garage Door Opener
- Has garage: Yes
Accessibility
- Accessibility features: Hallway Width 36-41 Inches, Level Entrance, Parking
Features
- Stories: 2
- Patio & porch: Deck, Porch
- Has view: Yes
- View description: Garden, Panoramic, Trees/Woods
Lot
- Features: Clear View, Electric Car Charger, Park, Place Of Worship, Public Transit, Rec./Commun.Centre
- Topography: Flat,Wooded/Treed
Details
- Parcel number: 122740004
Construction
Type & style
- Home type: Townhouse
- Property subtype: Townhouse
Materials
- Brick
- Foundation: Concrete
- Roof: Asphalt Shingle
Community & HOA
Community
- Security: Carbon Monoxide Detector(s), Smoke Detector(s)
- Senior community: Yes
HOA
- Amenities included: BBQs Allowed, Visitor Parking
- Services included: Building Insurance Included
- HOA fee: C$315 monthly
- HOA name: MTCC
Location
- Region: Toronto
Financial & listing details
- Annual tax amount: C$3,046
- Date on market: 11/12/2026
Price history
Price history is unavailable.
Public tax history
Tax history is unavailable.
Climate risks
Neighborhood: Scarborough Village
Nearby schools
GreatSchools rating
No schools nearby
We couldn't find any schools near this home.

Similar homes
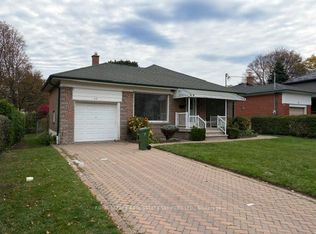
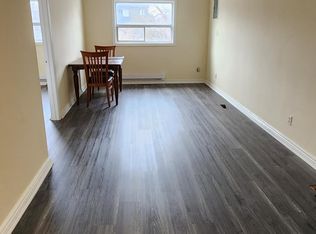
- C$849,9004 bd2 ba-- sqft37 Adanac Dr, Toronto, ON M1M 2E5For Sale
 MLS ID #E14180166, CENTURY 21 PROPERTY ZONE REALTY INC.. TRREB
- C$998,0004 bd5 ba-- sqft70 Mason Rd, Toronto, ON M1M 3R2For Sale
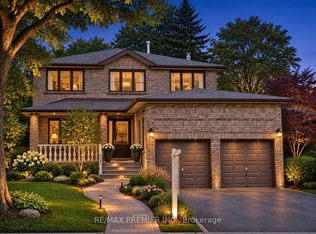 MLS ID #E14143230, RE/MAX PREMIER INC.. TRREB
- C$999,0004 bd2 ba-- sqft32 Scarborough Heights Blvd, Toronto, ON M1M 2V4For Sale
 MLS ID #E14153448, RE/MAX REALTRON REALTY INC.. TRREB
- C$974,9004 bd2 ba-- sqft3 Kingsmere Cres, Toronto, ON M1M 3B2For Sale
 MLS ID #E13830554, Signature Elite Realty Ltd.. TRREB
