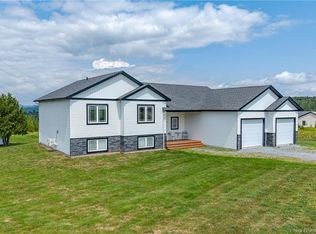
FAMILY HOME AND COUNTRY SETTING! If you are considering starting out or downsizing this lovely family home is a charmer! Located on a private lot with a large garage and lots of elbow room. Open concept main level with a sun filled Livingroom and great views. Enjoy days and evenings on the covered front porch and family bbq's on the back deck too! Just steps away into the kitchen and dining room. Solid construction with a metal roof, electric baseboard heat, wood stove and ductless heat pump too! This is a great home for a retired person or young person or couple staring out. Just minutes to Hampton or Quispamsis but in a country setting on a quiet side road. Lots of storage and room for family fun times in the walkout basement. Spotless and spacious on both levels and ready for a new family to love. Call your favorite REALTOR® to book your private showing today
For sale
C$349,900
50 Nauwigewauk Loop Rd, Hampton, NB E5N 6W1
2beds
1,800sqft
SingleFamily
Built in ----
0.96 Acres Lot
$-- Zestimate®
C$194/sqft
C$-- HOA
What's special
Private lotLarge garageOpen concept main levelGreat viewsCovered front porchBack deckKitchen and dining room
- 9 hours
- 7
- 0
Zillow last checked:
Listing updated:
Listed by:
PETER COUGHLAN, Salesperson,
Royal LePage Atlantic Brokerage
Source: New Brunswick Real Estate Board,MLS®#: NB149850
Facts & features
Interior
Bedrooms & bathrooms
- Bedrooms: 2
- Bathrooms: 2
- Full bathrooms: 2
Bedroom
- Level: Lower
Other
- Level: Main
Other
- Level: Main
Other
- Level: Lower
Dining room
- Level: Main
Family room
- Level: Lower
Foyer
- Level: Main
Kitchen
- Level: Main
Laundry
- Level: Lower
Living room
- Level: Main
Heating
- Baseboard, Electric
Cooling
- Electric
Features
- Flooring: Laminate
- Basement: Finished,Walk-Out Access
- Has fireplace: No
Interior area
- Total structure area: 1,800
- Total interior livable area: 1,800 sqft
- Finished area above ground: 900
Property
Parking
- Parking features: Circular Driveway, Gravel, Garage
- Garage spaces: 1.5
- Has uncovered spaces: Yes
- Details: Garage Size(Oversized 1.5 With Loft)
Features
- Levels: Two
Lot
- Size: 0.96 Acres
- Features: 0.5 -0.99 Acres
Details
- Parcel number: 30141873
Construction
Type & style
- Home type: SingleFamily
- Architectural style: Bungalow,Bungalow-Raised
Materials
- Cedar, Shingle Siding
- Foundation: Concrete
- Roof: Metal
Utilities & green energy
- Sewer: Septic Tank
- Water: Drilled, Well
Community & HOA
Location
- Region: Hampton
Financial & listing details
- Price per square foot: C$194/sqft
- Annual tax amount: C$3,387
- Date on market: 10/16/2026
- Ownership: Freehold
Price history
Price history is unavailable.
Public tax history
Tax history is unavailable.
Climate risks
Neighborhood: E5N
Nearby schools
GreatSchools rating
No schools nearby
We couldn't find any schools near this home.
Similar homes
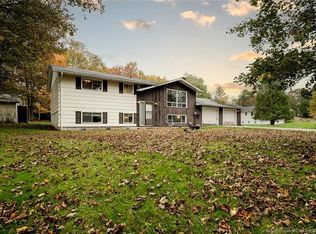
- C$329,0005 bd2 ba1.7k sqft118 Myles Ave, Quispamsis, NB E2E 1G1For Sale
 MLS ID #NB149524, Mackenzie Gallant, Salesperson, eXp Realty Brokerage. New Brunswick Real Estate Board
 - C$450,0005 bd2 ba2.2k sqft64 Neck Rd, Quispamsis, NB E2G 1J5For Sale
 MLS ID #NB149747, TIM SOMERVILLE, Salesperson, Royal LePage Atlantic Brokerage. New Brunswick Real Estate Board
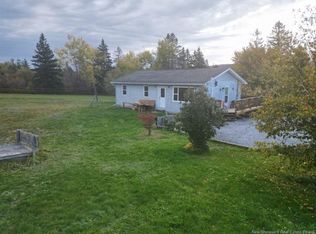
 - C$339,9002 bd2 ba960 sqft149 Bloomfield Ridge Rd S, Norton, NB E5N 4X5For Sale
 MLS ID #NB149397, JIM KNOX, Salesperson, RE/MAX Professionals Brokerage. New Brunswick Real Estate Board
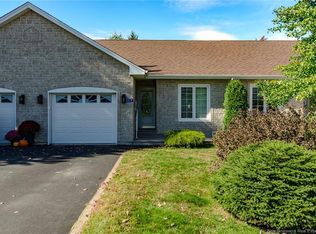
 - C$374,9003 bd2 ba2k sqft117 Demille Ct, Hampton, NB E5N 2E5For Sale
 MLS ID #NB148852, ANDREA DAVIES, Salesperson, eXp Realty Brokerage. New Brunswick Real Estate Board
