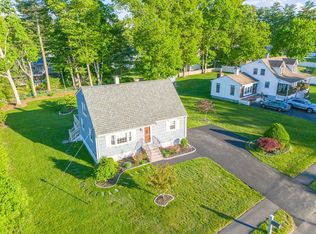
Welcome to Revolutionary Ridge! Located on a quiet street in Bedford, 50 Notre Dame Road is your opportunity to live your mid century modern dreams in a desirable area of Bedford. Imagine this home as your blank slate for all of your design ideas. This home offers everything you need with nothing you don't with sizable bedrooms, a screen porch for relaxing, and a 1 car garage to keep your car free from snow. Enjoy an A plus location near highways, fields, and trails to town center and the Minuteman Bikeway. Property is an estate and will need 4-5 months for closing. Join us for open houses Saturday and Sunday 12-1:30.
For sale
$749,900
50 Notre Dame Rd, Bedford, MA 01730
3beds
1,923sqft
Est.: Get pre-qualified
Single Family Residence
Built in 1972
0.69 Acres Lot
$750,100 Zestimate®
$390/sqft
$-- HOA
What's special
Screen porch for relaxingQuiet streetSizable bedrooms
- 6 days |
- 2,427 |
- 172 |
Likely to sell faster than
Zillow last checked:
Listing updated:
Listed by:
Kristin Weekley 781-454-8493,
Leading Edge Real Estate 781-979-0100
Source: MLS PIN,MLS#: 73526289
Tour with a local agent
Facts & features
Interior
Bedrooms & bathrooms
- Bedrooms: 3
- Bathrooms: 2
- Full bathrooms: 1
- 1/2 bathrooms: 1
Primary bedroom
- Level: Fourth Floor
- Area: 157.08
- Dimensions: 10.83 x 14.5
Bedroom 2
- Level: Fourth Floor
- Area: 102.52
- Dimensions: 9.25 x 11.08
Bedroom 3
- Level: Fourth Floor
- Area: 137.75
- Dimensions: 14.25 x 9.67
Primary bathroom
- Features: No
Dining room
- Level: Third
- Area: 143.4
- Dimensions: 9.83 x 14.58
Family room
- Level: First
- Area: 410.38
- Dimensions: 16.75 x 24.5
Kitchen
- Level: Third
- Area: 141.67
- Dimensions: 10 x 14.17
Living room
- Level: Second
- Area: 184.08
- Dimensions: 11.75 x 15.67
Heating
- Baseboard, Natural Gas
Cooling
- Wall Unit(s)
Appliances
- Included: Range, Dishwasher, Refrigerator, Washer, Dryer
- Laundry: First Floor, Electric Dryer Hookup, Washer Hookup
Features
- Great Room
- Flooring: Wood, Tile, Vinyl
- Basement: Partially Finished,Garage Access
- Number of fireplaces: 1
Interior area
- Total structure area: 1,923
- Total interior livable area: 1,923 sqft
- Finished area above ground: 1,470
- Finished area below ground: 453
Property
Parking
- Total spaces: 7
- Parking features: Attached, Off Street
- Attached garage spaces: 1
- Uncovered spaces: 6
Features
- Patio & porch: Screened
- Exterior features: Porch - Screened
Lot
- Size: 0.69 Acres
- Features: Cleared, Gentle Sloping, Level
Details
- Parcel number: M:051 P:0031A,351786
- Zoning: B
Construction
Type & style
- Home type: SingleFamily
- Architectural style: Mid-Century Modern
- Property subtype: Single Family Residence
Materials
- Frame
- Foundation: Concrete Perimeter
- Roof: Shingle
Condition
- Year built: 1972
Utilities & green energy
- Sewer: Private Sewer
- Water: Public
- Utilities for property: for Electric Range, for Electric Dryer, Washer Hookup
Community & HOA
Community
- Features: Shopping, Medical Facility, Laundromat, Bike Path, Highway Access, House of Worship, Public School
HOA
- Has HOA: No
Location
- Region: Bedford
Financial & listing details
- Price per square foot: $390/sqft
- Tax assessed value: $745,400
- Annual tax amount: $8,975
- Date on market: 5/28/2026
- Listing terms: Estate Sale
Estimated market value
$750,100
$713,000 - $788,000
$3,664/mo
Price history
| Date | Event | Price |
|---|---|---|
| 5/28/2026 | Listed for sale | $749,900+8232.2%$390/sqft |
Source: MLS PIN #73526289 Report a problem | ||
| 5/23/1969 | Sold | $9,000$5/sqft |
Source: Agent Provided Report a problem | ||
Public tax history
| Year | Property taxes | Tax assessment |
|---|---|---|
| 2025 | $8,975 +6.4% | $745,400 +5% |
| 2024 | $8,434 +1.9% | $709,900 +7% |
| 2023 | $8,278 -7.1% | $663,300 +1.1% |
| 2022 | $8,914 +1.8% | $656,400 +1.4% |
| 2021 | $8,755 +4% | $647,100 +1.3% |
| 2020 | $8,415 +2% | $638,500 +0.3% |
| 2019 | $8,248 +5% | $636,400 +11.3% |
| 2018 | $7,858 -12.1% | $571,900 -5.2% |
| 2017 | $8,935 +5.3% | $603,300 +8.6% |
| 2016 | $8,488 +4.5% | $555,500 |
| 2015 | $8,121 +5.7% | $555,500 +13.6% |
| 2014 | $7,682 +5.2% | $489,000 +2.9% |
| 2013 | $7,301 -10.1% | $475,000 -11% |
| 2012 | $8,122 +30.9% | $534,000 +23.4% |
| 2011 | $6,203 +9.6% | $432,900 |
| 2010 | $5,662 +5.2% | $432,900 |
| 2009 | $5,381 +3.8% | $432,900 -4.9% |
| 2008 | $5,182 -5.7% | $455,400 -6.4% |
| 2007 | $5,493 +1.4% | $486,500 +3% |
| 2006 | $5,417 +7.2% | $472,300 +4.5% |
| 2005 | $5,053 +8.3% | $452,000 +9.6% |
| 2004 | $4,667 +10.4% | $412,300 +5% |
| 2003 | $4,229 +10.3% | $392,700 +20.7% |
| 2001 | $3,835 +9.3% | $325,300 +12.8% |
| 2000 | $3,510 +12.6% | $288,400 +23.7% |
| 1996 | $3,117 | $233,100 |
Find assessor info on the county website
Monthly payment
Est. payment$--/mo
Payment breakdown
Explore the cost of this home by adjusting the details. Changes won't be saved.
All calculations are estimates and provided by Zillow, Inc. for informational purposes only. Actual amounts may vary.
HOA fees may include property taxes on listings classified as Co-Ops. Contact the listing agent and/or owner for fee details.
Mortgage interest rates are dependent on a number of factors, including credit score, down payment, and repayment length. Interest rate data provided by Zillow Group Marketplace, Inc. as of 1/1/1970 from various mortgage lenders with which we have lead or other similar arrangements; the Estimated Payment is an average of those rates.
See how much you could borrow to make a competitive offer.
Climate risks
Neighborhood: 01730
Nearby schools
GreatSchools rating
- NADavis Elementary SchoolGrades: PK-2Distance: 0.4 mi
- 8/10John Glenn Middle SchoolGrades: 6-8Distance: 1 mi
- 10/10Bedford High SchoolGrades: 9-12Distance: 1.1 mi
A local agent can set up tours, give advice and negotiate with sellers.



- Massachusetts
- Middlesex County
- Bedford
- 01730
- 50 Notre Dame Rd
Nearby cities
Nearby zip codes
Other Bedford Topics
