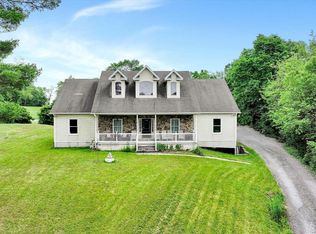
Welcome to your personal sanctuary. Meticulously maintained and completely turn-key, this exceptional home offers the ultimate blend of functional living and total peace of mind. Bright, natural light illuminates the main floor's open-concept layout, creating a vibrant space designed for effortless connection and entertaining. At the heart of the home is a thoughtfully designed kitchen equipped with dual pantries, motion-sensor under-cabinet lighting, a central island, and an inviting breakfast bar. Bonus room included on this level that could serve as anything you may need! Office space, Playroom or even a 5th bedroom! The upper level houses four spacious bedrooms with custom closet built-ins for optimal organization, highlighted by two full primary suites—a rare layout feature that makes this property a truly unique find. Laundry also included on this level creating ease when completing everyday chores. Downstairs, an expansive basement provides abundant storage or could be finished into anything you imagine. Step outside to your private outdoor retreat, complete with a low-maintenance Trex decking, a fully fenced back yard, and a spacious utility shed. Experience the perfect balance of comfort, layout, and quality—you’re not just buying a house, you’re buying carefree living.
For sale
$479,900
50 Pheasant Ridge Rd, Dillsburg, PA 17019
4beds
2,538sqft
Single Family Residence
Built in 2017
10,454 Square Feet Lot
$-- Zestimate®
$189/sqft
$41/mo HOA
What's special
Thoughtfully designed kitchenFour spacious bedroomsPrivate outdoor retreatCustom closet built-insSpacious utility shedExpansive basementLow-maintenance trex decking
- 10 days
- 740
- 35
Likely to sell faster than
Zillow last checked:
Listing updated:
Listed by:
DAVE RUNKLE 717-877-1740,
Iron Valley Real Estate of Central PA (717) 996-4600,
Listing Team: David Runkle Real Estate Team, Co-Listing Team: David Runkle Real Estate Team,Co-Listing Agent: Lisa Hicks 443-799-3509,
Iron Valley Real Estate of Central PA
Source: Bright MLS,MLS#: PAYK2109710
Facts & features
Interior
Bedrooms & bathrooms
- Bedrooms: 4
- Bathrooms: 4
- Full bathrooms: 3
- 1/2 bathrooms: 1
- Main level bathrooms: 1
Basement
- Area: 0
Heating
- Forced Air, Natural Gas
Cooling
- Central Air, Electric
Appliances
- Included: Microwave, Dishwasher, Oven, Oven/Range - Gas, Refrigerator, Stainless Steel Appliance(s), Gas Water Heater
- Laundry: Upper Level
Features
- Open Floorplan
- Flooring: Carpet, Luxury Vinyl
- Basement: Unfinished
- Has fireplace: No
Interior area
- Total structure area: 2,538
- Total interior livable area: 2,538 sqft
- Finished area above ground: 2,538
- Finished area below ground: 0
Property
Parking
- Total spaces: 4
- Parking features: Garage Faces Front, Asphalt, Attached, Driveway
- Attached garage spaces: 2
- Uncovered spaces: 2
Accessibility
- Accessibility features: None
Features
- Levels: Two
- Stories: 2
- Patio & porch: Deck
- Pool features: None
- Fencing: Aluminum
Lot
- Size: 10,454 Square Feet
- Features: Rear Yard
Details
- Additional structures: Above Grade, Below Grade, Outbuilding
- Parcel number: 200001901700000000
- Zoning: RESIDENTIAL
- Special conditions: Standard
- Other equipment: None
Construction
Type & style
- Home type: SingleFamily
- Architectural style: Traditional
- Property subtype: Single Family Residence
Materials
- Stick Built, Vinyl Siding, Stone
- Foundation: Active Radon Mitigation
- Roof: Architectural Shingle
Condition
- Excellent
- New construction: No
- Year built: 2017
Utilities & green energy
- Electric: 200+ Amp Service
- Sewer: Public Sewer
- Water: Public
- Utilities for property: Cable Available, Phone Available, Broadband, Fiber Optic
Community & HOA
Community
- Subdivision: Windy Heights
HOA
- Has HOA: Yes
- Amenities included: None
- Services included: Common Area Maintenance
- HOA fee: $41 monthly
- HOA name: NEW WINDY HEIGHTS
Location
- Region: Dillsburg
- Municipality: CARROLL TWP
Financial & listing details
- Price per square foot: $189/sqft
- Tax assessed value: $235,580
- Annual tax amount: $7,378
- Date on market: 8/29/2026
- Listing agreement: Exclusive Right To Sell
- Listing terms: Cash,Conventional,FHA,VA Loan
- Inclusions: Stove, Built In Microwave, Dishwasher, Fridge, Window Blinds And Curtain Rods
- Exclusions: Garage Fridge, Washer And Dryer, Window Treatments, Gun Safe, Basement Shelving, Carpet And Flooring Remnants But Willing To Negotiate Separately If Wanted.
- Ownership: Fee Simple
- Road surface type: Black Top
Estimated market value
Not available
Estimated sales range
Not available
Not available
Price history
| Date | Event | Price |
|---|---|---|
| 8/29/2026 | Listed for sale | $479,900+62.7%$189/sqft |
Source:  Bright MLS #PAYK2109710 Report a problem Bright MLS #PAYK2109710 Report a problem | ||
| 8/24/2017 | Sold | $294,990$116/sqft |
Source: Public Record Report a problem | ||
Public tax history
| Year | Property taxes | Tax assessment |
|---|---|---|
| 2026 | $7,172 +0.5% | $235,580 |
| 2025 | $7,133 +1.8% | $235,580 +0.7% |
| 2024 | $7,004 | $233,890 |
| 2023 | $7,004 +12.7% | $233,890 |
| 2022 | $6,214 -2.5% | $233,890 |
| 2021 | $6,374 +4.9% | $233,890 |
| 2020 | $6,079 +2.3% | $233,890 |
| 2019 | $5,941 +2.2% | $233,890 +0.2% |
| 2018 | $5,812 +1920.2% | $233,380 +531.1% |
| 2017 | $288 | $36,980 |
| 2016 | -- | $36,980 |
| 2015 | -- | $36,980 |
| 2014 | -- | $36,980 |
| 2013 | -- | $36,980 |
| 2012 | -- | $36,980 |
| 2011 | -- | $36,980 |
Find assessor info on the county website
Monthly payment
Est. payment
Payment breakdown
Explore the cost of this home by adjusting the details. Changes won't be saved.Climate risks
Neighborhood: 17019
Nearby schools
Schools provided by the listing agent
- District: Northern York County
Source: Bright MLS. This data may not be complete. We recommend contacting the local school district to confirm school assignments for this home.
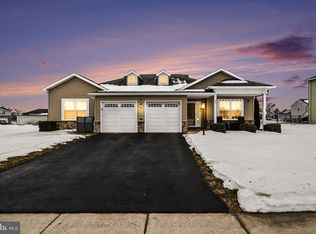
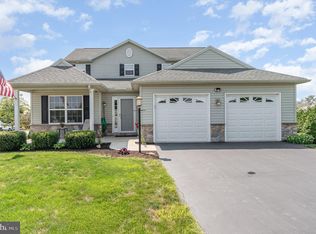
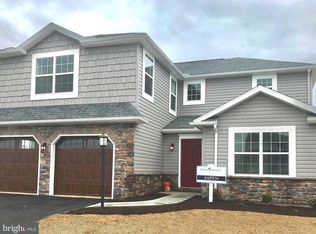
Similar homes
- $449,9003 bd3 ba2.2k sqft116 Greenbriar Ln, Dillsburg, PA 17019For Sale

 MLS ID #PAYK2109316, DENISE AMIG, RSR, REALTORS, LLC. Bright MLS
 - $450,0003 bd3 ba3.1k sqft207 Eagle Rd, Dillsburg, PA 17019For Sale
 MLS ID #PAYK2104758, Danica M Koppenheffer, NextHome Capital Realty. Bright MLS
 - $459,5003 bd4 ba2.6k sqft217 Berkshire Dr, Carlisle, PA 17015For Sale
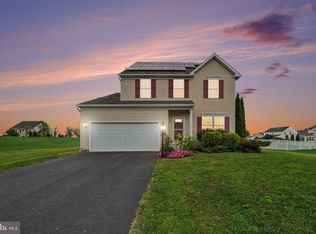 MLS ID #PACB2057050, DAVID HOOKE, Keller Williams of Central PA. Bright MLS
 - $498,5005 bd3 ba2.4k sqft820 Heck Hill Rd, Lewisberry, PA 17339For Sale
 MLS ID #PAYK2105290, MICHAEL VOGEL, Berkshire Hathaway HomeServices Homesale Realty. Bright MLS
 - $474,9005 bd3 ba3k sqft422 Overland Way, New Cumberland, PA 17070For SaleMLS ID #PAYK2109144, JOY DANIELS, Joy Daniels Real Estate Group, Ltd. Bright MLS
- $545,0004 bd3 ba2.6k sqft713 Evelyn Ave, Mechanicsburg, PA 17055For SaleMLS ID #PACB2057146, DAVID HOOKE, Keller Williams of Central PA. Bright MLS
- $499,9004 bd3 ba2.4k sqft800 Cotrel Ln, Coatesville, PA 19320For SaleMLS ID #PACT2134498, Patrick Curran, BHHS Fox & Roach-Kennett Sq. Bright MLS
- $450,0004 bd4 ba3k sqft137 Kimberly Ln, East Berlin, PA 17316For SaleMLS ID #PAAD2024534, Brian Kelly, Coldwell Banker Realty. Bright MLS
- $450,0003 bd3 ba2.1k sqft3110 Grove Ct, Mechanicsburg, PA 17055For SaleMLS ID #PACB2057926, Michele Parker, EXP Realty, LLC. Bright MLS
- $489,9004 bd3 ba2k sqft3265 Longview Rd, Mechanicsburg, PA 17055For SaleMLS ID #PACB2055688, BENJAMIN CLEMENTE IV, RE/MAX Delta Group, Inc.. Bright MLS
- $469,9004 bd4 ba3.3k sqft250 Callie Dr, York, PA 17404For SaleMLS ID #PAYK2107448, Sonya Francis, RE/MAX Solutions. Bright MLS
- $449,9003 bd3 ba2.2k sqft799 Barn Swallow Way, Mechanicsburg, PA 17055For SaleMLS ID #PACB2054270, JOHN LOFTUS, Iron Valley Real Estate of Central PA. Bright MLS
- $498,5003 bd2 ba2k sqft420 Cornman Rd, Carlisle, PA 17013For SaleMLS ID #PACB2057370, Amanda Schreffler, Iron Valley Real Estate of Central PA. Bright MLS
- $490,0004 bd3 ba2.4k sqft40 Butter Rd, York, PA 17404For SaleMLS ID #PAYK2108094, Katie Klenk, Keller Williams Legacy. Bright MLS
- $500,0004 bd3 ba3.3k sqft2005 Woodberry Rd, York, PA 17408For SaleMLS ID #PAYK2109768, ADRIAN SMITH, Keller Williams Realty. Bright MLS
- $530,0004 bd3 ba2.3k sqft587 Smoke House Dr, Mechanicsburg, PA 17055For SaleMLS ID #PACB2056612, JOY DANIELS, Joy Daniels Real Estate Group, Ltd. Bright MLS
- $469,9005 bd4 ba3k sqft95 Sienna Dr, York, PA 17406For SaleMLS ID #PAYK2109618, Adam McCallister, EXP Realty, LLC. Bright MLS
- $439,9995 bd3 ba2k sqft21 Wadsworth Dr, East Berlin, PA 17316For SaleMLS ID #PAAD2023686, Ivan Vega, Samson Properties. Bright MLS
- $650,0004 bd4 ba3.6k sqft3279 Longview Rd, Mechanicsburg, PA 17055For SaleMLS ID #PACB2058060, Michelle Sneidman, Keller Williams of Central PA. Bright MLS
- $499,9994 bd4 ba3.1k sqft2236 Bernays Dr, York, PA 17404For SaleMLS ID #PAYK2108930, Kent Anderson, Inch & Co. Real Estate, LLC. Bright MLS
