Welcome to 50 Planet Avenue, a custom-built 2026 Colonial offering exceptional craftsmanship, thoughtful design, and an unbeatable location. This move-in ready home features 3 bedrooms, 2.5 bathrooms, and an open-concept layout with stunning white oak hardwood flooring throughout. The designer kitchen flows seamlessly into the inviting living room centered around a cozy gas fireplace. The luxurious primary suite is a true retreat, boasting cathedral ceilings, an oversized walk-in closet, and a spa-inspired ensuite with a double vanity, custom large-format tile shower, and frameless glass door. Additional highlights include a full walkout basement offering excellent future expansion potential, a charming farmer's porch, rear deck, rear patio, and professionally installed sod lawn for instant curb appeal. Enjoy the convenience of being just a short walk to Vintner Avenue Playground, Crescent Park, and Crescent Beach, making it easy to enjoy waterfront walks, recreation, and one of East Providence's most desirable neighborhoods. Combining high-end finishes, quality construction, and an outstanding coastal location, this exceptional home is ready for its first owner.
Pending
$625,000
50 Planet Ave, Riverside, RI 02915
3beds
2,061sqft
Single Family Residence
Built in 2026
5,000 Square Feet Lot
$-- Zestimate®
$303/sqft
$-- HOA
What's special
Cozy gas fireplaceDesigner kitchenRear patioCathedral ceilingsRear deckHigh-end finishesCustom large-format tile shower
- 44 days
- 465
- 18
Likely to sell faster than
Zillow last checked:
Listing updated:
Listed by:
Riley White 401-575-1285,
Keller Williams Leading Edge
Source: StateWide MLS RI,MLS#: 1419668
Facts & features
Interior
Bedrooms & bathrooms
- Bedrooms: 3
- Bathrooms: 3
- Full bathrooms: 2
- 1/2 bathrooms: 1
Bathroom
- Features: Bath w Shower Stall, Bath w Tub & Shower
Heating
- Electric, Natural Gas, Central Air, Forced Air, Heat Pump
Cooling
- Central Air
Appliances
- Included: Electric Water Heater, Dishwasher, Microwave, Oven/Range, Refrigerator
Features
- Wall (Plaster), Cathedral Ceiling(s), Stairs, Plumbing (Mixed), Insulation (Ceiling), Insulation (Floors), Insulation (Walls), Ceiling Fan(s)
- Flooring: Ceramic Tile, Hardwood
- Basement: Full,Walk-Out Access,Unfinished,Storage Space,Utility
- Number of fireplaces: 1
- Fireplace features: Insert
Interior area
- Total structure area: 2,061
- Total interior livable area: 2,061 sqft
- Finished area above ground: 2,061
- Finished area below ground: 0
Video & virtual tour
Property
Parking
- Total spaces: 5
- Parking features: Attached
- Attached garage spaces: 1
Features
- Patio & porch: Deck, Patio, Porch
Lot
- Size: 5,000 Square Feet
Construction
Type & style
- Home type: SingleFamily
- Architectural style: Colonial
- Property subtype: Single Family Residence
Materials
- Plaster, Vinyl Siding
- Foundation: Concrete Perimeter
Condition
- New construction: No
- Year built: 2026
Utilities & green energy
- Electric: 200+ Amp Service
- Sewer: Public Sewer
- Water: Municipal
- Utilities for property: Sewer Connected, Water Connected
Community & HOA
HOA
- Has HOA: No
Location
- Region: Riverside
Financial & listing details
- Price per square foot: $303/sqft
- Annual tax amount: $1,022
- Date on market: 8/3/2026
- Inclusions: New construction, has not been assessed yet. Currently being assessed as raw land.
Estimated market value
Not available
Estimated sales range
Not available
Not available
Price history
| Date | Event | Price |
|---|---|---|
| 9/9/2026 | Pending sale | $625,000$303/sqft |
Source:  StateWide MLS RI #1419668 Report a problem StateWide MLS RI #1419668 Report a problem | ||
| 8/21/2026 | Contingent | $625,000$303/sqft |
Source: StateWide MLS RI #1419668 Report a problem | ||
| 8/3/2026 | Listed for sale | $625,000$303/sqft |
Source: StateWide MLS RI #1419668 Report a problem | ||
Public tax history
Tax history is unavailable.
Monthly payment
Est. payment
Payment breakdown
Explore the cost of this home by adjusting the details. Changes won't be saved.Climate risks
Neighborhood: Riverside
Similar homes
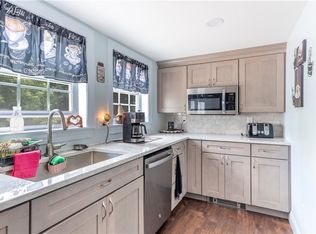
- $571,0003 bd2 ba1.8k sqft22 Lake Ave, Barrington, RI 02806For Sale

 MLS ID #1422336, Friedman Group, Compass. StateWide MLS RI
 - $749,0003 bd3 ba1.6k sqft248 New Meadow Rd, Barrington, RI 02806For Sale
 MLS ID #1423426, Susan Kostas, Mott & Chace Sotheby's Intl.. StateWide MLS RI
 - $599,0004 bd2 ba1.4k sqft7 Whipple Ave, Barrington, RI 02806For Sale
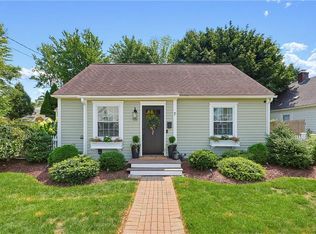 MLS ID #1421107, Kristin McGrath, Century 21 Topsail Realty. StateWide MLS RI
 - $639,0003 bd3 ba2k sqft18 Pleasant View Ave, Johnston, RI 02919For Sale
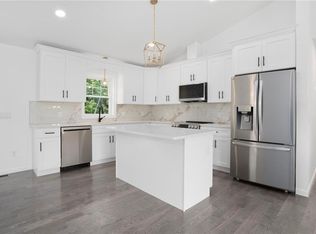 MLS ID #1422440, Andy Goulet, Alltown Real Estate Group. StateWide MLS RI
 - $595,0003 bd1 ba1.1k sqft565 Shippeetown Rd, East Greenwich, RI 02818For SaleMLS ID #1423063, Michelle Savastano, Broadway Real Estate Group. StateWide MLS RI
- $625,0003 bd4 ba2.8k sqft106 1/2 Bishop Hill Rd, Johnston, RI 02919For SaleMLS ID #1419123, Laura-Jean Ferranti, J. Christopher Real Estate Grp. StateWide MLS RI
- $749,0003 bd3 ba1.2k sqft540 Middle Hwy, Barrington, RI 02806For SaleMLS ID #1422146, The Labonte Group, Residential Properties Ltd.. StateWide MLS RI
- $679,9004 bd3 ba2.5k sqft533 Scituate Ave, Cranston, RI 02921For SaleMLS ID #1418966, Phillip Gendreau, Strive Realty. StateWide MLS RI
- $650,0004 bd3 ba3k sqft33 Old Oak Dr, Warwick, RI 02886For SaleMLS ID #1422607, Jennifer Cosgrove O'Leary, Greenwich Bay Brokers. StateWide MLS RI
- $849,0003 bd3 ba2.1k sqft214 Narragansett Ave, Barrington, RI 02806For SaleMLS ID #1419855, Collin Marchand, Residential Properties Ltd.. StateWide MLS RI
- $675,0002 bd2 ba1.9k sqft99 Sophia Dr, Rehoboth, MA 02769For SaleMLS ID #1422343, Jessica Clegg, Next Nest Real Estate. StateWide MLS RI
- $599,0003 bd3 ba2.2k sqft148 Hunts Ave, Pawtucket, RI 02861For SaleMLS ID #1421839, Jasmine Paulemon, Keller Williams Leading Edge. StateWide MLS RI
- $649,0004 bd3 ba2.4k sqft7 White Pine Dr, Cumberland, RI 02864For SaleMLS ID #1422619, The Hometown Experts Team, RE/MAX Town & Country. StateWide MLS RI
- $650,0003 bd2 ba1.2k sqft67 Montgomery Rd, Swansea, MA 02777For SaleMLS ID #1421014, Erin Miller, Better Living Real Estate, LLC. StateWide MLS RI
- $749,9003 bd2 ba1.5k sqft29 Burnett Rd, Warwick, RI 02889For SaleMLS ID #1422039, Jeannine Iozzo, Lamacchia Realty, Inc. StateWide MLS RI
- $789,0004 bd3 ba2.2k sqft295 Frenchtown Rd, East Greenwich, RI 02818For SaleMLS ID #1423494, Matthew Eliason, Keller Williams South Watuppa. StateWide MLS RI
- $499,0003 bd2 ba1.9k sqft55 Frederick St, Rumford, RI 02916For SaleMLS ID #1420399, William Dubois, The Hive Real Estate. StateWide MLS RI
- $649,9003 bd3 ba1.8k sqft301 Ledge Rd, Coventry, RI 02816For SaleMLS ID #1420219, The DiSpirito Team, Engel & Volkers Oceanside. StateWide MLS RI
- $524,9004 bd2 ba3k sqft2956 Hartford Ave, Johnston, RI 02919For SaleMLS ID #1423066, William Rubeira, Engel & Volkers Oceanside. StateWide MLS RI
- $679,9003 bd3 ba2.7k sqft43 Franklin Rd, Scituate, RI 02825For SaleMLS ID #1421595, Christine Corriveau, RE/MAX Properties. StateWide MLS RI
