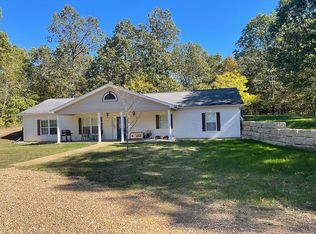
Privacy, nature, and room to breathe, at the end of the road. This 4 bedroom, 3 bath home sits on 1.8 +/- mostly wooded acres with only a few neighbors and plenty of room to explore. An open, sunny area is ready for your garden. Located off Hwy 8 just outside Steelville, you're minutes from Huzzah Valley and the Huzzah Creek for floating, fishing, and weekends outdoors.
The main level offers a spacious open floor plan centered on a wood-burning fireplace, two bedrooms, and a remodeled bath. Upstairs you'll find two more bedrooms and an updated shared bath. The walkout lower level gives you flexible space for a home office, gym, game room, or hobby space. It opens to a very large patio that's ideal for entertaining or for screening in or enclosing to add living space.
Move-in ready and tucked into the woods, this is the kind of Ozarks home buyers wait for. Schedule your showing today.
Active
Listed by: Keller Williams Chesterfield • Kelly A Johnston • 314-412-2288
$275,000
50 Red Fox Rd, Steelville, MO 65565
4beds
1,468sqft
Single Family Residence
Built in 1975
1.8 Acres Lot
$-- Zestimate®
$187/sqft
$-- HOA
What's special
Wood-burning fireplaceUpdated shared bathSpacious open floor planRemodeled bathTucked into the woods
- 9 days
- 422
- 14
Likely to sell faster than
Zillow last checked:
Listing updated:
Listed by:
Kelly A Johnston 314-412-2288,
Keller Williams Chesterfield
Source: MARIS,MLS#: 26061390 Originating MLS: St. Louis Association of REALTORS
Originating MLS: St. Louis Association of REALTORSFacts & features
Interior
Bedrooms & bathrooms
- Bedrooms: 4
- Bathrooms: 3
- Full bathrooms: 3
- Main level bathrooms: 1
- Main level bedrooms: 2
Heating
- Electric
Cooling
- Central Air
Appliances
- Included: Dishwasher, Free-Standing Electric Range, Refrigerator
Features
- Breakfast Bar, Dining/Living Room Combo, Kitchen/Dining Room Combo, Open Floorplan, Master Downstairs
- Flooring: Carpet, Ceramic Tile, Vinyl
- Basement: Partially Finished,Storage Space
- Number of fireplaces: 1
- Fireplace features: Family Room
Interior area
- Total interior livable area: 1,468 sqft
- Finished area above ground: 1,468
Property
Parking
- Total spaces: 2
- Parking features: Garage
- Garage spaces: 2
Features
- Levels: Two
- Patio & porch: Covered, Front Porch, Side Porch
- Has view: Yes
- View description: Rural
Lot
- Size: 1.8 Acres
- Features: Adjoins Wooded Area, Front Yard, Gently Rolling, Private
Details
- Parcel number: 107.035000006.000
- Special conditions: Standard
Construction
Type & style
- Home type: SingleFamily
- Architectural style: Traditional
- Property subtype: Single Family Residence
Materials
- Frame
- Roof: Metal
Condition
- Updated/Remodeled
- New construction: No
- Year built: 1975
Utilities & green energy
- Electric: Single Phase
- Sewer: Septic Tank
- Water: Well
- Utilities for property: Electricity Connected
Community & HOA
Community
- Subdivision: None
HOA
- Has HOA: No
Location
- Region: Steelville
Financial & listing details
- Price per square foot: $187/sqft
- Annual tax amount: $1,035
- Date on market: 9/22/2026
- Listing terms: Cash,Conventional,USDA Loan,VA Loan
- Inclusions: Mineral Rights if Owned
- Ownership: Private
- Electric utility on property: Yes
- Road surface type: Gravel
Estimated market value
Not available
Estimated sales range
Not available
Not available
Price history
| Date | Event | Price |
|---|---|---|
| 9/23/2026 | Listed for sale | $275,000$187/sqft |
Source:  MARIS #26061390 Report a problem MARIS #26061390 Report a problem | ||
Public tax history
Tax history is unavailable.
Monthly payment
Est. payment
Payment breakdown
Explore the cost of this home by adjusting the details. Changes won't be saved.Climate risks
Neighborhood: 65565
Nearby schools
Schools provided by the listing agent
- Elementary: Steelville Elem.
- Middle: Steelville Middle
- High: Steelville High
Source: MARIS. This data may not be complete. We recommend contacting the local school district to confirm school assignments for this home.
Similar homes
- $254,9004 bd2 ba1.3k sqft411 Ridgecrest Dr, Steelville, MO 65565For Sale

 MLS ID #26035498, Rita Satterfield, Sharlene Henry Real Estate LLC. MARIS
 - $278,0004 bd2 ba1.9k sqft8 Highway E Hwy, Steelville, MO 65565For Sale
 MLS ID #25073948, Drennan Bailey, Bailey Properties, Inc.. MARIS
 - $325,0004 bd2 ba2.2k sqft488 Becker Rd, Steelville, MO 65565For Sale
 MLS ID #26053098, Kelly A Johnston, Keller Williams Chesterfield. MARIS
 - $236,5004 bd2 ba1.6k sqft116 Robin Hill Dr, Steelville, MO 65565For Sale
 MLS ID #26028834, Lisa Halbert, Sharlene Henry Real Estate LLC. MARIS
 - $278,0002 bd1 ba864 sqft216 W Hickory Ridge Rd, Steelville, MO 65565For SaleMLS ID #26039319, Rita Satterfield, Sharlene Henry Real Estate LLC. MARIS
- $200,0003 bd1 ba1.6k sqft247 E Highway 8, Potosi, MO 65565For SaleMLS ID #26048069, Daelesa LaFarge, Century 21 City Connections. MARIS
- $350,0004 bd3 ba1.5k sqftEllen's Log Cabin, Steelville, MO 65565For SaleMLS ID #26047819, Kelly A Johnston, Keller Williams Chesterfield. MARIS
- $289,0004 bd2 ba1k sqft0 Birds Nest Rd, Cuba, MO 65453For SaleMLS ID #26045633, Austin M Loehner, Living The Dream Inc.. MARIS
- $350,0003 bd2 ba1.2k sqft17665 Highway 19, Steelville, MO 65565For SaleMLS ID #26023042, Celeste N Crimmins, Dream Key Realty, LLC. MARIS
- $275,0004 bd2 ba1.8k sqft909 W Spencer St, Cuba, MO 65453For SaleMLS ID #26041516, Kelly A Johnston, Keller Williams Chesterfield. MARIS
- $310,0003 bd2 ba1.7k sqft231 Donald St, Sullivan, MO 63080For SaleMLS ID #26063526, Lindsay C Beers, Cathlee's Real Estate. MARIS
- $250,0003 bd2 ba1.3k sqft8575 N Service Rd, Bourbon, MO 65441For SaleMLS ID #26057834, Chase A Zancauske, Cathlee's Real Estate. MARIS
- $225,0004 bd3 ba1.6k sqft634 Crawford Cir, Sullivan, MO 63080For SaleMLS ID #26062388, Lori L Alyea, Johanning Real Estate LLC. MARIS
- $239,9002 bd1 ba1.8k sqft777 Squaw Rd, Cuba, MO 65453For SaleMLS ID #26063439, Katherine Stanislawski, Keller Williams Local. MARIS
- $255,0003 bd2 ba1.4k sqft1168 Pawnee Dr, Cuba, MO 65453For SaleMLS ID #26057892, Kelly A Johnston, Keller Williams Chesterfield. MARIS
- $295,0003 bd2 ba2k sqft996 W Springfield Rd, Sullivan, MO 63080For SaleMLS ID #26060472, Hayden J Lock, HD Real Estate LLC. MARIS
- $299,9993 bd1 ba1.2k sqft129 Shamrock Ln, Bourbon, MO 65441For SaleMLS ID #26054984, Brittany N Henricks, Main Key Realty LLC. MARIS
- $225,0002 bd2 ba1.5k sqft137 Christland Dr, Sullivan, MO 63080For SaleMLS ID #26060719, Gretchen A Thal, Coldwell Banker Realty - Gundaker West Regional. MARIS
