This is the home & location you have been waiting for! 50 Roehampton Court is a truly rare opportunity in sought-after Idlewood-an exceptional executive home tucked away on a quiet court, set on an oversized pie-shaped lot backing onto a treed greenbelt, with a truly private resort-style backyard featuring a heated saltwater pool & hot tub. Offering approximately 5,200+ SF of finished living space, 4 bedrms, 5 bathrms & a private main-floor office with potential as a 5th bedrm, this home delivers an exceptional combination of space, privacy & lifestyle. The main level offers formal living & dining rms, a spacious kitchen with extensive cabinetry, stone countertops, premium appliances & centre island, plus a bright breakfast area with deck access. The adjoining great rm overlooks the backyard & features a gas fireplace & custom built-ins. A powder rm & laundry/mudrm with garage access complete the main level. Upstairs are 4 spacious bedrms & 3 full bathrms, including a luxurious primary retreat with vaulted ceilings, private lounge, oversized walk-in closet & spa-like 5-pce ensuite with heated floors, tiled glass shower & soaker tub. A second bedrm enjoys its own 5-pce ensuite with heated flooring, while two further bedrms share a 4-pce bath. A convenient second laundry area & upper-level balcony add even more functionality. The fully finished walk-up lower level is an entertainer’s dream with an expansive rec rm with gas fireplace, games area currently set up for indoor hockey, full bar area, 4-pce bath & direct backyard access. A Control4 smart-home system integrates lighting, climate, entertainment & built-in audio throughout key areas. Outside, mature trees surround the pool, hot tub, expansive deck & patio areas, gazebo & landscaped grounds, complemented by whole-property irrigation & pool automation. Complete with a double garage, interlocking stone driveway & impressive curb appeal, all minutes from Chicopee, parks, trails, schools, shopping & commuter routes.
For sale
C$1,495,000
50 Roehampton Ct, Kitchener, ON N2A 3L1
4beds
3,650sqft
Single Family Residence, Residential
Built in 1986
9,278 Square Feet Lot
$-- Zestimate®
C$410/sqft
C$-- HOA
What's special
- 2 days
- 18
- 1
Zillow last checked:
Listing updated:
Listed by:
Becky Deutschmann, Salesperson,
RE/MAX TWIN CITY REALTY INC.,
Drew Dickinson, Salesperson,
RE/MAX TWIN CITY REALTY INC.
Source: ITSO,MLS®#: 40869636Originating MLS®#: Cornerstone Association of REALTORS®
Facts & features
Interior
Bedrooms & bathrooms
- Bedrooms: 4
- Bathrooms: 5
- Full bathrooms: 4
- 1/2 bathrooms: 1
- Main level bathrooms: 1
Bedroom
- Level: Second
Bedroom
- Level: Second
Bedroom
- Level: Second
Other
- Level: Second
Bathroom
- Features: 2-Piece
- Level: Main
Bathroom
- Features: 4-Piece
- Level: Second
Bathroom
- Features: 5+ Piece, Ensuite
- Level: Second
Bathroom
- Features: 4-Piece
- Level: Basement
Other
- Features: 5+ Piece
- Level: Second
Breakfast room
- Level: Main
Other
- Level: Basement
Den
- Description: Lounge/Den
- Level: Second
Dining room
- Level: Main
Foyer
- Level: Main
Great room
- Level: Main
Kitchen
- Level: Main
Laundry
- Level: Main
Living room
- Level: Main
Mud room
- Level: Basement
Office
- Level: Main
Other
- Features: Walk-in Closet
- Level: Second
Other
- Features: Wet Bar
- Level: Basement
Other
- Description: Games Area
- Level: Basement
Recreation room
- Level: Basement
Storage
- Level: Basement
Storage
- Level: Basement
Storage
- Level: Basement
Utility room
- Level: Basement
Heating
- Forced Air, Natural Gas
Cooling
- Central Air
Appliances
- Included: Instant Hot Water, Water Softener, Dishwasher, Dryer, Hot Water Tank Owned, Microwave, Refrigerator, Stove, Washer
- Laundry: Laundry Closet, Laundry Room, Main Level, Multiple Locations
Features
- Central Vacuum, Auto Garage Door Remote(s), Ceiling Fan(s), In-law Capability, Wet Bar
- Windows: Window Coverings
- Basement: Walk-Up Access,Full,Finished
- Number of fireplaces: 2
- Fireplace features: Family Room, Gas, Recreation Room
Interior area
- Total structure area: 5,255
- Total interior livable area: 3,650 sqft
- Finished area above ground: 3,650
- Finished area below ground: 1,605
Video & virtual tour
Property
Parking
- Total spaces: 6
- Parking features: Attached Garage, Garage Door Opener, Inside Entrance, Interlock, Private Drive Double Wide
- Attached garage spaces: 2
- Uncovered spaces: 4
Features
- Stories: 2
- Patio & porch: Deck, Patio, Porch
- Exterior features: Backs on Greenbelt, Landscaped, Lawn Sprinkler System, Privacy
- Has private pool: Yes
- Pool features: In Ground, Salt Water
- Has spa: Yes
- Spa features: Hot Tub
- Fencing: Full
- Has view: Yes
- View description: Garden, Pool, Trees/Woods
- Waterfront features: Lake/Pond, River/Stream
- Frontage type: South
- Frontage length: 66.50
Lot
- Size: 9,278 Square Feet
- Dimensions: 66.5 x 127.5
- Features: Urban, Pie Shaped Lot, Cul-De-Sac, City Lot, Near Golf Course, Greenbelt, Highway Access, Hospital, Landscaped, Library, Open Spaces, Park, Place of Worship, Playground Nearby, Public Transit, Quiet Area, Rec./Community Centre, Regional Mall, Schools, Shopping Nearby, Skiing, Trails
Details
- Additional structures: Gazebo
- Parcel number: 227290322
- Zoning: RES-2
- Other equipment: Pool Equipment
Construction
Type & style
- Home type: SingleFamily
- Architectural style: Contemporary
- Property subtype: Single Family Residence, Residential
Materials
- Brick, Vinyl Siding
- Foundation: Poured Concrete
- Roof: Asphalt
Condition
- 31-50 Years
- New construction: No
- Year built: 1986
Utilities & green energy
- Sewer: Sewer (Municipal)
- Water: Municipal
Community & HOA
Community
- Security: Carbon Monoxide Detector, Smoke Detector, Carbon Monoxide Detector(s), Smoke Detector(s)
Location
- Region: Kitchener
Financial & listing details
- Price per square foot: C$410/sqft
- Annual tax amount: C$11,711
- Date on market: 10/7/2026
- Inclusions: Carbon Monoxide Detector, Central Vac, Dishwasher, Dryer, Garage Door Opener, Hot Tub, Hot Water Tank Owned, Microwave, Pool Equipment, Refrigerator, Smoke Detector, Stove, Washer, Window Coverings, Other
Price history
| Date | Event | Price |
|---|---|---|
| 10/7/2026 | Price change | C$1,495,000-6.3%C$410/sqft |
Source: ITSO #40869636 Report a problem | ||
| 8/24/2026 | Listed for sale | C$1,595,000C$437/sqft |
Source:  TRREB #X13705912 Report a problem TRREB #X13705912 Report a problem | ||
Public tax history
Tax history is unavailable.
Climate risks
Neighborhood: Idlewood
Nearby schools
GreatSchools rating
No schools nearby
We couldn't find any schools near this home.
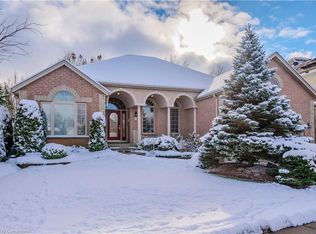
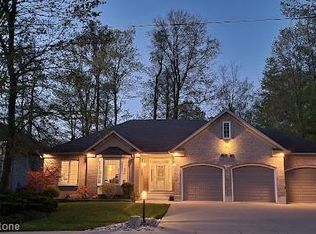
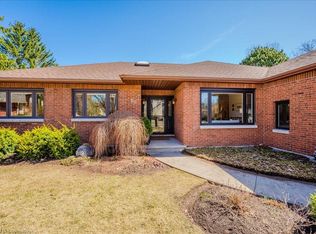
Similar homes
- C$1,349,0004 bd3 ba2.1k sqft56 Windrush Trl, Kitchener, ON N2P 2A8For Sale
 MLS ID #40869734, James Tasca, Broker of Record, ICI SOURCE REAL ASSET SERVICES INC. ITSO
 - C$1,675,0005 bd5 ba3.3k sqft283 Otterbein Rd, Kitchener, ON N2B 0A7For Sale
 MLS ID #40869002, Aron Pinto, Broker, EXP REALTY. ITSO
 - C$1,799,9004 bd5 ba2.3k sqft311 Terrace Wood Cres, Kitchener, ON N2P 0A8For Sale
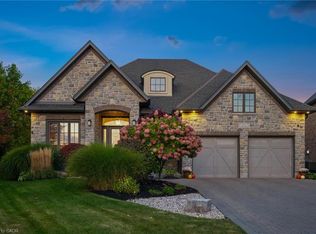 MLS ID #40869056, Eric Skovsgaard, Salesperson, Royal Lepage Wolle Realty. ITSO
 - C$1,549,0005 bd5 ba3k sqft320 Otterbein Rd, Kitchener, ON N2B 0A7For Sale
 MLS ID #40864636, Emil Burca, Broker, RE/MAX TWIN CITY REALTY INC.. ITSO
