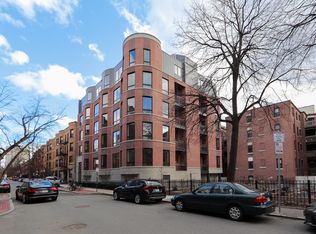
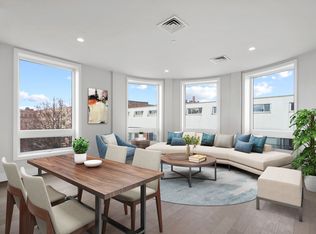

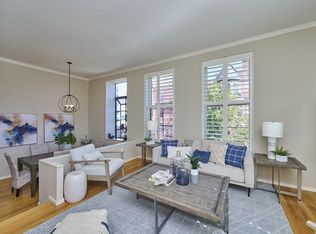
Experience sophisticated city living at The Henry, a boutique elevator building ideally situated in Boston’s sought-after Symphony neighborhood at the crossroads of Fenway and Back Bay. This beautifully designed 2-bedroom, 2-bath residence offers approximately 935 sq. ft. of thoughtfully planned living space with hardwood floors, oversized windows and an open-concept living/dining area. The modern kitchen features upgraded cabinetry, stone countertops, stainless steel appliances, gas cooking, a spacious island with seating and pendant lighting. The generously sized primary bedroom includes a walk-in closet and en-suite bath with tiled shower, while the second full bath offers a tub and shower. Additional conveniences include central heat and A/C, tankless hot water, recessed lighting and in-unit washer/dryer. Built in 2019, The Henry offers elevator access and professional management. Exceptional location near public transportation, universities, medical centers, shopping, dining, parks and everything Fenway and Back Bay have to offer.Vacant and easy to show!
For sale
$1,280,000
50 Symphony Rd #201, Boston, MA 02115
2beds
935sqft
Condominium
Built in 2019
-- sqft lot
$-- Zestimate®
$1,369/sqft
$618/mo HOA
What's special
Elevator accessModern kitchenHardwood floorsBoutique elevator buildingGenerously sized primary bedroomRecessed lightingStainless steel appliances
- 32 days
- 310
- 29
Zillow last checked:
Listing updated:
Listed by:
Sino-US Realty Team 617-855-5121,
Keller Williams Realty 617-969-9000,
Dan Li 617-855-5121
Source: MLS PIN,MLS#: 73581148
Facts & features
Interior
Bedrooms & bathrooms
- Bedrooms: 2
- Bathrooms: 2
- Full bathrooms: 2
Primary bedroom
- Features: Bathroom - Full, Walk-In Closet(s), Flooring - Hardwood, Window(s) - Picture, Recessed Lighting
Bedroom 2
- Features: Closet, Flooring - Hardwood, Window(s) - Picture, Recessed Lighting
Primary bathroom
- Features: Yes
Bathroom 1
- Features: Bathroom - Full, Bathroom - Tiled With Shower Stall, Flooring - Stone/Ceramic Tile, Enclosed Shower - Fiberglass, Recessed Lighting
- Area: 44.44
- Dimensions: 8.33 x 5.33
Bathroom 2
- Features: Bathroom - Full, Bathroom - Tiled With Tub & Shower, Flooring - Wood, Recessed Lighting
- Area: 45.74
- Dimensions: 7.42 x 6.17
Kitchen
- Features: Flooring - Hardwood, Dining Area, Countertops - Stone/Granite/Solid, Kitchen Island, Cabinets - Upgraded, Open Floorplan, Recessed Lighting, Stainless Steel Appliances, Gas Stove, Lighting - Pendant
Living room
- Features: Flooring - Hardwood, Window(s) - Bay/Bow/Box, Cable Hookup, High Speed Internet Hookup, Open Floorplan, Recessed Lighting
Heating
- Central
Cooling
- Central Air
Appliances
- Included: Range, Dishwasher, Disposal, Microwave, Refrigerator, Freezer, Washer, Dryer
- Laundry: In Unit
Features
- Internet Available - Broadband
- Flooring: Tile, Hardwood
- Has basement: No
- Has fireplace: No
Interior area
- Total structure area: 935
- Total interior livable area: 935 sqft
- Finished area above ground: 935
Property
Details
- Zoning: CD
Construction
Type & style
- Home type: Condo
- Property subtype: Condominium
- Attached to another structure: Yes
Condition
- Year built: 2019
Utilities & green energy
- Sewer: Public Sewer
- Water: Public
- Utilities for property: for Gas Range
Community & HOA
Community
- Features: Public Transportation, Shopping, Park, Walk/Jog Trails, Medical Facility, Laundromat, Bike Path, Highway Access, House of Worship, Public School, T-Station, University
- Security: Intercom
HOA
- Amenities included: Elevator(s)
- Services included: Water, Sewer, Insurance, Maintenance Structure, Maintenance Grounds, Snow Removal, Trash
- HOA fee: $618 monthly
Location
- Region: Boston
Financial & listing details
- Price per square foot: $1,369/sqft
- Tax assessed value: $1,167,500
- Annual tax amount: $14,477
- Date on market: 9/23/2026
Estimated market value
Not available
Estimated sales range
Not available
$5,558/mo
Price history
| Date | Event | Price |
|---|---|---|
| 9/23/2026 | Listed for sale | $1,280,000+19.1%$1,369/sqft |
Source: MLS PIN #73581148 Report a problem | ||
| 7/6/2024 | Listing removed | -- |
Source: MLS PIN #73253556 Report a problem | ||
| 6/18/2024 | Listed for rent | $5,400+12.5%$6/sqft |
Source: MLS PIN #73253556 Report a problem | ||
| 7/24/2023 | Listing removed | -- |
Source: MLS PIN #73129168 Report a problem | ||
| 6/24/2023 | Listed for rent | $4,800+14.3%$5/sqft |
Source: MLS PIN #73129168 Report a problem | ||
| 3/26/2022 | Listing removed | -- |
Source: Zillow Rental Network_1 Report a problem | ||
| 3/15/2022 | Listed for rent | $4,200+20%$4/sqft |
Source: Zillow Rental Network_1 #72953064 Report a problem | ||
| 3/23/2021 | Listing removed | -- |
Source:  Keller Williams Report a problem Keller Williams Report a problem | ||
| 2/2/2021 | Listed for rent | $3,500+16.7%$4/sqft |
Source: Keller Williams #72780577 Report a problem | ||
| 7/25/2020 | Listing removed | $3,000$3/sqft |
Source: Boston Off Campus Apartments Report a problem | ||
| 5/27/2020 | Listed for rent | $3,000$3/sqft |
Source: Boston Off Campus Apartments Report a problem | ||
| 5/13/2020 | Listing removed | $1,075,000$1,150/sqft |
Source: Coldwell Banker Realty - Boston-Back Bay #72417808 Report a problem | ||
| 11/1/2018 | Pending sale | $1,075,000$1,150/sqft |
Source: Coldwell Banker Residential Brokerage - Boston-Back Bay #72417808 Report a problem | ||
| 10/31/2018 | Listed for sale | $1,075,000$1,150/sqft |
Source: Coldwell Banker Residential Brokerage - Boston - Back Bay #72417808 Report a problem | ||
Public tax history
Tax history is unavailable.
Monthly payment
Est. payment
Payment breakdown
Explore the cost of this home by adjusting the details. Changes won't be saved.Climate risks
Neighborhood: Fenway
Similar homes
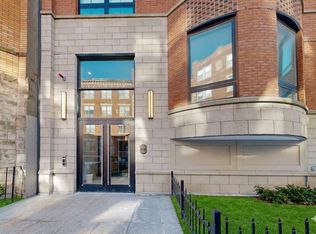
- $1,400,0002 bd2 ba900 sqftThe Henry, Boston, MA 02115For Sale
 MLS ID #73476149, Wenjun Cao, Engel & Volkers Boston. MLS PIN
 - $1,385,0002 bd2 ba1.2k sqftSchool House Condominium, Boston, MA 02115For Sale
 MLS ID #73578450, Ken Sazama, Real Broker MA, LLC. MLS PIN
 - $1,399,0002 bd2 ba1.2k sqftCharlesgate, Boston, MA 02115For Sale
 MLS ID #73580649, Weidong Li, WINN Real Estate & Consulting. MLS PIN
 - $1,199,0002 bd2 ba1k sqft511 Massachusetts Ave Unit 3, Roxbury, MA 02118For Sale
 MLS ID #73577542, The Biega + Kilgore Team, Compass. MLS PIN
