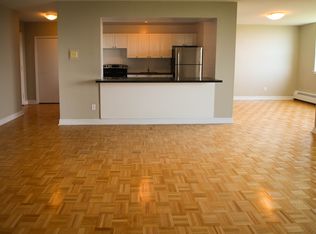
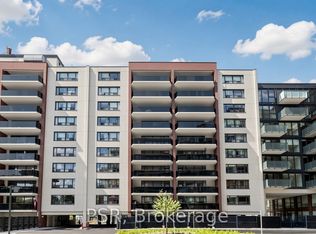
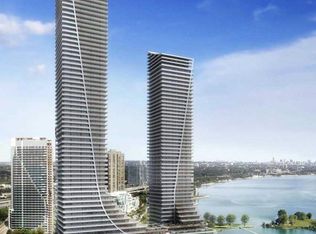
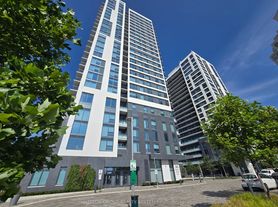
This bright, open-concept 1-bedroom plus den condo offers 601 sq. ft. of modern living space alongside a 45 sq. ft. private balcony. Featuring 9-foot ceilings and floor-to-ceiling windows, the sun-filled layout flows seamlessly from the living and dining areas into a contemporary kitchen equipped with quartz countertops, sleek cabinetry, stainless steel appliances, and a breakfast bar. The spacious bedroom provides ample closet storage, while the versatile separate den makes an ideal home office. In-suite laundry, one large underground parking space, and a conveniently located storage locker situated directly across from the parking spot are all included. Built in 2023, the building provides premium amenities including a 24-hour concierge, fitness centre, yoga studio, rooftop terrace with BBQs, party room, and guest suites. Located steps from the Kipling Transit Hub (TTC, GO, MiWay) and major highways (427, QEW, Gardiner Expressway), commuting across the GTA is an absolute breeze. Enjoy effortless Etobicoke living just minutes from Sherway Gardens, Costco, IKEA, Farm Boy, local parks, and everyday. Some photos have been staged.
Apartment for rent
Apartment
Available now
Air conditioner, central air
Ensuite laundry
1 Parking space parking
Forced air, natural gas
What's special
Floor-to-ceiling windowsSun-filled layoutContemporary kitchenQuartz countertopsSleek cabinetryStainless steel appliancesBreakfast bar
- 4 days |
- -- |
- -- |
Zillow last checked:
Listing updated:
Travel times

Let’s turn your rent into credit progress
Build credit history with every on-time payment and get credit for the payment you’re already making.
Facts & features
Interior
Bedrooms & bathrooms
- Bedrooms: 2
- Bathrooms: 1
- Full bathrooms: 1
Heating
- Forced Air, Natural Gas
Cooling
- Air Conditioner, Central Air
Appliances
- Laundry: Ensuite
Features
- Elevator
- Flooring: Carpet Free
Property
Parking
- Total spaces: 1
- Details: Contact manager
Features
- Patio & porch: Patio
- Exterior features: Balcony, Concierge, Party Room/Meeting Room, Public Transit, Rec./Commun.centre, Rooftop Deck/Garden, School, Visitor Parking
- Has view: Yes
- View description: Clear View
Construction
Type & style
- Home type: Apartment
- Property subtype: Apartment
Community & HOA
Community
- Features: Fitness Center, Park
HOA
- Amenities included: Fitness Center
Location
- Region: Toronto
Financial & listing details
- Lease term: Contact For Details
Nearby apartments for rent


Neighborhood: Islington
Nearby schools
GreatSchools rating
No schools nearby
We couldn't find any schools near this home.