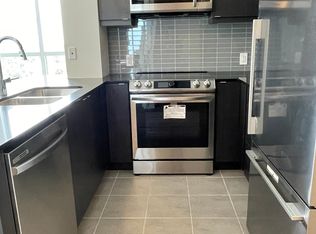
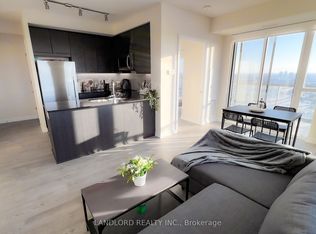
Beautiful One Plus One Bedroom With Parking And Locker. Excellent Location. TTC Outside Building, Easy Access To Hwy 427, Gardiner Expressway. Steps to Kipling Go Station. Modern Kitchen With Quartz Counter, 5 Stainless Steel Appliances, Breakfast Bar. Open Concept Living Room and Dining Room with Walk-out to Open Balcony Overlooking Toronto City. 9 Ft. Ceilings, 8 Inch Laminate Flooring.
For sale
C$488,000
50 Thomas Riley Rd #819, Toronto, ON M9B 0C3
2beds
1baths
Apartment
Built in ----
-- sqft lot
$-- Zestimate®
C$--/sqft
C$606/mo HOA
What's special
One plus one bedroomBreakfast bar
- 7 days
- 0
- 0
Zillow last checked:
Listing updated:
Listed by:
ROYAL LEPAGE MAXIMUM REALTY
Source: TRREB,MLS®#: W13864612 Originating MLS®#: Toronto Regional Real Estate Board
Originating MLS®#: Toronto Regional Real Estate BoardFacts & features
Interior
Bedrooms & bathrooms
- Bedrooms: 2
- Bathrooms: 1
Bedroom
- Level: Main
- Dimensions: 3.28 x 3.05
Den
- Level: Main
- Dimensions: 2.82 x 2.21
Kitchen
- Level: Main
- Dimensions: 2.44 x 2.44
Living room
- Level: Main
- Dimensions: 5.26 x 3.12
Heating
- Forced Air, Gas
Cooling
- Central Air
Appliances
- Laundry: In-Suite Laundry
Features
- Flooring: Carpet Free
- Basement: None
- Has fireplace: No
Interior area
- Living area range: 600-699 null
Property
Parking
- Total spaces: 1
- Parking features: Underground
- Has garage: Yes
Features
- Exterior features: Open Balcony
Details
- Parcel number: 769690253
Construction
Type & style
- Home type: Apartment
- Property subtype: Apartment
Materials
- Brick
Community & HOA
HOA
- Services included: Common Elements Included, Building Insurance Included, Parking Included
- HOA fee: C$606 monthly
- HOA name: TSCC
Location
- Region: Toronto
Financial & listing details
- Annual tax amount: C$2,376
- Date on market: 10/5/2026
Price history
Price history is unavailable.
Public tax history
Tax history is unavailable.
Climate risks
Neighborhood: Islington
Nearby schools
GreatSchools rating
No schools nearby
We couldn't find any schools near this home.


Similar homes
- C$575,0002 bd1 ba-- sqft2212 Lake Shore Blvd W #3509, Toronto, ON M8V 0C2For Sale
 MLS ID #W13879438, RIGHT AT HOME REALTY INC.. TRREB
 - C$499,9991 bd1 ba-- sqftThe Essex, Toronto, ON M9B 6L9For Sale
 MLS ID #W12703958, SUTTON GROUP-ASSOCIATES REALTY INC.. TRREB
 - C$429,0001 bd1 ba-- sqftVita 1 On The Lake, Toronto, ON M8V 0G2For Sale
 MLS ID #W13881934, HOMELIFE/MIRACLE REALTY LTD. TRREB
 - C$499,9001 bd1 ba-- sqft55 Centre Ave #2307, Toronto, ON M5G 2H5For Sale
 MLS ID #C13859328, ROYAL HERITAGE REALTY LTD.. TRREB
