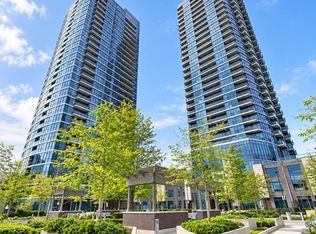
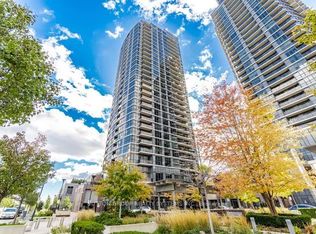
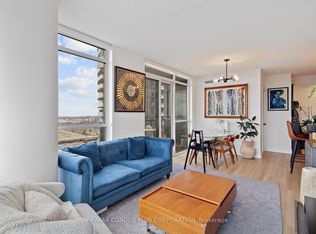
Rarely Offered Near The Top Of The Building! Higher ceilings than most lower floors in buliding. Welcome To 2802-9 Valhalla Inn Rd, A Spacious 878Sq. Ft. 2 Bedroom, 2 Bathroom Suite Located On The Second-Highest Residential Floor. Enjoy Sweeping, Unobstructed East-Facing Views, Beautiful Morning Light And An Elevated Perspective That Sets This Suite Apart. The Well-Designed Floor Plan Offers Generous Living Space, Two Full Bathrooms And Excellent Separation Between The Principal Rooms, Making It Ideal For Couples, Professionals, Roommates Or Investors. Includes One Parking Space. One Of The Highest-Floor Opportunities Available In This Desirable 878 Sq. Ft. Layout. Conveniently Located With Quick Access To Transit, Major Highways, Shopping, Parks And Everyday Amenities. An Exceptional Opportunity For Buyers Looking For Space, Views And A Premium High-Floor Position.
For sale
C$618,800
9 Valhalla Inn Rd #2802, Toronto, ON M9B 0B2
3beds
2baths
Apartment
Built in ----
-- sqft lot
$-- Zestimate®
C$--/sqft
C$784/mo HOA
What's special
Higher ceilingsSweeping unobstructed east-facing viewsBeautiful morning lightElevated perspectiveWell-designed floor planGenerous living space
- 28 days
- 19
- 0
Zillow last checked:
Listing updated:
Listed by:
KW Living Realty
Source: TRREB,MLS®#: W13782656 Originating MLS®#: Toronto Regional Real Estate Board
Originating MLS®#: Toronto Regional Real Estate BoardFacts & features
Interior
Bedrooms & bathrooms
- Bedrooms: 3
- Bathrooms: 2
Heating
- Fan Coil, Gas
Cooling
- Central Air
Appliances
- Laundry: Ensuite, Laundry Closet
Features
- None
- Basement: None
- Has fireplace: No
Interior area
- Living area range: 800-899 null
Property
Parking
- Total spaces: 1
- Parking features: Underground
- Has garage: Yes
Features
- Exterior features: Open Balcony
Lot
- Features: Clear View, Public Transit
Details
- Parcel number: 765430531
Construction
Type & style
- Home type: Apartment
- Property subtype: Apartment
Materials
- Concrete
Community & HOA
Community
- Security: Security Guard
HOA
- Amenities included: Concierge, Exercise Room, Indoor Pool, Party Room/Meeting Room, Rooftop Deck/Garden, Visitor Parking
- Services included: Heat Included, Common Elements Included, Building Insurance Included, Water Included, Parking Included
- HOA fee: C$784 monthly
- HOA name: TSCC
Location
- Region: Toronto
Financial & listing details
- Annual tax amount: C$2,925
- Date on market: 9/14/2026
Price history
Price history is unavailable.
Public tax history
Tax history is unavailable.
Climate risks
Neighborhood: Islington
Nearby schools
GreatSchools rating
No schools nearby
We couldn't find any schools near this home.
Similar homes
- C$419,9002 bd1 ba-- sqft9 Valhalla Inn Rd #2405, Toronto, ON M9B 0B2For Sale
 MLS ID #W13883574, RE/MAX PLATINUM PIN REALTY. TRREB
 - C$638,0002 bd2 ba-- sqft50 Thomas Riley Rd #1509, Toronto, ON M9B 0C5For Sale
 MLS ID #W13748392, RealtyAI Plus Inc.. TRREB
 - C$575,0002 bd1 ba-- sqft2212 Lake Shore Blvd W #3509, Toronto, ON M8V 0C2For Sale
 MLS ID #W13879438, RIGHT AT HOME REALTY INC.. TRREB
 - C$620,0002 bd2 ba-- sqftEpic on Triangle Park, Toronto, ON M6J 0B1For Sale
 MLS ID #C13857166, HARVEY KALLES REAL ESTATE LTD.. TRREB
