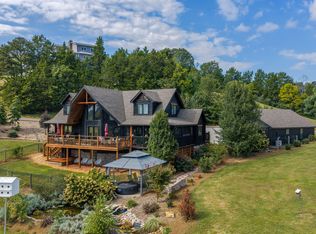
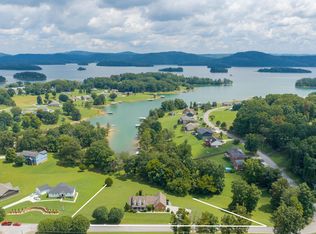
Luxury, comfort, and thoughtful design come together in this stunning custom-built home with over 4500 sq feet of living space, just 2 years old and showcasing elevated finishes throughout. Situated on nearly an acre in a gated community with access to a community marina, this exceptional property offers impressive indoor and outdoor living spaces.
The gourmet kitchen is designed to impress with top-of-the-line appliances, a large island, farmhouse sink, and a spacious hidden pantry featuring convenient access to the garage--perfect for unloading groceries. The main level offers three bedrooms, two full baths, one half bath, and a dedicated laundry room. The inviting living room features a beautiful fireplace, while the luxurious primary suite offers its own fireplace along with a spa-inspired bath featuring a tiled shower, soaking tub, and dual vanities.
A bonus room above the 2 car garage provides additional flexible living space. The full, partially finished basement expands the possibilities with a large great room, additional multipurpose room, half bath, and generous storage area.
Outdoor living is equally impressive! Relax on the covered front porch or back deck, then head to the patio and outdoor kitchen/grilling area overlooking the inground swimming pool--an ideal setting for entertaining or enjoying days at home.
With nearly an acre, two fireplaces, exceptional custom details, low annual HOA fees, gated-community living, and access to the community marina, this home offers an outstanding combination of luxury, space, recreation, and convenience. All information deemed reliable but not guaranteed. Buyer to verify everything to their satisfaction.
For sale
Price cut: $50K (10/16)
$1,150,000
500 Cow Poke Ln, Rutledge, TN 37861
3beds
4,525sqft
Single Family Residence, Residential
Built in 2024
0.99 Acres Lot
$1,118,200 Zestimate®
$254/sqft
$45/mo HOA
What's special
Gated communityFull partially finished basementBeautiful fireplaceLarge islandLarge great roomCovered front porchAdditional multipurpose room
- 35 days
- 813
- 43
Zillow last checked:
Listing updated:
Listed by:
Lauren Castle 423-312-1910,
Castle & Associates Real Estate 423-307-5128,
Mandy Lemka 865-274-8556
Source: Lakeway Area AOR,MLS#: 713099
Facts & features
Interior
Bedrooms & bathrooms
- Bedrooms: 3
- Bathrooms: 4
- Full bathrooms: 2
- 1/2 bathrooms: 2
- Main level bathrooms: 3
- Main level bedrooms: 3
Heating
- Central, Electric, Heat Pump, Other
Cooling
- Electric, Heat Pump, Other
Appliances
- Included: Convection Oven, Dishwasher, Electric Water Heater, Microwave, Refrigerator
- Laundry: Electric Dryer Hookup, Laundry Room, Main Level
Features
- Eat-in Kitchen, Built-in Features, Ceiling Fan(s), Coffered Ceiling(s), Double Vanity, Entrance Foyer, Granite Counters, Kitchen Island, Pantry, Soaking Tub, Walk-In Closet(s)
- Flooring: Luxury Vinyl, Tile
- Windows: Double Pane Windows, Tilt Windows
- Basement: Daylight,Full,Partially Finished,Walk-Out Access
- Number of fireplaces: 2
- Fireplace features: Gas Log, Living Room, Master Bedroom, Propane
Interior area
- Total interior livable area: 4,525 sqft
- Finished area above ground: 2,817
- Finished area below ground: 1,708
Property
Parking
- Total spaces: 2
- Parking features: Garage
- Garage spaces: 2
Features
- Levels: One
- Stories: 1
- Patio & porch: Covered, Deck, Patio, Porch
- Exterior features: Rain Gutters
- Pool features: In Ground, Salt Water
- Waterfront features: Marina in Community
Lot
- Size: 0.99 Acres
- Dimensions: 55 x 374 x 276 x 234
- Features: Gentle Sloping, Landscaped, Level
Details
- Parcel number: 061K A 00100 000
Construction
Type & style
- Home type: SingleFamily
- Architectural style: Ranch
- Property subtype: Single Family Residence, Residential
Materials
- Board & Batten Siding, Brick
- Foundation: Block, Brick/Mortar
- Roof: Asphalt,Shingle
Condition
- New construction: No
- Year built: 2024
Utilities & green energy
- Electric: 220 Volts in Laundry, Circuit Breakers
- Sewer: Septic Tank
- Water: Public
- Utilities for property: Cable Connected, Electricity Connected, Propane, Water Connected
Community & HOA
HOA
- Has HOA: Yes
- Amenities included: Gated, Marina, Picnic Area
- Services included: Maintenance Grounds
- HOA fee: $136 quarterly
- HOA name: Shiloh Springs HOA
Location
- Region: Rutledge
Financial & listing details
- Price per square foot: $254/sqft
- Tax assessed value: $356,400
- Annual tax amount: $2,093
- Date on market: 9/24/2026
- Inclusions: Kitchen appliances, built in kitchen area. Pool equipment
- Exclusions: personal items including exterior tv
- Electric utility on property: Yes
Estimated market value
$1,118,200
$1.06M - $1.17M
$3,686/mo
Price history
| Date | Event | Price |
|---|---|---|
| 10/16/2026 | Price change | $1,150,000-4.2%$254/sqft |
Source:  Lakeway Area AOR #713099 Report a problem | ||
| 10/9/2026 | Price change | $1,200,000-5.1%$265/sqft |
Source: Lakeway Area AOR #713099 Report a problem | ||
| 10/3/2026 | Price change | $1,265,000-2.7%$280/sqft |
Source: Lakeway Area AOR #713099 Report a problem | ||
| 9/24/2026 | Listed for sale | $1,300,000+1475.8%$287/sqft |
Source: Lakeway Area AOR #713099 Report a problem | ||
| 4/23/2024 | Sold | $82,500-7.3%$18/sqft |
Source: Public Record Report a problem | ||
| 4/26/2022 | Sold | $89,000$20/sqft |
Source: Public Record Report a problem | ||
Public tax history
| Year | Property taxes | Tax assessment |
|---|---|---|
| 2025 | $2,094 +948.2% | $89,100 +948.2% |
| 2024 | $200 | $8,500 |
| 2023 | $200 +2.3% | $8,500 |
| 2022 | $195 | $8,500 |
| 2021 | -- | $8,500 +54.5% |
| 2020 | $154 | $5,500 |
| 2019 | $154 +15.7% | $5,500 |
| 2018 | $133 +0.1% | $5,500 |
| 2017 | $133 | $5,500 |
| 2016 | $133 -37.4% | $5,500 |
| 2015 | $213 | $5,500 -35.3% |
| 2014 | $213 | $8,500 |
| 2013 | $213 | $8,500 |
| 2012 | $213 | $8,500 |
| 2011 | -- | $8,500 |
| 2010 | -- | $8,500 -41.2% |
| 2009 | $367 -12.7% | $14,455 |
| 2008 | $421 | $14,455 |
Find assessor info on the county website
Monthly payment
Est. payment
Payment breakdown
Explore the cost of this home by adjusting the details. Changes won't be saved.Climate risks
Neighborhood: 37861
Nearby schools
Schools provided by the listing agent
- Elementary: Rutledge
- Middle: Rutledge
- High: Grainger High School
Source: Lakeway Area AOR. This data may not be complete. We recommend contacting the local school district to confirm school assignments for this home.

Similar homes
- $874,9003 bd4 ba3k sqft174 Cow Poke Ln, Rutledge, TN 37861For Sale
 MLS ID #712913, Felix Valdes, Cherokee Lake Realty. Lakeway Area AOR
- $950,0003 bd4 ba3.6k sqft413 Chippewa Ln, Rutledge, TN 37861Active

 MLS ID #1346364, Tiffany Winchell, Brougham Properties. East Tennessee Realtors
- $699,9003 bd5 ba2.8k sqft558 Cow Poke Ln, Rutledge, TN 37861New Construction
 MLS ID #712440, John H. Ricker, RE/MAX Real Estate Ten Midtown. Lakeway Area AOR
- $849,0004 bd3 ba3.7k sqft131 Mallard Baye, Rutledge, TN 37861For Sale
 MLS ID #712795, Felix Valdes, Cherokee Lake Realty. Lakeway Area AOR
- $700,0004 bd3 ba2.4k sqft408 Ernie Roberts Rd, Rutledge, TN 37861ActiveMLS ID #1341090, Zoe Ferrell, Wallace. East Tennessee Realtors
- $999,9005 bd5 ba5.8k sqft1216 Ridgecrest St, Morristown, TN 37814For SaleMLS ID #713421, Corbin Norton, Crye-Leike Premier Real Estate LLC. Lakeway Area AOR
- $799,9003 bd3 ba2.6k sqft451 Blount Cir, Rutledge, TN 37861New ConstructionMLS ID #712741, Jacob Bryant, Crye-Leike Lakeway Real Estate. Lakeway Area AOR
- $1,000,0003 bd3 ba4.1k sqft7366 Circle Point Dr, Talbott, TN 37877For Sale
 MLS ID #3621428, Lisa Brown. RealTracs MLS as distributed by MLS GRID
- $1,295,0004 bd3 ba3.6k sqft3101 Bridgewater Blvd, Morristown, TN 37814ActiveMLS ID #1355154, Chad Copenhaver, Keller Williams Signature. East Tennessee Realtors
- $599,9003 bd3 ba3.8k sqft248 Cherokee Cv, Rutledge, TN 37861New ConstructionMLS ID #710487, Amy Shrader, RE/MAX Real Estate Ten Midtown. Lakeway Area AOR
- $599,0003 bd4 ba2.6k sqft396 Pheasant Vw, Rutledge, TN 37861New ConstructionMLS ID #713153, Emily Lowe Sexton, Keller Williams Properties. Lakeway Area AOR
- $1,225,0003 bd4 ba2.5k sqft281 Rhonda Way, Bean Station, TN 37708For SaleMLS ID #711397, Lauren Castle, Castle & Associates Real Estate. Lakeway Area AOR
- $1,295,0004 bd5 ba4.2k sqft3111 Bridgewater Blvd, Morristown, TN 37814For SaleMLS ID #710257, Lauren Castle, Castle & Associates Real Estate. Lakeway Area AOR
- $875,0004 bd4 ba3.6k sqft2233 Windswept Way, Morristown, TN 37814For SaleMLS ID #713120, Lisa Brown, Crye-Leike Premier Real Estate LLC. Lakeway Area AOR
- $849,9003 bd3 ba4.2k sqft217 Masters Ln, Bean Station, TN 37708For SaleMLS ID #710694, Emily Lowe Sexton, Keller Williams Properties. Lakeway Area AOR
- $1,000,0003 bd3 ba2.3k sqft7366 Circle Point Dr, Talbott, TN 37877For SaleMLS ID #711332, Lisa Brown, Crye-Leike Premier Real Estate LLC. Lakeway Area AOR
- $1,290,0004 bd5 ba3.9k sqft2020 Turners Landing Rd, Russellville, TN 37860For SaleMLS ID #712971, Emily Lowe Sexton, Keller Williams Properties. Lakeway Area AOR
- $995,0003 bd4 ba3.1k sqft3830 Copper Ridge Rd, Morristown, TN 37814For SaleMLS ID #712968, Steven Dillinger, RE/MAX Real Estate Ten Midtown. Lakeway Area AOR
- $1,400,0004 bd6 ba3.6k sqft1105 Little Mountain Rd, Russellville, TN 37860For SaleMLS ID #713222, Emily Lowe Sexton, Keller Williams Properties. Lakeway Area AOR
