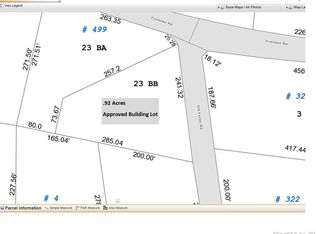
Set on just over 3 acres along one of the area's most iconic country roads, this beautifully maintained farm offers a rare combination of timeless farmhouse charm and modern convenience. Thoughtfully updated and exceptionally well cared for, the home retains the warmth, character, and cozy feel of a classic farmhouse while providing the comforts expected today. 4 bedrooms, 2.5 baths, front and back stairs, Screened porch and bluestone patios for el fresco dining or sitting around the firepit while taking in the peaceful surroundings. Beyond the house, the property unfolds as a country retreat, framed by pastoral views that provide an enduring backdrop in every season. Exceptionally well-maintained outbuildings further enhance the property, offering versatile space for a private studio, workshop, collector's retreat, equestrian or agricultural pursuits, or simply the opportunity to accommodate the passions and pleasures of country life. There are properties that offer a beautiful home, and then there are properties that possess a sense of place, this distinguished farm belongs to the latter. For over 50 years the current owners embraced stewardship of the property's character and now it's time to hand it off to the next owners. They are selling their memories, and you will be buying your dreams. Approximately 780 square feet of unfinished space over the newer addition is roughed for a future bath, bedrooms or studio, just think of the possibilities. This home is on the Town of Simsbury's historic inventory identifying it as the Dwight Gates Homestead. The town allows detached ADUs (accessory dwelling unit) Your views are protected on two sides; the rear of the property abuts the McLean Game Refuge and western view Has a restrictive easement for the first 300 feet to maintain the view across the field and into the Mclean Game Refuge
For sale
$919,000
500 Firetown Road, Simsbury, CT 06070
4beds
2,671sqft
Single Family Residence
Built in 1862
3.24 Acres Lot
$892,200 Zestimate®
$344/sqft
$-- HOA
What's special
- 17 days
- 2,019
- 138
Zillow last checked:
Listing updated:
Listed by:
Gary M. Emerito (860)716-7601,
Berkshire Hathaway NE Prop. 860-677-4949
Source: Smart MLS,MLS#: 24209100
Facts & features
Interior
Bedrooms & bathrooms
- Bedrooms: 4
- Bathrooms: 3
- Full bathrooms: 2
- 1/2 bathrooms: 1
Primary bedroom
- Features: Remodeled, Full Bath, Whirlpool Tub, Walk-In Closet(s), Hardwood Floor
- Level: Main
- Area: 463.41 Square Feet
- Dimensions: 17.1 x 27.1
Bedroom
- Features: Hardwood Floor
- Level: Upper
- Area: 205.5 Square Feet
- Dimensions: 13.7 x 15
Bedroom
- Features: Hardwood Floor
- Level: Upper
- Area: 146.37 Square Feet
- Dimensions: 11.9 x 12.3
Bedroom
- Features: Hardwood Floor
- Level: Upper
- Area: 91.91 Square Feet
- Dimensions: 9.1 x 10.1
Dining room
- Features: Bookcases, Built-in Features, Hardwood Floor
- Level: Main
- Area: 188.92 Square Feet
- Dimensions: 12.11 x 15.6
Family room
- Features: Bookcases, Built-in Features, Wood Stove, Hardwood Floor
- Level: Main
- Area: 321.54 Square Feet
- Dimensions: 13.8 x 23.3
Kitchen
- Features: Remodeled, Granite Counters, Wood Stove, Kitchen Island, Pantry, Hardwood Floor
- Level: Main
- Area: 196.5 Square Feet
- Dimensions: 13.1 x 15
Living room
- Features: Hardwood Floor
- Level: Main
- Area: 142.8 Square Feet
- Dimensions: 11.9 x 12
Office
- Features: Built-in Features, Hardwood Floor
- Level: Upper
- Area: 175.5 Square Feet
- Dimensions: 15 x 11.7
Heating
- Baseboard, Oil
Cooling
- Central Air
Appliances
- Included: Oven/Range, Microwave, Refrigerator, Dishwasher, Washer, Dryer, Water Heater
- Laundry: Main Level
Features
- Basement: Full
- Attic: Storage
- Has fireplace: No
Interior area
- Total structure area: 2,671
- Total interior livable area: 2,671 sqft
- Finished area above ground: 2,671
Property
Parking
- Total spaces: 2
- Parking features: Detached
- Garage spaces: 2
Features
- Patio & porch: Screened, Porch, Patio
Lot
- Size: 3.24 Acres
- Features: Few Trees, Farm, Rolling Slope
Details
- Additional structures: Shed(s), Barn(s)
- Parcel number: 699501
- Zoning: Residential
- Horse amenities: Paddocks
Construction
Type & style
- Home type: SingleFamily
- Architectural style: Colonial,Farm House
- Property subtype: Single Family Residence
Materials
- Clapboard
- Foundation: Concrete Perimeter, Masonry
- Roof: Asphalt
Condition
- New construction: No
- Year built: 1862
Utilities & green energy
- Sewer: Septic Tank
- Water: Well
Community & HOA
Community
- Features: Golf, Medical Facilities, Shopping/Mall
HOA
- Has HOA: No
Location
- Region: Simsbury
Financial & listing details
- Price per square foot: $344/sqft
- Tax assessed value: $268,380
- Annual tax amount: $9,167
- Date on market: 9/30/2026
Estimated market value
$892,200
$848,000 - $937,000
$3,925/mo
Price history
| Date | Event | Price |
|---|---|---|
| 10/2/2026 | Listed for sale | $919,000$344/sqft |
Source:  Smart MLS #24209100 Report a problem Smart MLS #24209100 Report a problem | ||
Public tax history
| Year | Property taxes | Tax assessment |
|---|---|---|
| 2025 | $9,168 +2.6% | $268,380 |
| 2024 | $8,940 +4.7% | $268,380 |
| 2023 | $8,540 -8.5% | $268,380 +11.1% |
| 2022 | $9,329 | $241,500 |
| 2021 | $9,329 +4.2% | $241,500 |
| 2020 | $8,957 -0.6% | $241,500 |
| 2019 | $9,013 -0.7% | $241,500 |
| 2018 | $9,078 -1.7% | $241,500 +1.4% |
| 2017 | $9,233 +4.4% | $238,210 |
| 2016 | $8,842 | $238,210 |
Find assessor info on the county website
Monthly payment
Est. payment
Payment breakdown
Explore the cost of this home by adjusting the details. Changes won't be saved.Climate risks
Neighborhood: 06070
Similar homes
- $975,0004 bd2 ba2.4k sqft2 Quarry Road, Simsbury, CT 06070For Sale

 MLS ID #24208927, Tony Buccheri, Berkshire Hathaway NE Prop.. Smart MLS
 - $575,0004 bd4 ba2.7k sqft15 Sanctuary Drive, Simsbury, CT 06070For Sale
 MLS ID #24206079, Jessica C. Starr, Starr Team at LPT Realty. Smart MLS
 - $949,9004 bd3 ba3.7k sqft100 Robin Drive, Canton, CT 06019For Sale
 MLS ID #24205275, Tatyana Makarov, Century 21 AllPoints Realty. Smart MLS
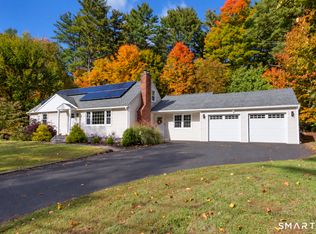
 - $545,0004 bd2 ba2.4k sqft26 Ichabod Road, Simsbury, CT 06070For Sale
 MLS ID #24213210, Kathleen J. Shippee, Berkshire Hathaway NE Prop.. Smart MLS
 - $590,0004 bd4 ba2.2k sqft24 Canaan Way, Simsbury, CT 06070For SaleMLS ID #24205163, Himanshu Singh, Singh Realty. Smart MLS
- $499,0004 bd3 ba2.7k sqft75 Silver Street, Granby, CT 06060For SaleMLS ID #24214269, Carl J. Guild, Carl Guild & Associates. Smart MLS
- $600,0004 bd4 ba3.6k sqft16 Oakhurst Road, Simsbury, CT 06070For SaleMLS ID #24206866, Amy Mateus, Grace Group Realty LLC. Smart MLS
- $875,0004 bd4 ba3.9k sqft86 Washburn Road, Canton, CT 06019For SaleMLS ID #24203928, Catherine A. McCahill, William Pitt Sotheby's Int'l. Smart MLS
- $499,9004 bd2 ba2.3k sqft137 Silver Street, Granby, CT 06060For SaleMLS ID #24204462, Nancy B. Reardon, Berkshire Hathaway NE Prop.. Smart MLS
- $699,9004 bd3 ba3.4k sqft13 Silkey Heights Drive, Granby, CT 06060For SaleMLS ID #24210770, Nancy B. Reardon, Berkshire Hathaway NE Prop.. Smart MLS
- $725,0004 bd3 ba3.1k sqft309 North Grand Street, Suffield, CT 06093For SaleMLS ID #24213227, Robert J. Mlynick, Century 21 AllPoints Realty. Smart MLS
- $625,0004 bd3 ba2.2k sqft39 High Street, Canton, CT 06019For SaleMLS ID #24200302, Ellen T. Sebastian, William Pitt Sotheby's Int'l. Smart MLS
- $599,9004 bd3 ba2.4k sqft10 Shady Lane, Simsbury, CT 06092For SaleMLS ID #24203785, Karen B. Mendes, Berkshire Hathaway NE Prop.. Smart MLS
- $933,0005 bd3 ba2.9k sqft3289 Phelps Road, Suffield, CT 06093For SaleMLS ID #24194804, Sallie J. King, Coldwell Banker Realty. Smart MLS
- $909,9003 bd3 ba2.3k sqft603 Cider Lane, Granby, CT 06060New ConstructionMLS ID #24207063, Joseph Duva, T & M Real Estate of CT Inc. Smart MLS
- $759,9004 bd4 ba3k sqft101 Cambridge Court, Simsbury, CT 06070New ConstructionMLS ID #24198489, Jenna Talbot, RE/MAX One. Smart MLS
- $659,0004 bd3 ba2.6k sqft187 West Avon Road, Avon, CT 06001For SaleMLS ID #24210180, Kokila Padmanabhan, NUM #1 Realty Inc. Smart MLS
- $795,0004 bd3 ba2.4k sqft59 Harmony Hill, Granby, CT 06035New ConstructionMLS ID #24211242, Cassidy Davidson, William Raveis Real Estate. Smart MLS
- $823,9004 bd3 ba2.8k sqft607 Cider Lane, Granby, CT 06060New ConstructionMLS ID #24207085, Joseph Duva, T & M Real Estate of CT Inc. Smart MLS
