Welcome to 26 Ichabod Rd., a beautifully remodeled home in Simsbury's sought-after South end. At the heart of the home, a showstopping kitchen pairs gleaming quartz countertops with a wine refrigerator, induction stovetop, abundant white cabinetry, and a stunning backsplash. The expansive family room flows seamlessly into an inviting three season room with a hot tub-an ideal setting for year-round relaxation and effortless entertaining. Thoughtful details, including extensive molding, a wood-burning fireplace in the living room, an open floor plan, and plentiful natural light, bring warmth and character to every room. Four generously sized bedrooms and two remodeled bathrooms offer comfort and style, while the cozy lower-level recreation room (not heated) provides bonus living space for movie nights, game days, a playroom, or a home retreat. Outdoors, a level, private lot features a patio and dedicated firepit area, perfect for gathering with family and friends. Conveniently located near Simsbury Farms Recreation Center, Stratton Brook State Park, Tulmeadow Farm, Flamig Farm, and scenic hiking trails, this exceptional property offers the perfect blend of modern updates, inviting living spaces, and a desirable location. Everyday shopping, dining, and essential conveniences are just a short drive away, offering the perfect blend of small-town New England charm and everyday convenience. Come experience all that makes this home truly special.
Accepting backups
$545,000
26 Ichabod Road, Simsbury, CT 06070
4beds
2,404sqft
Single Family Residence
Built in 1953
0.9 Acres Lot
$-- Zestimate®
$227/sqft
$-- HOA
What's special
- 16 days
- 3,180
- 372
Zillow last checked:
Listing updated:
Listed by:
Kathleen J. Shippee (860)614-4941,
Berkshire Hathaway NE Prop. 860-658-1981
Source: Smart MLS,MLS#: 24213210
Facts & features
Interior
Bedrooms & bathrooms
- Bedrooms: 4
- Bathrooms: 2
- Full bathrooms: 2
Primary bedroom
- Level: Main
Bedroom
- Level: Main
Bedroom
- Level: Upper
Bedroom
- Level: Upper
Bathroom
- Features: Remodeled
- Level: Main
Bathroom
- Features: Remodeled
- Level: Upper
Family room
- Level: Main
Kitchen
- Features: Remodeled, Quartz Counters, Dining Area, Hardwood Floor
- Level: Main
Living room
- Features: Fireplace, Wood Stove, Hardwood Floor
- Level: Main
Rec play room
- Level: Lower
Heating
- Baseboard, Radiator, Oil
Cooling
- Ductless
Appliances
- Included: Oven/Range, Microwave, Refrigerator, Dishwasher, Disposal, Washer, Dryer, Wine Cooler, Electric Water Heater, Water Heater
- Laundry: Lower Level
Features
- Open Floorplan, Smart Thermostat
- Basement: Full,Partially Finished
- Attic: None
- Number of fireplaces: 1
- Fireplace features: Insert
Interior area
- Total structure area: 2,404
- Total interior livable area: 2,404 sqft
- Finished area above ground: 2,047
- Finished area below ground: 357
Property
Parking
- Total spaces: 2
- Parking features: Attached, Garage Door Opener
- Attached garage spaces: 2
Features
- Patio & porch: Enclosed, Porch, Patio
Lot
- Size: 0.9 Acres
- Features: Few Trees, Level
Details
- Additional structures: Shed(s)
- Parcel number: 696351
- Zoning: R-25
- Other equipment: Generator Ready
Construction
Type & style
- Home type: SingleFamily
- Architectural style: Cape Cod
- Property subtype: Single Family Residence
Materials
- Vinyl Siding
- Foundation: Concrete Perimeter
- Roof: Asphalt
Condition
- New construction: No
- Year built: 1953
Utilities & green energy
- Sewer: Public Sewer
- Water: Well
- Utilities for property: Cable Available
Green energy
- Energy efficient items: Thermostat
Community & HOA
Community
- Features: Golf, Health Club, Library, Medical Facilities, Playground, Public Rec Facilities, Shopping/Mall
HOA
- Has HOA: No
Location
- Region: Simsbury
Financial & listing details
- Price per square foot: $227/sqft
- Tax assessed value: $315,630
- Annual tax amount: $11,047
- Date on market: 10/13/2026
Estimated market value
Not available
Estimated sales range
Not available
Not available
Price history
| Date | Event | Price |
|---|---|---|
| 10/24/2026 | Contingent | $545,000$227/sqft |
Source:  Berkshire Hathaway HomeServices New England Properties #24213210 Report a problem | ||
| 10/16/2026 | Listed for sale | $545,000+7.9%$227/sqft |
Source:  Smart MLS #24213210 Report a problem | ||
| 9/1/2023 | Sold | $505,000+1%$210/sqft |
Source: Smart MLS #170586264 Report a problem | ||
| 8/7/2023 | Contingent | $499,900$208/sqft |
Source: Smart MLS #170586264 Report a problem | ||
| 8/4/2023 | Listed for sale | $499,900+42.8%$208/sqft |
Source: Smart MLS #170586264 Report a problem | ||
| 6/5/2023 | Sold | $350,000+16.7%$146/sqft |
Source: Public Record Report a problem | ||
| 9/27/2021 | Listing removed | -- |
Source: Smart MLS #170425225 Report a problem | ||
| 8/28/2021 | Contingent | $299,900$125/sqft |
Source: Smart MLS #170425225 Report a problem | ||
| 8/19/2021 | Price change | $299,900-16.7%$125/sqft |
Source: Smart MLS #170425225 Report a problem | ||
| 8/8/2021 | Price change | $359,900-2.7%$150/sqft |
Source: Smart MLS #170425225 Report a problem | ||
| 8/1/2021 | Listed for sale | $369,900+10.5%$154/sqft |
Source: Smart MLS #170425225 Report a problem | ||
| 8/18/2017 | Sold | $334,900+19.6%$139/sqft |
Source: Smart MLS #G10221943 Report a problem | ||
| 8/7/2012 | Sold | $280,000+3.7%$116/sqft |
Source: Smart MLS #G609413 Report a problem | ||
| 8/16/2005 | Sold | $270,000$112/sqft |
Source: Public Record Report a problem | ||
Public tax history
| Year | Property taxes | Tax assessment |
|---|---|---|
| 2025 | $10,782 +2.6% | $315,630 +0% |
| 2024 | $10,513 +16.4% | $315,620 +11.2% |
| 2023 | $9,032 +14.2% | $283,850 +38.6% |
| 2022 | $7,909 -0.6% | $204,740 -0.6% |
| 2021 | $7,956 +4.1% | $205,960 |
| 2020 | $7,639 -0.6% | $205,960 |
| 2019 | $7,686 -0.7% | $205,960 |
| 2018 | $7,742 +16.3% | $205,960 +19.9% |
| 2017 | $6,655 +4.4% | $171,710 |
| 2016 | $6,374 | $171,710 |
Find assessor info on the county website
Monthly payment
Est. payment
Payment breakdown
Explore the cost of this home by adjusting the details. Changes won't be saved.Climate risks
Neighborhood: 06070
Nearby schools
Schools provided by the listing agent
- Elementary: Latimer Lane
- High: Simsbury
Source: Smart MLS. This data may not be complete. We recommend contacting the local school district to confirm school assignments for this home.
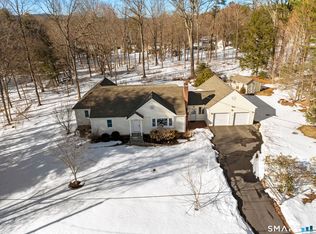
Similar homes
- $539,9004 bd3 ba2.4k sqft26 Sunset Hill Road, Simsbury, CT 06070For Sale

 MLS ID #24208054, Geena B. Becker, William Raveis Real Estate. Smart MLS
- $549,0004 bd3 ba2.5k sqft6 Lawton Drive, Simsbury, CT 06070For Sale
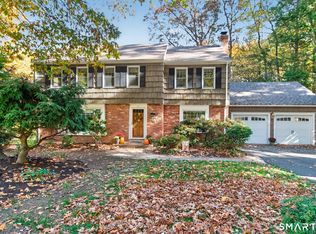 MLS ID #24216641, Katie French, Coldwell Banker Realty. Smart MLS
- $600,0004 bd3 ba2.1k sqft5 Clifdon Drive, Simsbury, CT 06070For Sale
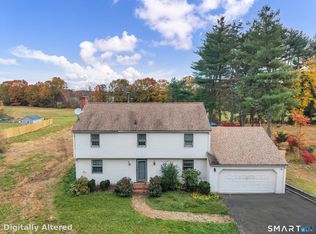 MLS ID #24217939, Zack Decaro, Property Works New England. Smart MLS
- $499,9994 bd3 ba3k sqft188 Farms Village Road, Simsbury, CT 06092For Sale
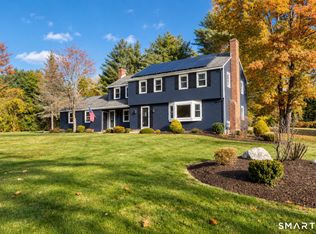 MLS ID #24213457, Kathleen J. Shippee, Berkshire Hathaway NE Prop.. Smart MLS
- $575,0004 bd4 ba2.7k sqft15 Sanctuary Drive, Simsbury, CT 06070For SaleMLS ID #24206079, Jessica C. Starr, Starr Team at LPT Realty. Smart MLS
- $549,9954 bd2 ba2.2k sqft12 Terrace Drive, Avon, CT 06001For SaleMLS ID #24215920, William Glanville, Glanville Real Estate. Smart MLS
- $579,9003 bd3 ba2k sqft537 Bushy Hill Road, Simsbury, CT 06070For SaleMLS ID #24197868, Dwayne K. Jones Jr, King Realty Group LLC. Smart MLS
- $579,0004 bd3 ba2.4k sqft10 Shady Lane, Simsbury, CT 06092For SaleMLS ID #24203785, Karen B. Mendes, Berkshire Hathaway NE Prop.. Smart MLS
- $399,0004 bd3 ba2k sqft6 Fawnbrook Lane, Simsbury, CT 06070For SaleMLS ID #24215842, Katie French, Coldwell Banker Realty. Smart MLS
- $467,9004 bd3 ba1.6k sqft7 Robin Road, Simsbury, CT 06070For SaleMLS ID #24214368, Mary E. Wisneski, Redfin Corporation. Smart MLS
- $475,0003 bd3 ba2.5k sqft1 Butternut Drive, Bloomfield, CT 06002For SaleMLS ID #24217446, Rob Giuffria, Tea Leaf Realty. Smart MLS
- $515,0004 bd3 ba2.4k sqft83 Haynes Road, West Hartford, CT 06117For SaleMLS ID #24207454, Leah T. Murchie, Coldwell Banker Realty. Smart MLS
- $615,0003 bd3 ba2.5k sqft79 West Ridge Drive, West Hartford, CT 06117For SaleMLS ID #24216520, Evan L. Berman, William Raveis Real Estate. Smart MLS
- $599,9994 bd3 ba2.8k sqft28 Springbrook Road, Avon, CT 06001For SaleMLS ID #24210784, Tara Rosner, William Raveis Real Estate. Smart MLS
- $535,0003 bd3 ba2.4k sqft530 Bloomfield Avenue, Bloomfield, CT 06002For SaleMLS ID #24213686, Odalys Bekanich, Coldwell Banker Realty. Smart MLS
- $649,9004 bd4 ba3.3k sqft87 Chevas Road, Avon, CT 06001For SaleMLS ID #24217823, Jessica Knapp, Putnam Agency Real Estate LLC. Smart MLS
- $489,9004 bd2 ba2.2k sqft39 Sunnybrook Drive, Avon, CT 06001For SaleMLS ID #24198730, Dave P. Olson, eXp Realty. Smart MLS
- $549,9003 bd2 ba1.8k sqft63 Knollwood Road, Farmington, CT 06032For SaleMLS ID #24213481, Nick A. Cifaldi, Coldwell Banker Realty. Smart MLS
- $489,9003 bd3 ba1.5k sqft95 Dyer Avenue, Canton, CT 06019For SaleMLS ID #24215678, Helton Dornelas, Golden Rule Realty. Smart MLS
- $525,0004 bd3 ba2.1k sqft15 Butternut Drive, Bloomfield, CT 06002For SaleMLS ID #24201394, Ellen Shuff, eXp Realty. Smart MLS
