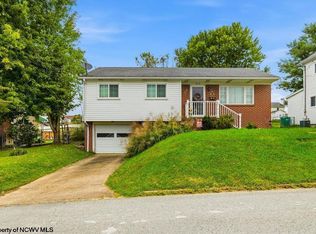
More than meets the eye in desirable Maple Lake! Beautifully maintained and extensively improved, this Bridgeport home offers character, flexibility and more usable space than you might expect. Over the past eight years, the owners have completed major improvements including two full bathroom renovations, new flooring, a fully renovated basement, composite decking and more. A stone fireplace and warm wood ceiling add character, while the kitchen offers abundant cabinetry and storage. The finished lower level adds valuable living space plus two additional rooms ideal for an office, guest space, gym or hobbies. Outside, enjoy beautiful views, a covered rear patio and composite deck. A private driveway leading directly to rear parking and convenient home access is an especially desirable Maple Lake feature. Thoughtfully updated, incredibly well cared for and ready to enjoy.
Contingent
$285,000
500 Maple Lake Rd, Bridgeport, WV 26330
2beds
1,786sqft
Single Family Residence
Built in 1936
8,145 Square Feet Lot
$279,600 Zestimate®
$160/sqft
$65/mo HOA
What's special
Stone fireplaceWarm wood ceilingBeautiful viewsComposite deckCovered rear patio
- 37 days
- 918
- 55
Zillow last checked:
Listing updated:
Listed by:
TODD CONLEY 304-627-4413,
LANDMARK REALTY SERVICES OF WV, INC,
MANDY MANGANELLO 304-838-1212,
LANDMARK REALTY SERVICES OF WV, INC
Source: NCWV REIN,MLS#: 10167014
Facts & features
Interior
Bedrooms & bathrooms
- Bedrooms: 2
- Bathrooms: 3
- Full bathrooms: 2
- 1/2 bathrooms: 1
Primary bedroom
- Level: Second
- Area: 382.5
- Dimensions: 17 x 22.5
Bedroom 2
- Features: Luxury Vinyl Plank
- Level: First
- Area: 104.5
- Dimensions: 9.5 x 11
Kitchen
- Features: Luxury Vinyl Plank
- Level: First
- Area: 102
- Dimensions: 8.5 x 12
Living room
- Features: Fireplace, Ceiling Fan(s), Window Treatment, Dining Area, Luxury Vinyl Plank
- Level: First
- Area: 270
- Dimensions: 12 x 22.5
Basement
- Level: Basement
Heating
- Forced Air, Natural Gas
Cooling
- Central Air, Ceiling Fan(s), Electric
Appliances
- Included: Range, Microwave, Dishwasher, Disposal, Refrigerator, Ice Maker, Washer, Dryer
- Laundry: Washer Hookup
Features
- Flooring: Tile, Luxury Vinyl Plank
- Windows: Window Treatments
- Basement: Full,Partially Finished,Interior Entry
- Attic: None
- Number of fireplaces: 1
- Fireplace features: Gas Logs
Interior area
- Total structure area: 2,216
- Total interior livable area: 1,786 sqft
- Finished area above ground: 1,356
- Finished area below ground: 430
Property
Parking
- Total spaces: 3
- Parking features: Off Street, 3+ Cars
Features
- Levels: 2
- Stories: 2
- Patio & porch: Patio, Deck
- Fencing: None
- Has view: Yes
- View description: Panoramic, Lake or River
- Has water view: Yes
- Water view: Lake or River
- Waterfront features: Lake Front
Lot
- Size: 8,145 Square Feet
- Dimensions: 41 x 197
- Features: Sloped
Details
- Additional structures: Storage Shed/Outbuilding
- Parcel number: 171523010015.0000
Construction
Type & style
- Home type: SingleFamily
- Architectural style: Traditional
- Property subtype: Single Family Residence
Materials
- Frame, Block, Vinyl Siding
- Foundation: Block
- Roof: Metal
Condition
- Year built: 1936
Utilities & green energy
- Electric: 200 Amps
- Sewer: Public Sewer
- Water: Public
Community & HOA
Community
- Features: Park, Playground, Pool, Tennis Court(s), Golf, Shopping/Mall, Health Club, Library, Medical Facility, Public Transportation, Clubhouse
- Security: Smoke Detector(s)
- Subdivision: Maple Lake
HOA
- Has HOA: Yes
- Services included: Management, Snow Removal, Common Areas
- HOA fee: $785 annually
Location
- Region: Bridgeport
Financial & listing details
- Price per square foot: $160/sqft
- Tax assessed value: $163,200
- Annual tax amount: $1,140
- Date on market: 9/18/2026
- Electric utility on property: Yes
Estimated market value
$279,600
$266,000 - $294,000
$2,483/mo
Price history
| Date | Event | Price |
|---|---|---|
| 10/24/2026 | Contingent | $285,000$160/sqft |
Source:  NCWV REIN #10167014 Report a problem | ||
| 10/2/2026 | Listed for sale | $285,000$160/sqft |
Source: NCWV REIN #10167014 Report a problem | ||
| 9/20/2026 | Contingent | $285,000$160/sqft |
Source: NCWV REIN #10167014 Report a problem | ||
| 9/18/2026 | Listed for sale | $285,000+42.5%$160/sqft |
Source: NCWV REIN #10167014 Report a problem | ||
| 6/5/2018 | Sold | $200,000-7%$112/sqft |
Source: Public Record Report a problem | ||
| 2/2/2018 | Listed for sale | $215,000+62.9%$120/sqft |
Source: RE/MAX PROPERTY CENTER #10118654 Report a problem | ||
| 5/18/2010 | Sold | $132,000$74/sqft |
Source: Public Record Report a problem | ||
Public tax history
| Year | Property taxes | Tax assessment |
|---|---|---|
| 2025 | $1,141 +7.1% | $97,920 +5.4% |
| 2024 | $1,065 -6% | $92,880 -4.6% |
| 2023 | $1,134 -0.6% | $97,380 +0.6% |
| 2022 | $1,140 +2.2% | $96,780 +0.9% |
| 2021 | $1,116 | $95,880 +2.4% |
| 2020 | -- | $93,600 +0.3% |
| 2019 | $1,076 +19.7% | $93,300 +19.2% |
| 2018 | $899 +1.7% | $78,300 +1.2% |
| 2017 | $884 +8.8% | $77,340 +7.4% |
| 2016 | $813 +5.3% | $72,000 +5.9% |
| 2015 | $772 +12.5% | $67,980 +12.4% |
| 2014 | $686 +6.4% | $60,480 +3.7% |
| 2013 | $645 | $58,320 +4.6% |
| 2012 | $645 +1.9% | $55,740 +1.6% |
| 2011 | $633 +6.9% | $54,840 +5.8% |
| 2010 | $592 +12% | $51,840 +11.5% |
| 2009 | $529 +21.9% | $46,500 +21.7% |
| 2007 | $434 +1.9% | $38,220 +12.7% |
| 2006 | $426 +169.5% | $33,900 +6% |
| 2005 | $158 | $31,980 +7% |
| 2004 | -- | $29,880 -0.2% |
| 2003 | -- | $29,940 -2.7% |
| 2002 | -- | $30,780 +5.1% |
| 2001 | -- | $29,280 |
Find assessor info on the county website
Monthly payment
Est. payment
Payment breakdown
Explore the cost of this home by adjusting the details. Changes won't be saved.Climate risks
Neighborhood: 26330
Nearby schools
Schools provided by the listing agent
- Elementary: Johnson Elementary
- Middle: Bridgeport Middle
- High: Bridgeport High
- District: Harrison
Source: NCWV REIN. This data may not be complete. We recommend contacting the local school district to confirm school assignments for this home.

Similar homes
- $315,0003 bd3 ba2.1k sqft1457 Maple Lake Rd, Bridgeport, WV 26330For Sale
 MLS ID #10167393, BRIAN PARKER. NCWV REIN
- $289,0003 bd2 ba2.3k sqft127 Willis Ave, Bridgeport, WV 26330For Sale
 MLS ID #10166355, KIMBERLY KINKELAAR. NCWV REIN
- $279,9003 bd2 ba1.9k sqft214 Cherry St, Bridgeport, WV 26330For Sale
 MLS ID #10167237, NICHOLAS R PERPERAS. NCWV REIN
- $319,0003 bd3 ba1.8k sqft293 Forest Dr, Bridgeport, WV 26330For Sale
 MLS ID #10167206, JOE SIGNORELLI. NCWV REIN
