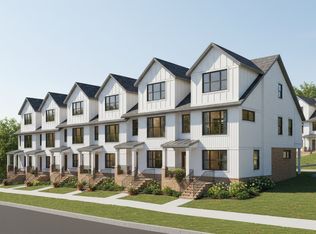
New Construction in Greenville’s Connected Middle Faris Park introduces a more refined way to live close to Greenville — polished, low-maintenance townhome living positioned near the places that shape everyday life: downtown, the Swamp Rabbit Trail, established neighborhoods, medical anchors, parks, dining, shopping, and major Greenville corridors. Set along East Faris Road, this boutique community of just 39 three-story townhomes is designed for buyers who want the ease and confidence of new construction without moving farther from the city, taking on the upkeep of an older in-town home, or sacrificing the space and function they need day to day. Each home features the Modena plan by Cothran Homes, a thoughtfully designed 3-bedroom, 3.5-bath townhome with approximately 1,950 square feet, a 2-car garage, flexible first-floor guest or work-from-home space, an open main living level, and a wide covered porch made for quiet mornings, evening unwinds, and easy entertaining. Upstairs, two private primary suites create a true retreat level, giving homeowners and guests the separation, privacy, and comfort that typical townhome layouts often miss. Faris Park also brings a more mature architectural presence to townhome living. White-washed Old Cypress brick, warm bronze accents, Snowbound siding, and Pewter Green front doors create a quiet, elevated look — understated, timeless, and intentionally different from standard suburban townhome design. For professionals, relocators, downsizers, and Greenville buyers who want proximity without the downtown friction, Faris Park offers a smarter middle ground: new, polished, efficient, connected, and built around the way people actually live today. Faris Park is not just close to Greenville. It is positioned for Greenville life.
New construction
$622,900
500 McAlister Rd, Greenville, SC 29607
3beds
1,950sqft
Townhouse, Residential
Built in ----
4,356 Square Feet Lot
$-- Zestimate®
$319/sqft
$-- HOA
What's special
White-washed old cypress brickSnowbound sidingWarm bronze accentsOpen main living level
- 4 hours
- 24
- 2
Zillow last checked:
Listing updated:
Listed by:
Anthony Kent 000-000-0000,
Cothran Homes, LLC
Source: Greater Greenville AOR,MLS#: 1606753
Facts & features
Interior
Bedrooms & bathrooms
- Bedrooms: 3
- Bathrooms: 4
- Full bathrooms: 3
- 1/2 bathrooms: 1
- Main level bathrooms: 1
- Main level bedrooms: 1
Primary bedroom
- Area: 196
- Dimensions: 14 x 14
Bedroom 2
- Area: 168
- Dimensions: 14 x 12
Bedroom 3
- Area: 144
- Dimensions: 12 x 12
Primary bathroom
- Features: Other
Kitchen
- Area: 195
- Dimensions: 15 x 13
Living room
- Area: 285
- Dimensions: 19 x 15
Heating
- Heat Pump
Cooling
- Central Air
Appliances
- Included: Disposal, Free-Standing Electric Range, Microwave, Electric Water Heater
- Laundry: Electric Dryer Hookup, Stackable Accommodating, Washer Hookup
Features
- High Ceilings, Ceiling Fan(s), Ceiling Smooth, Tray Ceiling(s), Open Floorplan, Countertops – Quartz, Dual Primary Bedrooms
- Flooring: Carpet, Other, Luxury Vinyl
- Windows: Tilt Out Windows
- Basement: None
- Number of fireplaces: 1
- Fireplace features: Ventless
Interior area
- Total interior livable area: 1,950 sqft
Property
Parking
- Total spaces: 2
- Parking features: Attached, Garage Door Opener, Key Pad Entry, Driveway, Concrete
- Attached garage spaces: 2
- Has uncovered spaces: Yes
Features
- Levels: Three Or More
- Stories: 3
- Patio & porch: Deck, Front Porch, Rear Porch
Lot
- Size: 4,356 Square Feet
- Dimensions: 20 x 48
- Features: Other, Sprklr In Grnd-Full Yard
Details
- Parcel number: 0267010303900
Construction
Type & style
- Home type: Townhouse
- Architectural style: Traditional
- Property subtype: Townhouse, Residential
Materials
- Brick Veneer, Hardboard Siding
- Foundation: Slab
- Roof: Architectural
Condition
- Under Construction
- New construction: Yes
Details
- Builder model: Modena
Utilities & green energy
- Sewer: Public Sewer
- Water: Public
Community & HOA
Community
- Features: Lawn Maintenance
- Subdivision: Faris Park
HOA
- Has HOA: Yes
- Services included: Common Area Ins., Electricity, Maintenance Structure, Insurance, Maintenance Grounds, Street Lights, Trash, Termite Contract, By-Laws, Yard Irrigation
Location
- Region: Greenville
Financial & listing details
- Price per square foot: $319/sqft
- Date on market: 10/15/2026
Estimated market value
Not available
Estimated sales range
Not available
Not available
Price history
| Date | Event | Price |
|---|---|---|
| 10/15/2026 | Listed for sale | $622,900$319/sqft |
Source:  Greater Greenville AOR #1606753 Report a problem Greater Greenville AOR #1606753 Report a problem | ||
Public tax history
Tax history is unavailable.
Monthly payment
Est. payment
Payment breakdown
Explore the cost of this home by adjusting the details. Changes won't be saved.Climate risks
Neighborhood: Nicholtown
Nearby schools
Schools provided by the listing agent
- Elementary: Sara Collins
- Middle: Beck
- High: J. L. Mann
Source: Greater Greenville AOR. This data may not be complete. We recommend contacting the local school district to confirm school assignments for this home.
- $718,500-- bd-- ba-- sqft847 E Faris Rd, Greenville, SC 29607Off Market
- from $579,0003 bd4 ba1.9k sqftThe Modena Plan, Faris Park, Greenville, SC 29607New Construction
- $577,5403 bd4 ba1.9k sqft502 McAlister Rd, Greenville, SC 29607New Construction

- $379,4003 bd2 ba2.7k sqft414 McAlister Rd, Greenville, SC 29607Off Market
Similar homes
- $577,5403 bd4 ba1.9k sqft502 McAlister Rd, Greenville, SC 29607New ConstructionGreater Greenville AOR
- $620,0003 bd2 ba1.6k sqft615 Parkins Mill Rd, Greenville, SC 29607For Sale
 MLS ID #1606110, Caroline Gross, Wilson Associates. Greater Greenville AOR
 - $600,0004 bd3 ba2.1k sqft34 Nottingham Rd, Greenville, SC 29607For Sale
 MLS ID #1602810, Carmen Johnson, TLCOX and Company. Greater Greenville AOR
 - from $579,0003 bd4 ba1.9k sqftThe Modena Plan, Faris Park, Greenville, SC 29607New ConstructionCothran Homes
