Set on over five beautiful acres, this custom-built Colonial with maintenance free hard plank siding offers an abundance of space inside and out, surrounded by a peaceful, natural setting. Freshly painted in warm neutral tones with new carpeting, the home feels fresh, welcoming, and ready to move right in. The oversized kitchen offers an abundance of cabinetry and opens beautifully to the spacious great room, creating a wonderful flow throughout the heart of the home. Generously sized bedrooms provide plenty of space, while the fabulous bonus room offers so many possibilities as a home office, exercise room, media room, or whatever best suits your needs.Outside is where this property truly becomes something special. The covered screened-in porch offers a wonderful place to sit back, relax, and take in the beauty and privacy of the surrounding property. Step onto the oversized deck and enjoy the serene wooded views and the peaceful sounds of the babbling brook. With over five acres of natural beauty, there is a wonderful sense of privacy here, with a setting that changes beautifully with every season. It truly feels like having your own private park right outside your door. Convenient to shopping,N.Y.C train, restaurants, and downtown denville.
Active
$999,898
500 Openaki Rd, Denville Twp., NJ 07834
4beds
--sqft
Single Family Residence
Built in 2006
5.1 Acres Lot
$1,012,900 Zestimate®
$--/sqft
$-- HOA
What's special
Over five beautiful acresOversized kitchenFabulous bonus roomNew carpetingOversized deckAbundance of cabinetryWonderful sense of privacy
- 18 days
- 2,018
- 102
Zillow last checked:
Listing updated:
Listed by:
Ilene Horowitz 973-229-0087,
Coldwell Banker Realty
Source: GSMLS,MLS#: 4049360
Facts & features
Interior
Bedrooms & bathrooms
- Bedrooms: 4
- Bathrooms: 3
- Full bathrooms: 2
- 1/2 bathrooms: 1
Primary bedroom
- Description: Full Bath, Walk-In Closet
Bedroom 1
- Level: Second
- Area: 336
- Dimensions: 21 x 16
Bedroom 2
- Level: Second
- Area: 196
- Dimensions: 14 x 14
Bedroom 3
- Level: Second
- Area: 168
- Dimensions: 14 x 12
Bedroom 4
- Level: Second
- Area: 154
- Dimensions: 14 x 11
Primary bathroom
- Features: Stall Shower
Dining room
- Features: Formal Dining Room
- Level: First
- Area: 225
- Dimensions: 15 x 15
Family room
- Level: First
- Area: 336
- Dimensions: 21 x 16
Kitchen
- Features: Breakfast Bar, Eat-in Kitchen
- Level: First
- Area: 352
- Dimensions: 22 x 16
Living room
- Level: First
- Area: 315
- Dimensions: 21 x 15
Basement
- Features: Outside Entrance, Utility Room, Walkout
Heating
- 2 Units, Forced Air, Natural Gas
Cooling
- 2 Units, Central Air
Appliances
- Included: Carbon Monoxide Detector, Central Vacuum, Dishwasher, Range/Oven-Gas, Gas Water Heater
- Laundry: Laundry Room
Features
- Central Vacuum, Great Room
- Flooring: Carpet, Tile, Wood
- Windows: Thermal Windows/Doors
- Basement: Yes,Unfinished,Walk-Out Access
- Number of fireplaces: 1
- Fireplace features: Family Room, Gas
Property
Parking
- Total spaces: 10
- Parking features: 2 Car Width, Asphalt, Attached Garage, Garage Door Opener
- Attached garage spaces: 3
- Uncovered spaces: 10
Features
- Patio & porch: Deck, Enclosed Porch(es)
- Has spa: Yes
- Spa features: Bath
- Waterfront features: Stream
Lot
- Size: 5.1 Acres
- Dimensions: 5.1 AC
- Features: Wooded
Details
- Parcel number: 2308206020000000010001
- Zoning description: RES
Construction
Type & style
- Home type: SingleFamily
- Architectural style: Colonial
- Property subtype: Single Family Residence
Materials
- Clapboard
- Roof: Asphalt Shingle
Condition
- Year built: 2006
Utilities & green energy
- Gas: Gas-Natural
- Sewer: Public Sewer
- Water: Public
- Utilities for property: Underground Utilities, Electricity Connected, Natural Gas Connected, Cable Available, Garbage Included
Community & HOA
Community
- Security: Carbon Monoxide Detector
Location
- Region: Denville
Financial & listing details
- Tax assessed value: $633,500
- Annual tax amount: $17,668
- Date on market: 8/28/2026
- Ownership type: Fee Simple
- Electric utility on property: Yes
Estimated market value
$1,012,900
$962,000 - $1.06M
$6,205/mo
Price history
| Date | Event | Price |
|---|---|---|
| 8/28/2026 | Listed for sale | $999,898+13.6% |
Source:  GSMLS #4049360 Report a problem GSMLS #4049360 Report a problem | ||
| 6/16/2006 | Sold | $880,000+450% |
Source: Public Record Report a problem | ||
| 2/2/2002 | Sold | $160,000 |
Source: Public Record Report a problem | ||
Public tax history
| Year | Property taxes | Tax assessment |
|---|---|---|
| 2025 | $17,459 | $633,500 |
| 2024 | $17,459 +4.2% | $633,500 |
| 2023 | $16,756 +2.8% | $633,500 |
| 2022 | $16,294 +1.5% | $633,500 |
| 2021 | $16,047 +1.9% | $633,500 |
| 2020 | $15,749 +0.9% | $633,500 |
| 2019 | $15,603 +0.8% | $633,500 |
| 2018 | $15,476 +2.4% | $633,500 |
| 2017 | $15,115 -6% | $633,500 |
| 2016 | $16,088 +2% | $633,500 +22.8% |
| 2015 | $15,768 +2.8% | $515,800 |
| 2014 | $15,335 +3.2% | $515,800 |
| 2013 | $14,855 | $515,800 |
Find assessor info on the county website
Monthly payment
Est. payment
Payment breakdown
Explore the cost of this home by adjusting the details. Changes won't be saved.Climate risks
Neighborhood: 07834
Nearby schools
Schools provided by the listing agent
- High: Morrisknol
Source: GSMLS. This data may not be complete. We recommend contacting the local school district to confirm school assignments for this home.
Similar homes
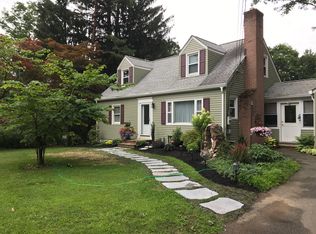
- $999,9504 bd3 ba3.3k sqft1 Stearns Ter, Denville Twp., NJ 07834For Sale
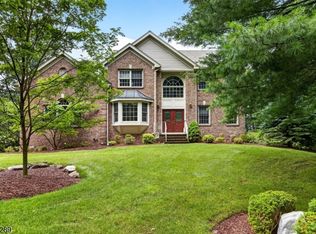 MLS ID #4043013, Anthony Frederico, Coldwell Banker Realty. GSMLS
 - $1,250,0004 bd4 ba-- sqft52 Nicole Dr, Denville Twp., NJ 07834For Sale
 MLS ID #4051323, Julie Williams, Keller Williams Metropolitan. GSMLS
 - $1,199,9004 bd3 ba-- sqft7 Melissa Dr, Denville Twp., NJ 07834For Sale
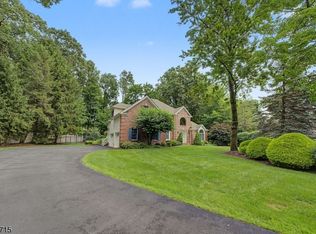 MLS ID #4044765, Forrest Rusyniak, Re/Max Select. GSMLS
 - $975,0004 bd3 ba-- sqft150 Powerville Rd, Boonton Twp., NJ 07005For Sale
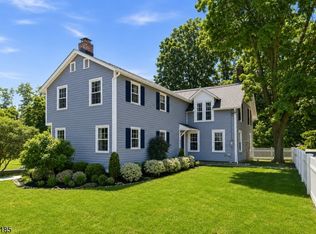 MLS ID #4048002, Dominique Scura, Compass New Jersey, Llc. GSMLS
