Mountain Views, Incredible Updates & a Home That Feels Brand New!
Prepare to be impressed! This stunning five-bedroom home in desirable Horse Creek Farms combines exceptional curb appeal, breathtaking mountain views, and an incredible list of updates (see photo for a full list of updates) that make it feel like a brand-new home. Situated on a level corner lot, the home offers a beautiful setting in one of Chattanooga's sought-after communities, all within 10 minutes of downtown, hiking, restaurants and shopping.
This functional floor plan offers five bedrooms and inviting living spaces designed for comfortable everyday living. A second bedroom or home office can be found on the main level.
Beyond the home, Horse Creek Farms offers a lifestyle that's hard to beat, with sidewalks, scenic ponds, and green spaces that make it easy to get outside and enjoy a walk around the neighborhood. And the views? Expansive vistas of Signal, Elder, and Lookout Mountains provide a spectacular backdrop to everyday life.
With its level corner lot, impressive updates, desirable location, and picture-perfect curb appeal, this is the kind of home that makes a lasting first impression--and keeps delivering once you step inside. Beautifully updated, move-in ready, and ready to wow its next owner!
For sale
$739,000
500 Riding Trail Way, Chattanooga, TN 37405
5beds
2,915sqft
Single Family Residence
Built in 2005
9,583 Square Feet Lot
$712,300 Zestimate®
$254/sqft
$27/mo HOA
What's special
Five-bedroom homeExceptional curb appealPicture-perfect curb appealInviting living spacesLevel corner lot
- 3 days
- 559
- 53
Zillow last checked:
Listing updated:
Listed by:
Sara Nausley 423-413-6357,
Real Estate Partners Chattanooga LLC 423-265-0088
Source: Greater Chattanooga Realtors,MLS#: 1545348
Facts & features
Interior
Bedrooms & bathrooms
- Bedrooms: 5
- Bathrooms: 3
- Full bathrooms: 3
Primary bedroom
- Level: First
Bedroom
- Level: First
Bedroom
- Level: Second
Bedroom
- Level: Second
Bedroom
- Level: Second
Primary bathroom
- Level: First
Bathroom
- Level: First
Bathroom
- Level: Second
Dining room
- Level: First
Kitchen
- Level: First
Laundry
- Level: First
Living room
- Level: First
Heating
- Central
Cooling
- Central Air
Appliances
- Included: Dishwasher, Microwave, Oven
- Laundry: Electric Dryer Hookup, Laundry Room, Main Level, Sink, Washer Hookup
Features
- Cathedral Ceiling(s), Ceiling Fan(s), Chandelier, Crown Molding, Entrance Foyer, Granite Counters, High Ceilings, High Speed Internet, In-Law Floorplan, Open Floorplan, Pantry, Recessed Lighting, Vaulted Ceiling(s), Walk-In Closet(s), En Suite, Breakfast Nook, Separate Dining Room
- Flooring: Hardwood, Tile
- Windows: Vinyl Frames
- Has basement: No
- Number of fireplaces: 1
- Fireplace features: Family Room
Interior area
- Total structure area: 2,915
- Total interior livable area: 2,915 sqft
- Finished area above ground: 2,915
Property
Parking
- Total spaces: 2
- Parking features: Garage
- Garage spaces: 2
Features
- Levels: One and One Half
- Patio & porch: Front Porch, Porch - Screened
- Exterior features: Rain Gutters
- Has view: Yes
- View description: Mountain(s)
Lot
- Size: 9,583 Square Feet
- Dimensions: 73 x 130
- Features: Landscaped, Level, Views
Details
- Parcel number: 117f D 061
Construction
Type & style
- Home type: SingleFamily
- Property subtype: Single Family Residence
Materials
- Brick, Vinyl Siding
- Foundation: Block
- Roof: Shingle
Condition
- Updated/Remodeled
- New construction: No
- Year built: 2005
Utilities & green energy
- Sewer: Public Sewer
- Water: Public
- Utilities for property: Cable Available, Electricity Connected, Natural Gas Connected, Phone Available, Underground Utilities, Water Connected
Community & HOA
Community
- Features: Street Lights, Sidewalks, Pond
- Subdivision: Horse Creek Farms
HOA
- Has HOA: Yes
- Amenities included: Management, Pond Year Round, Trail(s)
- HOA fee: $325 annually
Location
- Region: Chattanooga
Financial & listing details
- Price per square foot: $254/sqft
- Tax assessed value: $587,600
- Annual tax amount: $5,061
- Date on market: 10/29/2026
- Listing terms: Cash,Conventional,FHA,VA Loan
- Inclusions: Refrigerator
Estimated market value
$712,300
$677,000 - $748,000
$3,219/mo
Price history
| Date | Event | Price |
|---|---|---|
| 10/29/2026 | Listed for sale | $739,000+161.6%$254/sqft |
Source: Greater Chattanooga Realtors #1545348 Report a problem | ||
| 9/1/2004 | Sold | $282,500$97/sqft |
Source: Public Record Report a problem | ||
Public tax history
| Year | Property taxes | Tax assessment |
|---|---|---|
| 2025 | $2,227 +5.5% | $146,900 +55.8% |
| 2024 | $2,110 | $94,300 |
| 2023 | $2,110 | $94,300 |
| 2022 | $2,110 | $94,300 |
| 2021 | $2,110 -5% | $94,300 +17.4% |
| 2020 | $2,221 | $80,325 |
| 2019 | $2,221 | $80,325 |
| 2018 | $2,221 -46.8% | $80,325 |
| 2017 | $4,177 +4.8% | $80,325 |
| 2016 | $3,984 | -- |
| 2015 | $3,984 | $76,250 |
| 2014 | $3,984 +0% | -- |
| 2013 | $3,983 | $76,250 -2.9% |
| 2012 | $3,983 | $78,500 |
| 2011 | $3,983 | $78,500 |
| 2010 | $3,983 +7.9% | $78,500 |
| 2009 | $3,693 | $78,500 +12.1% |
| 2008 | -- | $70,050 |
| 2007 | -- | $70,050 |
| 2006 | -- | $70,050 |
| 2005 | -- | $70,050 |
Find assessor info on the county website
Monthly payment
Est. payment
Payment breakdown
Explore the cost of this home by adjusting the details. Changes won't be saved.Climate risks
Neighborhood: 37405
Nearby schools
Schools provided by the listing agent
- Elementary: Red Bank Elementary
- Middle: Red Bank Middle
- High: Red Bank High School
Source: Greater Chattanooga Realtors. This data may not be complete. We recommend contacting the local school district to confirm school assignments for this home.
- $597,7004 bd3 ba2.6k sqft504 Riding Trail Way, Chattanooga, TN 37405Off Market
- $589,0005 bd3 ba3k sqft452 Stable View Cir, Chattanooga, TN 37405Off Market
- $593,0005 bd4 ba2.9k sqft448 Stable View Cir, Chattanooga, TN 37405Off Market
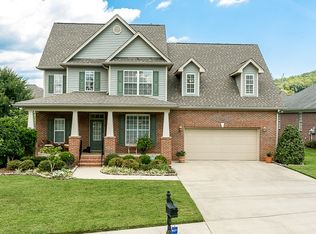
- $519,000-- bd2 ba2.3k sqft508 Riding Trail Way, Chattanooga, TN 37405Off Market
Similar homes
- $665,0004 bd3 ba2.6k sqft809 Federal St, Chattanooga, TN 37405For Sale
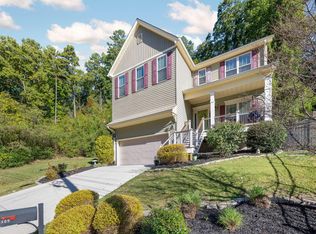 MLS ID #1545503, Louellen Smith. Greater Chattanooga Realtors
- $750,0004 bd4 ba3.1k sqft1969 Notting Hl, Chattanooga, TN 37405For Sale
 MLS ID #1541364, Ryan K King. Greater Chattanooga Realtors
- $698,0004 bd3 ba2.5k sqft323 Pine Ridge Rd, Chattanooga, TN 37405For Sale
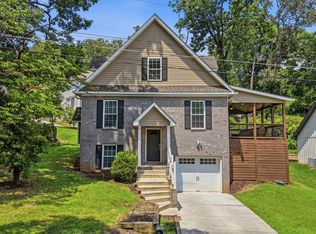 MLS ID #1536794, John Fly. Greater Chattanooga Realtors
- $695,0004 bd3 ba2.4k sqft611 Alyse Way, Chattanooga, TN 37405For Sale
 MLS ID #1538002, Matthew Macaulay. Greater Chattanooga Realtors
