City living at its best. Don't miss this light-filled corner 1 bedroom, 1 bath in the West Loop's Clinton Complex! One of the larger 1BR units in the building, with a wonderful open floorplan and amazing natural light. The bright living space has a gas fireplace, exposed ductwork, and gorgeous hardwood flooring, with plenty of room for a dining table or island, perfect space for entertaining. Kitchen boasts newer stainless steel appliances. The large bedroom is also bathed in natural light with city views and tons of closet space. Balcony offers unobstructed west views, great for barbequing or watching the sunset. Large bathroom with soaking tub and laundry in-unit. Deeded, gated outdoor parking included in the price, making this a great deal. Clinton Complex offers doorman, fitness center, package room, storage unit, bike room, and on-site management office. Unbeatable West Loop location, steps from the Blue Line and within easy reach of the Loop, Union Station, restaurants and shopping and with easy access to all expressways. Building is investor friendly, no short-term rentals. Reasonable monthly assessments include internet and cable (breakdown for assessements: $465.84 unit assessments, $20.00 internet, $47.02 cable, $2.62 key fob). Assessment for parking spot $36.36/month. A great deal for the square footage and with parking!
Contingent
$239,000
500 S Clinton St APT 632, Chicago, IL 60607
1beds
872sqft
Condominium, Apartment, Single Family Residence
Built in 1890
-- sqft lot
$-- Zestimate®
$274/sqft
$535/mo HOA
What's special
Gas fireplaceAmazing natural lightCity viewsTons of closet spaceWonderful open floorplanBright living spacePerfect space for entertaining
- --
- 242
- views
- 21
- saves
Likely to sell faster than
Zillow last checked:
Listing updated:
Listed by:
John Murray (773)551-0516,
Coldwell Banker Realty
Source: MRED as distributed by MLS GRID,MLS#: 12745717
Facts & features
Interior
Bedrooms & bathrooms
- Bedrooms: 1
- Bathrooms: 1
- Full bathrooms: 1
Rooms
- Room types: Foyer, Balcony/Porch/Lanai
Primary bedroom
- Features: Flooring (Carpet), Bathroom (Full)
- Level: Main
- Area: 182 Square Feet
- Dimensions: 14X13
Balcony porch lanai
- Level: Main
- Area: 60 Square Feet
- Dimensions: 12X5
Dining room
- Features: Flooring (Hardwood)
- Level: Main
- Area: 112 Square Feet
- Dimensions: 16X7
Foyer
- Features: Flooring (Hardwood)
- Level: Main
- Area: 77 Square Feet
- Dimensions: 11X7
Kitchen
- Features: Kitchen (Eating Area-Table Space), Flooring (Hardwood)
- Level: Main
- Area: 80 Square Feet
- Dimensions: 16X5
Laundry
- Features: Flooring (Hardwood)
- Level: Main
- Area: 18 Square Feet
- Dimensions: 6X3
Living room
- Features: Flooring (Hardwood)
- Level: Main
- Area: 306 Square Feet
- Dimensions: 18X17
Heating
- Natural Gas, Forced Air
Cooling
- Central Air
Appliances
- Included: Range, Microwave, Dishwasher, Refrigerator, Washer, Dryer, Disposal
- Laundry: Washer Hookup, In Unit, Laundry Closet
Features
- Storage, Built-in Features, Open Floorplan
- Flooring: Hardwood, Carpet
- Basement: None
- Number of fireplaces: 1
- Fireplace features: Wood Burning, Gas Starter, Living Room
Interior area
- Total structure area: 0
- Total interior livable area: 872 sqft
Property
Parking
- Total spaces: 1
- Parking features: Off Alley, Yes, Owned
Accessibility
- Accessibility features: No Disability Access
Features
- Exterior features: Balcony
Details
- Additional parcels included: 17161280071322
- Parcel number: 17161280071191
- Special conditions: None
Construction
Type & style
- Home type: Condo
- Property subtype: Condominium, Apartment, Single Family Residence
Materials
- Brick
Condition
- New construction: No
- Year built: 1890
- Major remodel year: 2001
Utilities & green energy
- Electric: Circuit Breakers
- Sewer: Public Sewer
- Water: Lake Michigan, Public
Community & HOA
HOA
- Has HOA: Yes
- Amenities included: Door Person, Elevator in Residence, Exercise Room, Storage
- Services included: Water, Parking, Insurance, Doorman, Cable TV, Exercise Facilities, Exterior Maintenance, Scavenger, Snow Removal, Internet
- HOA fee: $535 monthly
Location
- Region: Chicago
Financial & listing details
- Price per square foot: $274/sqft
- Tax assessed value: $195,580
- Annual tax amount: $4,394
- Date on market: 8/31/2026
- Ownership: Condo
Estimated market value
Not available
Estimated sales range
Not available
Not available
Price history
| Date | Event | Price |
|---|---|---|
| 6/21/2022 | Sold | $225,000+12.5%$258/sqft |
Source:  MRED as distributed by MLS GRID #11410926 Report a problem MRED as distributed by MLS GRID #11410926 Report a problem | ||
| 5/25/2022 | Pending sale | $200,000$229/sqft |
Source: MRED as distributed by MLS GRID #11410926 Report a problem | ||
| 5/22/2022 | Contingent | $200,000$229/sqft |
Source: MRED as distributed by MLS GRID #11410926 Report a problem | ||
| 5/20/2022 | Listed for sale | $200,000-7.8%$229/sqft |
Source: MRED as distributed by MLS GRID #11410926 Report a problem | ||
| 10/4/2002 | Sold | $217,000+31.1%$249/sqft |
Source: Public Record Report a problem | ||
| 2/4/2002 | Sold | $165,500$190/sqft |
Source: Public Record Report a problem | ||
Public tax history
| Year | Property taxes | Tax assessment |
|---|---|---|
| 2024 | $3,944 +0.5% | $19,558 +5.6% |
| 2023 | $3,922 +25.8% | $18,529 |
| 2022 | $3,117 +1.7% | $18,529 |
| 2021 | $3,065 -4.3% | $18,529 +6% |
| 2020 | $3,203 +1.5% | $17,479 -8.6% |
| 2019 | $3,154 +1.7% | $19,129 |
| 2018 | $3,100 +37.6% | $19,129 +38.2% |
| 2017 | $2,252 -0.8% | $13,838 |
| 2016 | $2,271 +10.5% | $13,838 |
| 2015 | $2,055 +5.1% | $13,838 +5.6% |
| 2014 | $1,956 +2.6% | $13,110 |
| 2013 | $1,906 +0.1% | $13,110 |
| 2012 | $1,905 -21.7% | $13,110 -23.1% |
| 2011 | $2,434 -1.7% | $17,041 |
| 2010 | $2,477 +4.1% | $17,041 |
| 2009 | $2,380 -2.4% | $17,041 -9.6% |
| 2008 | $2,438 +2.7% | $18,842 |
| 2007 | $2,373 +0.8% | $18,842 |
| 2006 | $2,355 +8.4% | $18,842 +24.6% |
| 2005 | $2,171 +1.9% | $15,118 |
| 2004 | $2,131 +1.4% | $15,118 |
| 2003 | $2,103 | $15,118 |
Find assessor info on the county website
Monthly payment
Est. payment
Payment breakdown
Explore the cost of this home by adjusting the details. Changes won't be saved.Climate risks
Neighborhood: South Loop
Nearby schools
Schools provided by the listing agent
- Elementary: Ogden Elementary
- Middle: Ogden Elementary
- High: Wells Community Academy Senior H
- District: 299
Source: MRED as distributed by MLS GRID. This data may not be complete. We recommend contacting the local school district to confirm school assignments for this home.
- $279,0002 bd2 ba1.2k sqft500 S Clinton St APT 403, Chicago, IL 60607Off Market
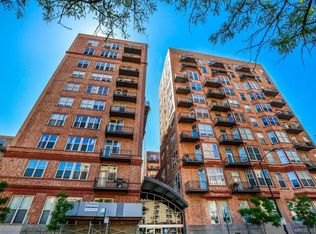
- $245,1001 bd1 ba-- sqft500 S Clinton St APT 414, Chicago, IL 60607Off Market
- $344,7002 bd2 ba1.3k sqft500 S Clinton St APT 433, Chicago, IL 60607Off Market

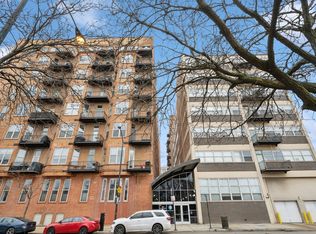
- $232,5001 bd1 ba-- sqft500 S Clinton St APT 740, Chicago, IL 60607Sold
Similar homes
- $289,0002 bd2 ba950 sqft500 S Clinton St APT 811, Chicago, IL 60607New
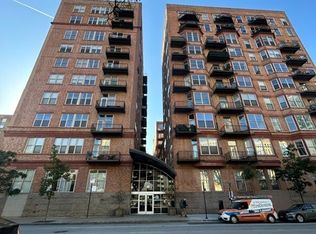 MLS ID #12783150, George Filippidis, Delta Realty, Corp.. MRED as distributed by MLS GRID
 - $262,0001 bd1 ba820 sqft1151 W 15th St Unit 341, Chicago, IL 60608New
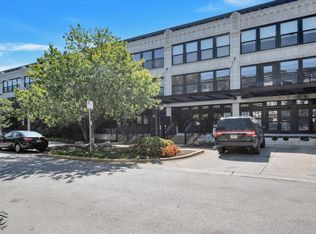 MLS ID #12788010, Nancy Hotchkiss, Berkshire Hathaway HomeServices Chicago. MRED as distributed by MLS GRID
 - $209,9001 bd1 ba755 sqft535 N Michigan Ave APT 2305, Chicago, IL 60611New
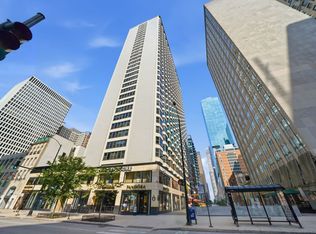 MLS ID #12786505, Joey Diaz, Pak Home Realty. MRED as distributed by MLS GRID
 - $259,9001 bd1 ba857 sqft811 S Lytle St APT 502, Chicago, IL 60607Active
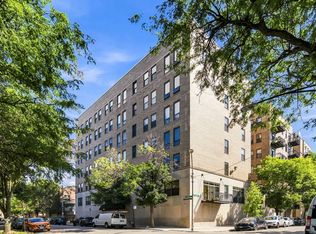 MLS ID #12748007, Marie Levesque, Compass. MRED as distributed by MLS GRID
