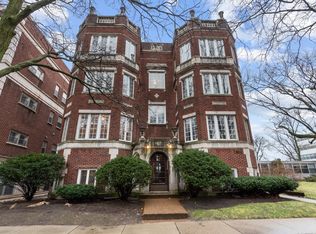
Charming 2-Bedroom Garden Unit Steps from Lake Michigan! Welcome to this beautifully updated 2-bedroom, 1-bathroom garden unit ideally situated in one of Evanston's most sought-after lakeside locations - directly across from idyllic South Beach and just steps from the shores of Lake Michigan. With all windows positioned above ground, this bright and airy unit lives like a ranch home, offering an exceptional blend of comfort, style, and convenience rarely found at this price point. Step inside and discover a spacious, light-filled living room adorned with rich hardwood floors that flow seamlessly through the dining room and both bedrooms. High ceilings coupled with natural light create an inviting, open atmosphere throughout. The updated kitchen is a true standout, featuring stainless steel appliances, granite countertops, an undermount sink, ceramic tile flooring, and a generous walk-in pantry that provides impressive storage rarely found in comparable units. The corridor hallway, also finished in ceramic tile, adds a polished, cohesive feel. Both bedrooms are spacious and well-proportioned, each offering ample closet and storage space. The full bathroom is equally spacious and thoughtfully appointed. Stay comfortable year-round with baseboard heat and a mini-split central air conditioning system - an efficient, modern solution for both heating and cooling. Enjoy the lush, beautifully maintained common area gardens and a shared patio - a serene outdoor retreat perfect for relaxing or entertaining. In-building coin and app-operated laundry facilities include two washers and two dryers for resident convenience plus the units dedicated storage is conveniently located just steps from the unit's back door, making it feel like your very own. This exceptional Evanston address places you directly across from South Beach and moments from Lake Michigan, offering easy access to the beach, parks, local shops, coffee shops, and neighborhood cafes. Commuters will appreciate the proximity to both the CTA Purple Line L and Metra stations, plus easy street parking for those who prefer to drive. Pet friendly building. Monthly assessments of just 278.42 include water, common insurance, exterior maintenance, scavenger, and snow removal - making this an outstanding value in today's market. This is Evanston lakeside living at its finest. Do not miss your opportunity to make this one-of-a-kind garden unit your new home!
Contingent
$225,000
500 Sheridan Rd #Ge, Evanston, IL 60202
2beds
865sqft
Est.:
Condominium, Single Family Residence
Built in 1926
-- sqft lot
$-- Zestimate®
$260/sqft
$278/mo HOA
What's special
- --
- on Zillow |
- 1,049
- views |
- 74
- saves |
Likely to sell faster than
Zillow last checked:
Listing courtesy of:
Marie Hirschle 847-491-1855,
Baird & Warner
Source: MRED as distributed by MLS GRID,MLS#: 12645522
Facts & features
Interior
Bedrooms & bathrooms
- Bedrooms: 2
- Bathrooms: 1
- Full bathrooms: 1
Rooms
- Room types: Foyer, Pantry
Primary bedroom
- Features: Flooring (Hardwood), Window Treatments (Blinds)
- Level: Main
- Area: 169 Square Feet
- Dimensions: 13X13
Bedroom 2
- Features: Flooring (Hardwood), Window Treatments (Blinds)
- Level: Main
- Area: 110 Square Feet
- Dimensions: 11X10
Dining room
- Features: Flooring (Hardwood), Window Treatments (Window Treatments)
- Level: Main
- Dimensions: COMBO
Foyer
- Features: Flooring (Hardwood)
- Level: Main
- Area: 126 Square Feet
- Dimensions: 14X9
Kitchen
- Features: Kitchen (Pantry-Closet, Pantry-Walk-in, Granite Counters, Pantry, Updated Kitchen), Flooring (Ceramic Tile), Window Treatments (Blinds)
- Level: Main
- Area: 100 Square Feet
- Dimensions: 10X10
Living room
- Features: Flooring (Hardwood), Window Treatments (Window Treatments)
- Level: Main
- Area: 240 Square Feet
- Dimensions: 16X15
Pantry
- Features: Flooring (Tile)
- Level: Main
- Area: 25 Square Feet
- Dimensions: 5X5
Heating
- Electric, Baseboard, Indv Controls, Zoned, Other
Cooling
- Zoned, Other
Appliances
- Included: Range, Microwave, Dishwasher, Refrigerator, Disposal, Stainless Steel Appliance(s)
- Laundry: Common Area
Features
- Storage, Granite Counters, Pantry
- Flooring: Hardwood
- Windows: Drapes
- Basement: None
Interior area
- Total structure area: 865
- Total interior livable area: 865 sqft
Video & virtual tour
Property
Accessibility
- Accessibility features: No Disability Access
Features
- Patio & porch: Patio
- Exterior features: Outdoor Grill
Details
- Parcel number: 11201050081002
- Special conditions: None
Construction
Type & style
- Home type: Condo
- Property subtype: Condominium, Single Family Residence
Materials
- Brick
- Roof: Asphalt
Condition
- New construction: No
- Year built: 1926
Utilities & green energy
- Electric: Circuit Breakers, 100 Amp Service
- Sewer: Public Sewer
- Water: Lake Michigan
Community & HOA
HOA
- Has HOA: Yes
- Amenities included: Coin Laundry
- Services included: Water, Gas, Insurance, Exterior Maintenance, Lawn Care, Scavenger, Snow Removal
- HOA fee: $278 monthly
Location
- Region: Evanston
Financial & listing details
- Price per square foot: $260/sqft
- Tax assessed value: $157,250
- Annual tax amount: $3,107
- Ownership: Condo
Estimated market value
Not available
Estimated sales range
Not available
Not available
Price history
| Date | Event | Price |
|---|---|---|
| 5/20/2026 | Listing removed | $225,000$260/sqft |
Source: MRED as distributed by MLS GRID #12645522 Report a problem | ||
| 5/18/2026 | Listed for sale | $225,000+51%$260/sqft |
Source: MRED as distributed by MLS GRID #12645522 Report a problem | ||
| 5/25/2017 | Sold | $149,000+7.2%$172/sqft |
Source:  MRED as distributed by MLS GRID #09583277 Report a problem MRED as distributed by MLS GRID #09583277 Report a problem | ||
| 4/10/2017 | Pending sale | $139,000$161/sqft |
Source: Jameson Sotheby's International Realty #09583277 Report a problem | ||
| 4/3/2017 | Listed for sale | $139,000+73.8%$161/sqft |
Source: Jameson Sotheby's International Realty #09583277 Report a problem | ||
| 7/27/2012 | Sold | $80,000+1.3%$92/sqft |
Source: MRED as distributed by MLS GRID #08002146 Report a problem | ||
| 2/24/2012 | Listed for sale | $79,000-61.7%$91/sqft |
Source: @properties #08002146 Report a problem | ||
| 5/30/2007 | Sold | $206,000$238/sqft |
Source: Public Record Report a problem | ||
| 4/4/2006 | Sold | $206,000+32.9%$238/sqft |
Source: Public Record Report a problem | ||
| 9/18/2001 | Sold | $155,000+23%$179/sqft |
Source: Public Record Report a problem | ||
| 10/7/1999 | Sold | $126,000+31.9%$146/sqft |
Source: Public Record Report a problem | ||
| 8/2/1996 | Sold | $95,500$110/sqft |
Source: Public Record Report a problem | ||
Public tax history
| Year | Property taxes | Tax assessment |
|---|---|---|
| 2023 | $3,004 +5.1% | $15,725 |
| 2022 | $2,858 +28.9% | $15,725 +34.6% |
| 2021 | $2,217 -41.6% | $11,684 -19.4% |
| 2020 | $3,796 +3% | $14,496 -7.8% |
| 2019 | $3,683 +30.1% | $15,721 +52.2% |
| 2018 | $2,830 +2.7% | $10,330 |
| 2017 | $2,756 +5.4% | $10,330 |
| 2016 | $2,614 +4.6% | $10,330 +10.8% |
| 2015 | $2,499 +1% | $9,321 |
| 2014 | $2,476 +2.4% | $9,321 |
| 2013 | $2,419 +5% | $9,321 -23.9% |
| 2012 | $2,303 -0.1% | $12,243 |
| 2011 | $2,306 -1.5% | $12,243 |
| 2010 | $2,340 -1.5% | $12,243 -12.3% |
| 2009 | $2,375 +1.2% | $13,958 -20.3% |
| 2008 | $2,346 -1.9% | $17,510 |
| 2007 | $2,391 +10.1% | $17,510 +29.6% |
| 2006 | $2,171 -22.1% | $13,516 |
| 2005 | $2,789 +2.6% | $13,516 |
| 2004 | $2,719 +10.9% | $13,516 +21.5% |
| 2003 | $2,452 +2.8% | $11,126 |
| 2002 | $2,384 +10.9% | $11,126 |
| 2001 | $2,151 +1.9% | $11,126 +24.9% |
| 2000 | $2,111 +2.2% | $8,907 |
| 1999 | $2,066 | $8,907 |
Find assessor info on the county website
Monthly payment
Est. payment$--/mo
Payment breakdown
Explore the cost of this home by adjusting the details. Changes won't be saved.
All calculations are estimates and provided by Zillow, Inc. for informational purposes only. Actual amounts may vary.
HOA fees may include property taxes on listings classified as Co-Ops. Contact the listing agent and/or owner for fee details.
Mortgage interest rates are dependent on a number of factors, including credit score, down payment, and repayment length. Interest rate data provided by Zillow Group Marketplace, Inc. as of 1/1/1970 from various mortgage lenders with which we have lead or other similar arrangements; the Estimated Payment is an average of those rates.
See how much you could borrow to make a competitive offer.
Climate risks
Neighborhood: 60202
Nearby schools
GreatSchools rating
- 6/10Lincoln Elementary SchoolGrades: K-5Distance: 0.6 mi
- 8/10Nichols Middle SchoolGrades: 6-8Distance: 1 mi
- 7/10Evanston Twp High SchoolGrades: 9-12Distance: 2.1 mi
Schools provided by the listing agent
- Elementary: Lincoln Elementary School
- Middle: Nichols Middle School
- High: Evanston Twp High School
- District: 65
Source: MRED as distributed by MLS GRID. This data may not be complete. We recommend contacting the local school district to confirm school assignments for this home.
A local agent can set up tours, give advice and negotiate with sellers.

- Illinois
- Cook County
- Evanston
- 60202
- 500 Sheridan Rd Unit Ge
Nearby cities
Nearby neighborhoods
Nearby zip codes
Other Evanston Topics
