Absolutely stunning lakefront home waiting for you. Home features open concept on a pie shaped lot with long views down the lake, 2 year old A/C, accordion shutters, screened lanai, eat in kitchen waterproof laminate flooring throughout, vaulted ceilings, updated toilets and light fixtures, ceiling fans with lights in every room, abundant storage in all rooms. En suite bedroom includes a large walk-in closet with shelving on all three walls, and French doors that open to the double sink bathroom. Some of the upgrades within last three years include: A/C with 10 year parts and labor warranty, epoxy flooring guaranteed for life on lanai and carport, and so much more. This home shows like a model. Don't miss it. All information to be verified by the buyer.
For sale
$125,100
500 Thames Bluff Ridge #24, Fort Pierce, FL 34982
2beds
1,066sqft
Stock Cooperative, Manufactured Home, Single Family Residence
Built in 2003
-- sqft lot
$-- Zestimate®
$117/sqft
$-- HOA
What's special
Screened lanaiEn suite bedroomOpen conceptLakefront homeVaulted ceilingsAccordion shuttersWaterproof laminate flooring throughout
- 141 days
- 87
- 2
Zillow last checked:
Listing updated:
Listed by:
John Wesley Crawford 772-878-2600,
Sun Realty & Auction Service
Source: BeachesMLS,MLS#: B26014773 Originating MLS: BeachesMLS
Originating MLS: BeachesMLSFacts & features
Interior
Bedrooms & bathrooms
- Bedrooms: 2
- Bathrooms: 2
- Full bathrooms: 2
- Main level bathrooms: 2
- Main level bedrooms: 2
Heating
- Central, Electric
Cooling
- Central Air, Ceiling Fan(s), Electric
Appliances
- Included: Dishwasher, Electric Range, Electric Water Heater, Disposal, Microwave, Oven, Range, Refrigerator, Water Heater
- Laundry: Inside, Washer Dryer Install Allowed
Features
- Bedroom on Main Level, Dual Sinks, Eat-in Kitchen, High Ceilings, Main Level Primary, Separate Shower, Stacked Bedrooms, Walk-In Closet(s)
- Flooring: Laminate, Wood
- Doors: French Doors
- Windows: Shutters
- Has fireplace: No
Interior area
- Total structure area: 1,066
- Total interior livable area: 1,066 sqft
Video & virtual tour
Property
Parking
- Total spaces: 2
- Parking features: Attached Carport, Attached, Concrete, Carport, Driveway
- Carport spaces: 1
- Has uncovered spaces: Yes
- Details: CarportSpaces:1.00
Accessibility
- Accessibility features: None
Features
- Levels: One
- Stories: 1
- Pool features: Heated
- Has view: Yes
- View description: Lake, Water
- Has water view: Yes
- Water view: Lake,Water
- Waterfront features: Lake Front
- Park: Tropical Isles
Lot
- Size: 6,970 Square Feet
- Features: Irregular Lot, < 1/4 Acre
Details
- Parcel number: 341050801010005
- On leased land: Yes
- Lease amount: $712
- Land lease expiration date: 1790294400000
- Zoning: Planned Un
- Special conditions: Standard,Listed As-Is
Construction
Type & style
- Home type: Cooperative
- Property subtype: Stock Cooperative, Manufactured Home, Single Family Residence
Materials
- Modular/Prefab
- Foundation: Pillar/Post/Pier
- Roof: Fiberglass,Shingle
Condition
- Resale
- New construction: No
- Year built: 2003
Utilities & green energy
- Sewer: Public Sewer
- Water: Public
- Utilities for property: Electricity Connected, Sewer Connected, Water Connected
Community & HOA
Community
- Features: Property Manager On-Site, Street Lights
- Senior community: Yes
- Subdivision: TROPICAL ISLES
HOA
- Has HOA: Yes
- Amenities included: Bocce Court, Billiard Room, Clubhouse, Hobby Room, Management, Pickleball, Pool, Recreation Facilities, Shuffleboard Court, Spa/Hot Tub, Tennis Court(s)
- Services included: Common Areas, Legal/Accounting, Trash
- HOA name: Tropical Isles Co-Op
Location
- Region: Fort Pierce
Financial & listing details
- Price per square foot: $117/sqft
- Tax assessed value: $31,121
- Annual tax amount: $701
- Date on market: 4/13/2026
- Cumulative days on market: 144 days
- Listing terms: Cash
- Electric utility on property: Yes
- Road surface type: Paved
- Body type: Double Wide
Estimated market value
Not available
Estimated sales range
Not available
$1,837/mo
Price history
| Date | Event | Price |
|---|---|---|
| 4/13/2026 | Listed for sale | $125,100$117/sqft |
Source:  BeachesMLS #B26014773 Report a problem BeachesMLS #B26014773 Report a problem | ||
Public tax history
Tax history is unavailable.
Monthly payment
Est. payment
Payment breakdown
Explore the cost of this home by adjusting the details. Changes won't be saved.Climate risks
Neighborhood: Indian River Estates
- $100,3002 bd2 ba991 sqft500 Thames Bluff Rdg #D-24, Fort Pierce, FL 34982Off Market
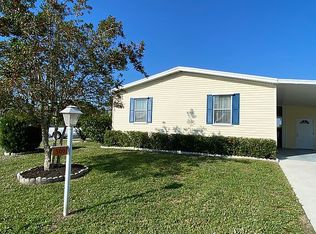
- $52,000-- bd-- ba-- sqft504 Thames Bluff Rdg #D-23, Fort Pierce, FL 34982Off Market
- $96,1002 bd2 ba-- sqft504 Thames Bluff Rdg, Fort Pierce, FL 34982Off Market
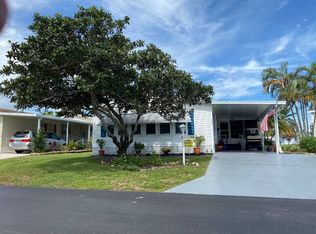
- $52,000-- bd-- ba-- sqft491 Thames Bluff Rdg #D-25, Fort Pierce, FL 34982Off Market
Similar homes
- $125,0002 bd2 ba1.4k sqft356 Tropical Isles Circle #H-15, Fort Pierce, FL 34982For Sale

 MLS ID #B26040481, John Wesley Crawford, Sun Realty & Auction Service. BeachesMLS
 - $139,9002 bd2 ba1.1k sqft479 TROPICAL ISLES Circle #F-18, Fort Pierce, FL 34982For Sale
 MLS ID #B26053424, John Wesley Crawford, Sun Realty & Auction Service. BeachesMLS
 - $119,5002 bd2 ba1k sqft334 Seahorse Terrace, Fort Pierce, FL 34982For Sale
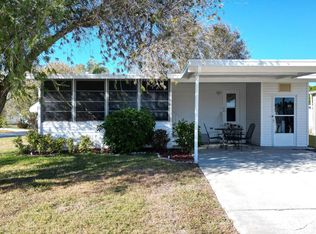 MLS ID #R11161784, Milton Wolf Koster, RE/MAX of Stuart. BeachesMLS
 - $109,0002 bd2 ba862 sqft5680 Hemingway Court #15, Fort Pierce, FL 34982For Sale
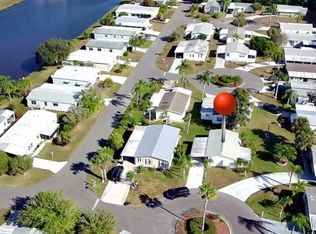 MLS ID #R11162214, James Joseph Zito III, Zito Realty LLC. BeachesMLS
 - $125,0002 bd2 ba1k sqft2302 Sunrise Boulevard #104, Fort Pierce, FL 34982For SaleMLS ID #B26045304, Keith A Rappa, Rappa Realty Group LLC. BeachesMLS
- $111,0002 bd2 ba1.1k sqft5550 Hemingway Court #1, Fort Pierce, FL 34982For SaleMLS ID #B26027020, Dawn L Cimino, Sun Realty & Auction Service. BeachesMLS
- $99,0002 bd2 ba1.1k sqft5650 Hemingway Court #9, Fort Pierce, FL 34982For SaleMLS ID #R11169865, Wes D. Crawford, Sun Realty & Auction Service. BeachesMLS
- $159,9002 bd2 ba1.2k sqft527 Tropical Isles Circle #F-30, Fort Pierce, FL 34982For SaleMLS ID #B26041698, Wes D. Crawford, Sun Realty & Auction Service. BeachesMLS
- $109,9002 bd2 ba1.5k sqft514 Hemingway Terrace, Fort Pierce, FL 34982For SaleMLS ID #R11100463, Wes D. Crawford, Sun Realty & Auction Service. BeachesMLS
- $99,9002 bd2 ba1.2k sqft5680 Boca Chica Court, Fort Pierce, FL 34982For SaleMLS ID #B26000921, Connor McKinney, RE/MAX Gold. BeachesMLS
- $174,9002 bd2 ba1.2k sqft337 Seahorse Terrace, Fort Pierce, FL 34982For SaleMLS ID #B26016381, Dawn L Cimino, Sun Realty & Auction Service. BeachesMLS
- $139,9992 bd2 ba1.1k sqft2804 Nine Iron Drive, Port St Lucie, FL 34952For SaleMLS ID #B26070221, Cynthia D Brown, Real Estate of Florida. BeachesMLS
- $169,9002 bd2 ba1.2k sqft485 Hemingway Terrace #G-04, Fort Pierce, FL 34982For SaleMLS ID #B26042668, Wes D. Crawford, Sun Realty & Auction Service. BeachesMLS
- $85,0002 bd2 ba1k sqft5631 Hemingway Court #C-04, Fort Pierce, FL 34982For SaleMLS ID #B26039790, Dawn L Cimino, Sun Realty & Auction Service. BeachesMLS
- $70,0002 bd2 ba960 sqft5610 Hemingway Court #5, Fort Pierce, FL 34982For SaleMLS ID #B26008732, Dawn L Cimino, Sun Realty & Auction Service. BeachesMLS
- $140,0002 bd2 ba1.1k sqftThe Fountains Of St Lucie, Pt Saint Lucie, FL 34952For Sale
 MLS ID #A12079758, Luis Arguello, Sun Realty Investments Inc. MIAMI
 - $98,0002 bd2 ba1.1k sqft1203, Fort Pierce, FL 34982For SaleMLS ID #R11150172, Anna Renee Renard, Century 21 Move with Us. BeachesMLS
- $74,9002 bd2 ba1.3k sqft528 Tropical Isles Circle, Fort Pierce, FL 34982For SaleMLS ID #R11133277, John Wesley Crawford, Sun Realty & Auction Service. BeachesMLS
- $134,9002 bd2 ba1.1k sqft3060 Five Iron Drive, Port St Lucie, FL 34952For SaleMLS ID #B26061403, Cynthia D Brown, Real Estate of Florida. BeachesMLS
- $72,0002 bd2 ba1.5k sqft240 Travis Cay Place, Fort Pierce, FL 34982For SaleMLS ID #B26054734, Zaida Sackett, Anchor Southeast Realty LLC. BeachesMLS
