This 3-bedroom, 3 1/2-bath single-family residence is only steps from the pristine sands of the Gulf, offering the quintessential Boca Grande lifestyle. This redesigned floor plan features a renovated kitchen, updated baths, flooring and impact-resistant windows and sliders throughout. Uniquely offering 3 ensuite bathrooms PLUS an additional guest half bath along with a dedicated laundry room! The 1 car garage offers extra storage with built-in shelves and an outside shower. Sold furnished, this home is ready for immediate enjoyment. Whether you are watching the sunset over the Gulf from your balcony or walking the uncrowded private beach, this is island living at its finest. Purchasing this property provides immediate membership to the Boca Grande Club and all the amenities it is known for such as a fabulous gulf-front restaurant with new pool spa and tiki bar, private beach access with umbrella, lounge chair and towel service. The newly renovated fitness center is world class, and the 8 tennis courts offer a pro-shop with instruction with a very active tennis community.
For sale
$1,995,000
5000 GASPARILLA ROAD #VH25, BOCA GRANDE, FL 33921
3beds
1,540sqft
Single Family Residence
Built in 1988
-- sqft lot
$-- Zestimate®
$1,295/sqft
$1,581/mo HOA
What's special
Private beach accessRenovated kitchenUpdated bathsOutside showerDedicated laundry room
- 2 days
- 148
- 13
Zillow last checked:
Listing updated:
Listed by:
Brian Corcoran 941-626-3439,
THE BRC GROUP, LLC 941-964-8180
Source: Stellar MLS,MLS#: D6149219 Originating MLS: Englewood
Facts & features
Interior
Bedrooms & bathrooms
- Bedrooms: 3
- Bathrooms: 4
- Full bathrooms: 3
- 1/2 bathrooms: 1
Rooms
- Room types: Florida Room
Primary bedroom
- Features: Built-in Closet
- Level: First
- Area: 156 Square Feet
- Dimensions: 12x13
Bedroom 1
- Features: Built-in Closet
- Level: First
- Area: 210 Square Feet
- Dimensions: 10x21
Bedroom 2
- Features: Built-in Closet
- Level: Second
- Area: 135 Square Feet
- Dimensions: 9x15
Dining room
- Level: First
- Area: 110 Square Feet
- Dimensions: 10x11
Florida room
- Level: First
- Area: 90 Square Feet
- Dimensions: 9x10
Kitchen
- Level: First
- Area: 110 Square Feet
- Dimensions: 10x11
Laundry
- Level: First
- Area: 54 Square Feet
- Dimensions: 6x9
Living room
- Level: First
- Area: 210 Square Feet
- Dimensions: 14x15
Heating
- Central, Electric
Cooling
- Central Air
Appliances
- Included: Dishwasher, Disposal, Dryer, Electric Water Heater, Range, Range Hood, Refrigerator, Washer
- Laundry: Laundry Room
Features
- Beamed Ceilings, Built-in Features, Cathedral Ceiling(s), Ceiling Fan(s), Living Room/Dining Room Combo, Primary Bedroom Main Floor, Solid Wood Cabinets, Stone Counters, Thermostat, Vaulted Ceiling(s)
- Flooring: Ceramic Tile, Luxury Vinyl
- Doors: Outdoor Shower, Sliding Doors
- Has fireplace: No
- Furnished: Yes
Interior area
- Total structure area: 1,540
- Total interior livable area: 1,540 sqft
Video & virtual tour
Property
Parking
- Parking features: Garage Door Opener, Ground Level, Under Building
- Has attached garage: Yes
Features
- Levels: Two
- Stories: 2
- Patio & porch: Covered, Deck, Patio
- Exterior features: Outdoor Shower, Rain Gutters
- Pool features: In Ground, Gunite
- Has spa: Yes
- Spa features: Heated, In Ground
- Has view: Yes
- View description: Garden, Gulf/Ocean - Partial
- Has water view: Yes
- Water view: Gulf/Ocean - Partial
- Waterfront features: Waterfront, Beach Access, Gulf/Ocean Access
Lot
- Features: Cul-De-Sac
- Residential vegetation: Mature Landscaping
Details
- Parcel number: 422035701024
- Zoning: RMF5
- Special conditions: None
Construction
Type & style
- Home type: SingleFamily
- Property subtype: Single Family Residence
Materials
- Cement Siding, Wood Frame, Wood Siding
- Foundation: Block, Raised
- Roof: Metal
Condition
- New construction: No
- Year built: 1988
Utilities & green energy
- Sewer: Public Sewer
- Water: Public
- Utilities for property: Cable Connected, Electricity Connected, Public, Underground Utilities, Water Connected
Community & HOA
Community
- Features: Waterfront, Association Recreation - Owned, Buyer Approval Required, Clubhouse, Deed Restrictions, Fitness Center, Gated Community - Guard, Golf Carts OK, Golf, Playground, Pool, Restaurant, Tennis Court(s)
- Security: Gated Community, Security Gate, Smoke Detector(s)
- Pet fee: $0 monthly
- Subdivision: VILLAGE BOCA GRANDE CLUB
HOA
- Has HOA: Yes
- Amenities included: Clubhouse, Fitness Center, Gated, Maintenance, Pickleball Court(s), Playground, Pool, Recreation Facilities, Spa/Hot Tub, Tennis Court(s), Vehicle Restrictions
- Services included: 24-Hour Guard, Common Area Taxes, Community Pool, Reserve Fund, Maintenance Grounds, Manager
- HOA fee: $1,581 monthly
- HOA name: Monica Volmer
- HOA phone: 941-964-2211
- Second HOA name: Boca Grande Club
Location
- Region: Boca Grande
Financial & listing details
- Price per square foot: $1,295/sqft
- Annual tax amount: $29,634
- Date on market: 10/23/2026
- Cumulative days on market: 2 days
- Listing terms: Cash,Conventional
- Ownership: Fee Simple
- Total actual rent: 0
- Electric utility on property: Yes
- Road surface type: Paved
Estimated market value
Not available
Estimated sales range
Not available
Not available
Price history
| Date | Event | Price |
|---|---|---|
| 10/23/2026 | Listed for sale | $1,995,000-13.1%$1,295/sqft |
Source:  Stellar MLS #D6149219 Report a problem | ||
| 3/13/2023 | Pending sale | $2,295,000$1,490/sqft |
Source: Stellar MLS #D6129164 Report a problem | ||
| 2/16/2023 | Listed for sale | $2,295,000$1,490/sqft |
Source: Stellar MLS #D6129164 Report a problem | ||
Public tax history
Tax history is unavailable.
Monthly payment
Est. payment
Payment breakdown
Explore the cost of this home by adjusting the details. Changes won't be saved.Climate risks
Neighborhood: 33921
Nearby schools
Schools provided by the listing agent
- Elementary: The Island School
- Middle: L.A. Ainger Middle
- High: Lemon Bay High
Source: Stellar MLS. This data may not be complete. We recommend contacting the local school district to confirm school assignments for this home.
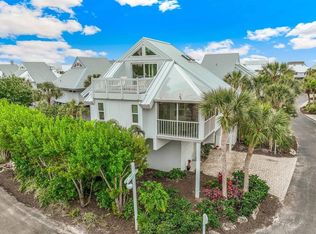
- $1,535,0003 bd3 ba1.4k sqft5000 Gasparilla Rd #28, Boca Grande, FL 33921Sold
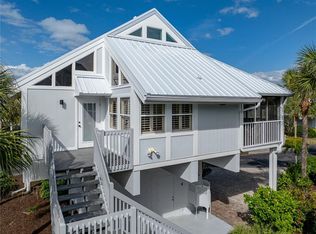
- $1,915,0003 bd3 ba1.4k sqft5000 Gasparilla Rd #17, Placida, FL 33921Sold
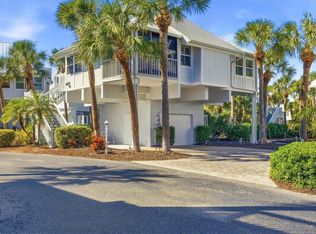
- $2,000,0003 bd3 ba1.5k sqft5000 Gasparilla Rd #16, Cape Haze, FL 33921Sold
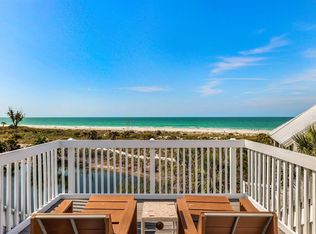
- $3,000,0003 bd3 ba1.5k sqft5000 Gasparilla Rd #VH42, Boca Grande, FL 33921Sold
Similar homes
- $1,895,0003 bd3 ba1.5k sqft5000 GASPARILLA ROAD #27, BOCA GRANDE, FL 33921For Sale
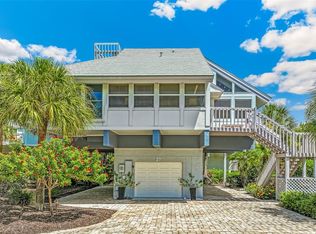
 MLS ID #D6149269, Carol Stewart, MICHAEL SAUNDERS & CO. - BOCA. Stellar MLS
- $2,100,0003 bd3 ba1.4k sqft5000 GASPARILLA ROAD #19, BOCA GRANDE, FL 33921For Sale
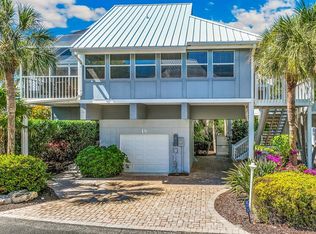 MLS ID #D6149199, Melissa Csank, GULF TO BAY SOTHEBY'S INTERNAT. Stellar MLS
- $2,200,0003 bd3 ba1.6k sqft5000 GASPARILLA ROAD #26, BOCA GRANDE, FL 33921For Sale
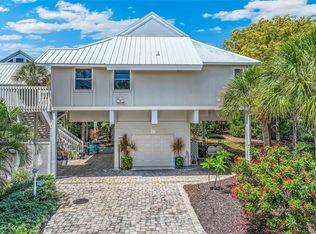 MLS ID #D6149201, Carol Stewart, MICHAEL SAUNDERS & CO. - BOCA. Stellar MLS
- $1,240,0002 bd2 ba1.2k sqft5854 GASPARILLA ROAD #MV20, BOCA GRANDE, FL 33921For Sale
 MLS ID #D6149326, Cynthia Crawford, GULF TO BAY SOTHEBY'S INTERNAT. Stellar MLS
- $1,999,9992 bd2 ba1.1k sqft5000 GASPARILLA ROAD #13A, BOCA GRANDE, FL 33921For SaleMLS ID #D6145874, Lore Mooren, PARADISE EXCLUSIVE REAL ESTATE. Stellar MLS
- $1,305,0002 bd2 ba1.3k sqft5700 GULF SHORES DRIVE #B234, BOCA GRANDE, FL 33921For SaleMLS ID #D6149161, Cynthia Crawford, GULF TO BAY SOTHEBY'S INTERNAT. Stellar MLS
- $2,250,0003 bd2 ba1.5k sqft281 SEABREEZE COURT, BOCA GRANDE, FL 33921For SaleMLS ID #D6146199, Nancy Hyde, PARSLEY BALDWIN REAL ESTATE. Stellar MLS
- $2,495,0003 bd2 ba1.3k sqft362 BAILY STREET, BOCA GRANDE, FL 33921For SaleMLS ID #D6147419, Ralph DiLena, Jr., BOCA GRANDE REAL ESTATE, INC.. Stellar MLS
- $1,495,0002 bd2 ba1.4k sqft6000 BOCA GRANDE CAUSEWAY D40 & Slip #4, BOCA GRANDE, FL 33921For SaleMLS ID #D6149239, Michelle Finley, PARSLEY BALDWIN REAL ESTATE. Stellar MLS
- $1,350,0002 bd2 ba1.2k sqft6000 BOCA GRANDE CAUSEWAY #D48, BOCA GRANDE, FL 33921For SaleMLS ID #D6149251, Maryjo Pigott, GULF TO BAY SOTHEBY'S INTERNAT. Stellar MLS
- $2,350,0002 bd3 ba1.2k sqft420 GULF BOULEVARD #20, BOCA GRANDE, FL 33921For SaleMLS ID #D6149299, Casey Alderman, PARSLEY BALDWIN REAL ESTATE. Stellar MLS
- $2,125,0003 bd3 ba1.9k sqft700 S HARBOR DRIVE, BOCA GRANDE, FL 33921For SaleMLS ID #D6148540, Brian Corcoran, THE BRC GROUP, LLC. Stellar MLS
- $1,700,0002 bd2 ba1.5k sqft5850 GASPARILLA ROAD #M1&3, BOCA GRANDE, FL 33921For SaleMLS ID #D6136229, Janie Vaughan, MICHAEL SAUNDERS & CO. - BOCA. Stellar MLS
- $1,075,0002 bd2 ba1.2k sqft6021 BOCA GRANDE CAUSEWAY #G79, BOCA GRANDE, FL 33921For SaleMLS ID #D6149197, Melissa Csank, GULF TO BAY SOTHEBY'S INTERNAT. Stellar MLS
- $1,239,0002 bd2 ba1.2k sqft6040 BOCA GRANDE CAUSEWAY #A2, BOCA GRANDE, FL 33921For SaleMLS ID #D6149231, Michelle Finley, PARSLEY BALDWIN REAL ESTATE. Stellar MLS
- $1,099,0002 bd2 ba1.4k sqft6000 BOCA GRANDE CAUSEWAY #D38, BOCA GRANDE, FL 33921For SaleMLS ID #D6149240, Michelle Finley, PARSLEY BALDWIN REAL ESTATE. Stellar MLS
- $2,695,0003 bd2 ba1.4k sqft290 GULF BLVD #12, BOCA GRANDE, FL 33921For SaleMLS ID #D6149146, Cynthia Crawford, GULF TO BAY SOTHEBY'S INTERNAT. Stellar MLS
- $1,750,0003 bd2 ba2.2k sqft600 LOOKOUT ALLEY, PLACIDA, FL 33946For SaleMLS ID #D6144235, Elizabeth Cashman, COLDWELL BANKER SUNSTAR REALTY. Stellar MLS
- $1,375,0003 bd3 ba1.6k sqft6030 BOCA GRANDE CAUSEWAY #B21, BOCA GRANDE, FL 33921For SaleMLS ID #D6146964, Cheryl Hayek, LLC, COLDWELL BANKER SUNSTAR REALTY. Stellar MLS
- $1,450,0004 bd2 ba1.3k sqft9032 GRAND AVENUE, PLACIDA, FL 33946For SaleMLS ID #D6148996, Barbara Jo Pendergrass, TARPON REAL ESTATE, INC.. Stellar MLS
