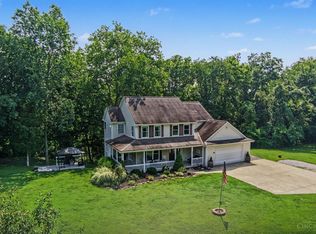
Welcome to your own private retreat, where space, privacy, and breathtaking natural surroundings come together on 5.5 acres surrounded by the Cincinnati Nature Center. A private driveway leads you to this expansive property, offering the perfect blend of peaceful country living and impressive functionality. Inside, you'll find large, spacious rooms designed for comfortable everyday living and entertaining. Step outside onto the wraparound deck, where you can relax, enjoy your morning coffee, or take in the serene views of the property's large pond/lake. For those needing exceptional garage space, this property is truly a rare find. It features three separate garagestwo oversized 2-car garages plus an additional large garage capable of accommodating an RV, providing abundant room for vehicles, recreational equipment, hobbies, storage, and more. A must-see property for anyone looking for space, versatility, and a peaceful place to call home.
For sale
Price cut: $25.1K (10/6)
$649,900
5000 Rumpke Rd, Cincinnati, OH 45245
5beds
2,755sqft
Single Family Residence
Built in 1954
5.53 Acres Lot
$619,100 Zestimate®
$236/sqft
$-- HOA
What's special
- 46 days
- 2,284
- 111
Likely to sell faster than
Zillow last checked:
Listing updated:
Listed by:
Bobby V. Schneider 859-609-1082,
Blue Chicken Realty 859-334-0677
Source: Cincy MLS,MLS#: 1891738 Originating MLS: Cincinnati Area Multiple Listing Service
Originating MLS: Cincinnati Area Multiple Listing Service
Facts & features
Interior
Bedrooms & bathrooms
- Bedrooms: 5
- Bathrooms: 2
- Full bathrooms: 1
- 1/2 bathrooms: 1
Primary bedroom
- Level: Second
- Area: 240
- Dimensions: 16 x 15
Bedroom 2
- Level: Second
- Area: 180
- Dimensions: 15 x 12
Bedroom 3
- Level: Second
- Area: 272
- Dimensions: 17 x 16
Bedroom 4
- Level: Third
- Area: 238
- Dimensions: 17 x 14
Bedroom 5
- Level: Third
- Area: 380
- Dimensions: 20 x 19
Primary bathroom
- Features: Tile Floor
Bathroom 1
- Features: Full
- Level: Second
Bathroom 2
- Features: Partial
- Level: First
Dining room
- Level: First
- Area: 240
- Dimensions: 16 x 15
Family room
- Area: 306
- Dimensions: 18 x 17
Kitchen
- Area: 240
- Dimensions: 16 x 15
Living room
- Area: 96
- Dimensions: 8 x 12
Office
- Area: 0
- Dimensions: 0 x 0
Heating
- Electric
Cooling
- Central Air
Appliances
- Included: Electric Water Heater
Features
- Windows: Vinyl
- Basement: Full,Concrete
- Number of fireplaces: 4
- Fireplace features: Wood Burning
Interior area
- Total structure area: 2,755
- Total interior livable area: 2,755 sqft
Property
Parking
- Total spaces: 6
- Parking features: Driveway
- Garage spaces: 5
- Carport spaces: 1
- Covered spaces: 6
- Has uncovered spaces: Yes
Features
- Stories: 3
- Has view: Yes
- View description: Lake/Pond, Trees/Woods
- Has water view: Yes
- Water view: Lake/Pond
- Waterfront features: Lake/Pond
Lot
- Size: 5.53 Acres
- Features: 5 to 9.9 Acres, Wooded
- Topography: Lake/Pond on Lot
Details
- Additional structures: Barn(s), Shed(s), Workshop
- Parcel number: 413107C043
- Zoning description: Residential
Construction
Type & style
- Home type: SingleFamily
- Architectural style: Traditional
- Property subtype: Single Family Residence
Materials
- Vinyl Siding
- Foundation: Stone
- Roof: Shingle
Condition
- New construction: No
- Year built: 1954
Utilities & green energy
- Gas: None
- Sewer: Septic Tank
- Water: Public
Community & HOA
HOA
- Has HOA: No
Location
- Region: Cincinnati
Financial & listing details
- Price per square foot: $236/sqft
- Tax assessed value: $90
- Annual tax amount: $5,376
- Date on market: 8/26/2026
- Listing terms: No Special Financing
Estimated market value
$619,100
$588,000 - $650,000
$2,991/mo
Price history
| Date | Event | Price |
|---|---|---|
| 10/6/2026 | Price change | $649,900-3.7%$236/sqft |
Source:  Cincy MLS #1891738 Report a problem Cincy MLS #1891738 Report a problem | ||
| 8/31/2026 | Price change | $675,000+22.7%$245/sqft |
Source: Cincy MLS #1891738 Report a problem | ||
| 8/26/2026 | Listed for sale | $550,000+400%$200/sqft |
Source: Cincy MLS #1891738 Report a problem | ||
| 3/1/1988 | Sold | $110,000$40/sqft |
Source: Agent Provided Report a problem | ||
Public tax history
| Year | Property taxes | Tax assessment |
|---|---|---|
| 2025 | $5,377 -0.5% | $115,920 |
| 2024 | $5,405 -0.7% | $115,920 |
| 2023 | $5,444 +15.3% | $115,920 +30.2% |
| 2022 | $4,722 -0.4% | $89,010 |
| 2021 | $4,742 -0.1% | $89,010 |
| 2020 | $4,747 +16.9% | $89,010 +0.1% |
| 2019 | $4,060 -1% | $88,900 |
| 2018 | $4,102 +9.3% | $88,900 +4.7% |
| 2017 | $3,751 | $84,910 +13% |
| 2016 | $3,751 +3% | $75,150 |
| 2015 | $3,643 +0.1% | $75,150 |
| 2014 | $3,641 | $75,150 |
Find assessor info on the county website
Monthly payment
Est. payment
Payment breakdown
Explore the cost of this home by adjusting the details. Changes won't be saved.Climate risks
Neighborhood: 45245
Similar homes
- $624,9003 bd2 ba2.1k sqft3304 Wagner Rd, Cincinnati, OH 45245For Sale

 MLS ID #1896233, Cathy J Fields, Sibcy Cline, Inc.. Cincy MLS
 - $625,0005 bd4 ba2.4k sqft339 Lucy Run Rd, Amelia, OH 45102For Sale
 MLS ID #1887711, Eleanor D Kowalchik, Keller Williams Pinnacle Group. Cincy MLS
 - $724,9004 bd4 ba2.5k sqft7 Laurelwood Dr, Milford, OH 45150For Sale
 MLS ID #1885594, Jeffrey L. Jordan, Jordan, Inc.. Cincy MLS
 - $530,0004 bd5 ba3k sqft3533 Woodland Trl, Cincinnati, OH 45255For Sale
 MLS ID #1890840, Kathy K Landstra, Sibcy Cline, Inc.. Cincy MLS
 - $594,0004 bd3 ba2.5k sqft7877 State Rd, Cincinnati, OH 45255For SaleMLS ID #1893260, Shannon R. Smith, Keller Williams Seven Hills Re. Cincy MLS
- $480,0004 bd3 ba3.6k sqft5633 Happy Hollow Rd, Milford, OH 45150For SaleMLS ID #1892122, Kurt W Marchlewski II, Keller Williams Seven Hills Re. Cincy MLS
- $550,5004 bd4 ba2.6k sqft7633 Brannon Dr, Cincinnati, OH 45255For SaleMLS ID #1896796, Nicholas Huscroft, Chosen Real Estate Group. Cincy MLS
- $565,0005 bd4 ba3.5k sqft1187 Wellesley Ave, Batavia, OH 45103For SaleMLS ID #1896136, Holly R Pavone, Comey & Shepherd. Cincy MLS
- $534,9005 bd4 ba2.4k sqft2113 Beech Cv, New Richmond, OH 45157For SaleMLS ID #1896338, Maya R Scott, Sibcy Cline, Inc.. Cincy MLS
- $525,0004 bd4 ba2.5k sqft1436 State Route 749, Amelia, OH 45102For SaleMLS ID #1892953, Deborah L Pendell, RE/MAX United Associates. Cincy MLS
- $549,7994 bd3 ba2.6k sqft6900 Morrow Cozaddale Rd, Morrow, OH 45152For SaleMLS ID #1896045, Donna L Ashmore-Tansy, Comey & Shepherd. Cincy MLS
- $795,0004 bd4 ba2.8k sqft401 Lowell St, Loveland, OH 45140For SaleMLS ID #1895610, Jeffrey S. Marmer, Keller Williams Pinnacle Group. Cincy MLS
- $590,0003 bd2 ba1.8k sqft1484 Monroe Farms Ln, New Richmond, OH 45157For SaleMLS ID #1892441, Patti Jump, Comey & Shepherd. Cincy MLS
- $599,9005 bd3 ba2.1k sqft9800 Delray Dr, Cincinnati, OH 45242For SaleMLS ID #1888835, Cynthia G. Brown-Burke, Huff Realty. Cincy MLS
- $520,0005 bd2 ba2.1k sqft6881 Shiloh Rd, Goshen, OH 45122For SaleMLS ID #1892035, Sonya J Gyarmati, Keller Williams Advisors. Cincy MLS
- $499,9004 bd2 ba2.1k sqft2715 State Route 232, Bethel, OH 45106For SaleMLS ID #1892564, Ragan McKinney, Ragan McKinney Real Estate. Cincy MLS
- $559,9004 bd3 ba2.6k sqft11257 Marlette Dr, Cincinnati, OH 45249For SaleMLS ID #1894116, Alexandra E Woellert, Keller Williams Pinnacle Group. Cincy MLS
