Full of charm and character, this inviting two-story home is move-in ready and beautifully refreshed! The main level features a spacious formal living and dining room, convenient guest powder room, and an inviting kitchen with granite countertops, stainless steel appliances, and a cozy breakfast nook. Upstairs, you'll find a private primary suite with a double closet and ensuite bath, plus two additional bedrooms and a full bath.
Enjoy fresh interior and exterior paint, luxury vinyl flooring for easy, carefree living, and a large backyard storage shed. Major updates include solar panels installed in 2023 to help reduce rising electric bills, HVAC (2023), water heater (2021), and roof (2020).
Conveniently located near RTP and RDU, this charming home combines character, comfort, and valuable updates. Come see all it has to offer
Coming soon
$285,000
417 Greystone Dr, Durham, NC 27703
3beds
1,326sqft
Single Family Residence
Built in 1994
10,018 Square Feet Lot
$265,000 Zestimate®
$215/sqft
$-- HOA
What's special
- 23 hours
- 184
- 15
Zillow last checked:
Listing updated:
Listed by:
Tiffany Bair 919-971-4553,
Real Broker, LLC
Source: Doorify MLS,MLS#: 10204465
Facts & features
Interior
Bedrooms & bathrooms
- Bedrooms: 3
- Bathrooms: 3
- Full bathrooms: 2
- 1/2 bathrooms: 1
- Main level bathrooms: 1
Primary bedroom
- Level: Second
- Area: 174.72 Square Feet
- Dimensions: 11.2 x 15.6
Bedroom 2
- Level: Second
- Area: 91.8 Square Feet
- Dimensions: 9.0 x 10.2
Bedroom 3
- Level: Second
- Area: 86.4 Square Feet
- Dimensions: 9.0 x 9.6
Breakfast room
- Level: First
- Area: 45.56 Square Feet
- Dimensions: 6.7 x 6.8
Dining room
- Level: First
- Area: 117.42 Square Feet
- Dimensions: 10.3 x 11.4
Family room
- Level: First
- Area: 260.96 Square Feet
- Dimensions: 11.2 x 23.3
Kitchen
- Level: First
- Area: 118.45 Square Feet
- Dimensions: 10.3 x 11.5
Other
- Level: First
- Area: 37.12 Square Feet
- Dimensions: 5.8 x 6.4
Heating
- Forced Air, Natural Gas
Cooling
- Central Air
Appliances
- Included: Dishwasher, Electric Range, Microwave, Plumbed For Ice Maker, Self Cleaning Oven, Stainless Steel Appliance(s)
- Laundry: Main Level
Features
- Eat-in Kitchen, Granite Counters, Walk-In Closet(s), Living/Dining Room Combination, Bathtub/Shower Combination
- Flooring: Carpet, Laminate, Vinyl
Interior area
- Total structure area: 1,326
- Total interior livable area: 1,326 sqft
- Finished area above ground: 1,326
- Finished area below ground: 0
Property
Features
- Levels: Two
- Stories: 2
- Patio & porch: Patio, Porch
- Exterior features: Rain Gutters
Lot
- Size: 10,018 Square Feet
Details
- Parcel number: 161435
- Zoning: R-10
- Special conditions: Standard
Construction
Type & style
- Home type: SingleFamily
- Architectural style: Traditional
- Property subtype: Single Family Residence
Materials
- Masonite
- Foundation: Slab
- Roof: Shingle
Condition
- New construction: No
- Year built: 1994
Utilities & green energy
- Sewer: Public Sewer
- Water: Public
Community & HOA
Community
- Subdivision: Greystone
HOA
- Has HOA: No
Location
- Region: Durham
Financial & listing details
- Price per square foot: $215/sqft
- Tax assessed value: $282,063
- Annual tax amount: $2,866
- Date on market: 11/21/2026
- Listing agreement: Exclusive Right To Sell
- Listing terms: Cash,Conventional,FHA,VA Loan
Estimated market value
$265,000
$241,000 - $284,000
$1,991/mo
Price history
| Date | Event | Price |
|---|---|---|
| 7/6/2009 | Sold | $119,000-0.8%$90/sqft |
Source: Public Record Report a problem | ||
| 4/30/2002 | Sold | $120,000$90/sqft |
Source: Public Record Report a problem | ||
Public tax history
| Year | Property taxes | Tax assessment |
|---|---|---|
| 2025 | $2,796 +36.8% | $282,063 +92.5% |
| 2024 | $2,043 +6.5% | $146,489 |
| 2023 | $1,919 +2.3% | $146,489 |
| 2022 | $1,875 +0.5% | $146,489 |
| 2021 | $1,866 +2.4% | $146,489 |
| 2020 | $1,822 | $146,489 |
| 2019 | $1,822 | $146,489 +18.7% |
| 2018 | $1,822 +9.7% | $123,412 |
| 2017 | $1,662 +3.5% | $123,412 |
| 2016 | $1,606 | $123,412 -1.5% |
| 2015 | $1,606 -7.4% | $125,299 |
| 2014 | $1,735 | $125,299 |
| 2013 | -- | $125,299 |
| 2012 | -- | $125,299 |
| 2011 | $1,633 +0.4% | $125,299 |
| 2010 | $1,626 +4% | $125,299 |
| 2009 | $1,564 | $125,299 |
| 2008 | $1,564 +5.1% | $125,299 +18.9% |
| 2007 | $1,488 +1.4% | $105,398 |
| 2006 | $1,467 | $105,398 |
| 2005 | $1,467 +1.4% | $105,398 |
| 2004 | $1,447 | $105,398 |
Find assessor info on the county website
Monthly payment
Est. payment
Payment breakdown
Explore the cost of this home by adjusting the details. Changes won't be saved.Climate risks
Neighborhood: 27703
Nearby schools
Schools provided by the listing agent
- Elementary: Durham - Merrick Moore Elementary
- Middle: Durham - Neal Middle
- High: Durham - Southern School of Energy and Sustainability
Source: Doorify MLS. This data may not be complete. We recommend contacting the local school district to confirm school assignments for this home.


Similar homes
- $290,0003 bd2 ba1.3k sqft311 Pebble Way, Durham, NC 27703For Sale

 MLS ID #10182950, Thomas Ladane Shoupe. Doorify MLS
- $302,0002 bd3 ba1.4k sqft200 Lodestone Dr, Durham, NC 27703For Sale
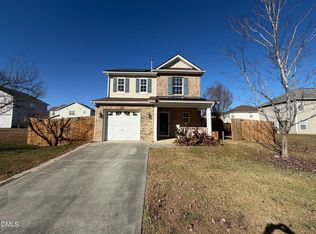 MLS ID #10204205, Thomas Ladane Shoupe. Doorify MLS
- $300,0003 bd2 ba1.3k sqft100 Whetstone Ct, Durham, NC 27703For Sale
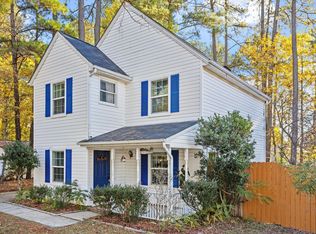 MLS ID #10203171, Bill Stevenson. Doorify MLS
- $300,0003 bd3 ba1.4k sqft912 Hounds Chase Dr, Durham, NC 27703For Sale
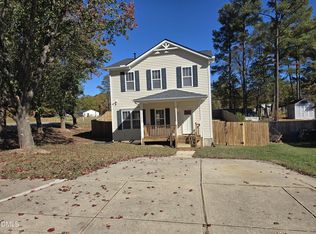 MLS ID #10202457, Calinda McMickle. Doorify MLS
- $289,9003 bd3 ba1.9k sqft4509 Tyne Dr, Durham, NC 27703For SaleMLS ID #10194518, Renaldo Dorsey. Doorify MLS
- $320,0002 bd3 ba1.5k sqft634 Chalcedony Ct, Durham, NC 27703For SaleMLS ID #10203008, Yolanda Lennon. Doorify MLS
- $315,0003 bd3 ba1.6k sqft402 Feldspar Way, Durham, NC 27703For SaleMLS ID #10199895, Jenny Barber. Doorify MLS
- $315,0003 bd3 ba1.6k sqft414 Lodestone Dr, Durham, NC 27703For SaleMLS ID #10183552, Michele Marie Molinaro. Doorify MLS
- $350,0003 bd3 ba1.8k sqft231 Pebblestone Dr, Durham, NC 27703For SaleMLS ID #10203912, Jorge Adrian Aguilar. Doorify MLS
- $297,9003 bd2 ba1.3k sqft233 S Woodcrest St, Durham, NC 27703For SaleMLS ID #10197708, Stephanie Anson. Doorify MLS
- $275,0003 bd2 ba1.1k sqft2 Tumlin Ct, Durham, NC 27703For SaleMLS ID #10200546, Tonya Denise Headen. Doorify MLS
- $274,9002 bd1 ba901 sqft213 Fountain St, Durham, NC 27703For SaleMLS ID #10200680, Dominic Bagnulo. Doorify MLS
- $290,0003 bd2 ba1.3k sqft2600 Wedgedale Ave, Durham, NC 27703For SaleMLS ID #10191178, Thomas Ladane Shoupe. Doorify MLS
- $295,0003 bd2 ba1.1k sqft509 Cove Hollow Dr, Durham, NC 27703For SaleMLS ID #10202378, Susan H Ayers. Doorify MLS
- $279,0003 bd2 ba1.2k sqft822 Midway Ave, Durham, NC 27703For SaleMLS ID #10168277, Skipp Morgan. Doorify MLS
- $269,9003 bd2 ba1.2k sqft2721 Marlin Dr, Durham, NC 27703For SaleMLS ID #10166431, Robert Salmons. Doorify MLS
- $319,0004 bd3 ba1.7k sqft504 Quartz Dr, Durham, NC 27703For SaleMLS ID #10196643, Shaylan Good. Doorify MLS
- $324,0003 bd2 ba1.2k sqft311 Feldspar Way, Durham, NC 27703For SaleMLS ID #10192890, Ricky Hargrave. Doorify MLS
- $299,0004 bd3 ba1.6k sqft2808 Lutz Ln #3, Durham, NC 27703For SaleMLS ID #10186147, Thomas Ladane Shoupe. Doorify MLS
- $245,0003 bd3 ba1.2k sqft404 Lynn Rd, Durham, NC 27703For SaleMLS ID #10197547, Naomi Brown-Rasmussen. Doorify MLS
