Where to start? The lot is truly fabulous, with mature trees, beautiful plantings, and a stunning lake setting. The private boat dock and noteworthy water views create a peaceful retreat that feels like your own slice of heaven. Enjoy the tranquility and seclusion of this special property while still being conveniently close to everything Indianapolis has to offer. Inside, generously sized rooms and abundant windows fill the home with natural light while showcasing those beautiful views. With plenty of space and endless potential, this home is ready for you to bring your vision to life, add your personal touches, and make it truly your own. A wonderful opportunity to create a private lakeside haven in a convenient location.
Coming soon 01/28
$675,000
5001 Fall Creek Rd, Indianapolis, IN 46220
4beds
3,915sqft
Residential, Single Family Residence
Built in 1990
0.43 Acres Lot
$-- Zestimate®
$172/sqft
$29/mo HOA
What's special
- 22 days
- 1,561
- 159
Zillow last checked:
Listing updated:
Listed by:
Libby Cyman libbyexp@gmail.com,
eXp Realty LLC
Source: MIBOR as distributed by MLS GRID,MLS#: 22128552
Facts & features
Interior
Bedrooms & bathrooms
- Bedrooms: 4
- Bathrooms: 3
- Full bathrooms: 3
- Main level bathrooms: 1
- Main level bedrooms: 1
Primary bedroom
- Level: Upper
- Area: 1 Square Feet
- Dimensions: 1x1
Bedroom 2
- Level: Main
- Area: 1 Square Feet
- Dimensions: 1x1
Bedroom 3
- Level: Upper
- Area: 1 Square Feet
- Dimensions: 1x1
Bedroom 4
- Level: Upper
- Area: 1 Square Feet
- Dimensions: 1x1
Bonus room
- Level: Upper
- Area: 1 Square Feet
- Dimensions: 1x1
Dining room
- Level: Main
- Area: 1 Square Feet
- Dimensions: 1x1
Family room
- Level: Main
- Area: 1 Square Feet
- Dimensions: 1x1
Great room
- Level: Main
- Dimensions: 00x0
Kitchen
- Features: Tile-Ceramic
- Level: Main
- Area: 1 Square Feet
- Dimensions: 1x1
Laundry
- Features: Tile-Ceramic
- Level: Main
- Area: 1 Square Feet
- Dimensions: 1x1
Library
- Level: Main
- Area: 1 Square Feet
- Dimensions: 1x1
Sitting room
- Level: Upper
- Area: 1 Square Feet
- Dimensions: 1x1
Heating
- Forced Air, Natural Gas
Cooling
- Central Air
Appliances
- Included: Dishwasher, Dryer, Disposal, Microwave, Electric Oven, Refrigerator, Washer, Water Heater
Features
- Attic Pull Down Stairs, High Ceilings, Tray Ceiling(s), Kitchen Island, Elevator, High Speed Internet, Pantry
- Has basement: No
- Attic: Pull Down Stairs
- Number of fireplaces: 1
- Fireplace features: Library, Gas Log
Interior area
- Total structure area: 3,915
- Total interior livable area: 3,915 sqft
Property
Parking
- Total spaces: 3
- Parking features: Attached
- Attached garage spaces: 3
Features
- Levels: Two
- Stories: 2
- Patio & porch: Deck
- On waterfront: Yes
- Waterfront features: Dock, Lake Privileges, Lake Front, Seawall
Lot
- Size: 0.43 Acres
- Features: Irregular Lot, Mature Trees, Trees-Small (Under 20 Ft), Wooded
Details
- Parcel number: 490704116001000800
- Special conditions: Probate Listing
- Horse amenities: None
Construction
Type & style
- Home type: SingleFamily
- Architectural style: Traditional
- Property subtype: Residential, Single Family Residence
Materials
- Brick, Cement Siding
- Foundation: Crawl Space
Condition
- New construction: No
- Year built: 1990
Utilities & green energy
- Water: Public
- Utilities for property: Electricity Connected, Sewer Connected, Water Connected
Community & HOA
Community
- Subdivision: Lake Kesslerwood
HOA
- Has HOA: Yes
- Amenities included: Insurance
- Services included: Insurance
- HOA fee: $350 annually
- HOA phone: 317-727-3646
Location
- Region: Indianapolis
Financial & listing details
- Price per square foot: $172/sqft
- Tax assessed value: $739,600
- Annual tax amount: $9,900
- Date on market: 1/28/2027
- Electric utility on property: Yes
Estimated market value
Not available
Estimated sales range
Not available
$3,364/mo
Price history
Price history is unavailable.
Public tax history
| Year | Property taxes | Tax assessment |
|---|---|---|
| 2025 | $8,675 +19% | $739,600 +17.5% |
| 2024 | $7,292 -7.5% | $629,600 +17.6% |
| 2023 | $7,881 +19.6% | $535,600 -5.4% |
| 2022 | $6,588 +6.2% | $566,000 +17.2% |
| 2021 | $6,205 +7.2% | $482,800 -0.1% |
| 2020 | $5,787 +10.4% | $483,500 |
| 2019 | $5,241 +1.3% | $483,500 +7.5% |
| 2018 | $5,176 +12.6% | $449,800 +0.5% |
| 2017 | $4,595 +3.6% | $447,400 +7.7% |
| 2016 | $4,437 +2.3% | $415,300 +0% |
| 2014 | $4,338 +1.9% | $415,100 |
| 2013 | $4,256 | $415,100 +1.9% |
| 2012 | $4,256 | $407,300 -0.9% |
| 2011 | -- | $411,200 |
| 2010 | $4,262 +11.1% | $411,200 -2.9% |
| 2009 | $3,836 | $423,500 -3.9% |
| 2007 | -- | $440,700 +12.6% |
| 2006 | -- | $391,500 +31.3% |
| 2005 | -- | $298,100 |
| 2004 | -- | $298,100 |
| 2003 | -- | $298,100 +96.8% |
| 2002 | -- | $151,500 +200% |
| 2001 | -- | $50,500 |
| 2000 | -- | $50,500 |
Find assessor info on the county website
Monthly payment
Est. payment
Payment breakdown
Explore the cost of this home by adjusting the details. Changes won't be saved.Climate risks
Neighborhood: Devonshire
Nearby schools
Schools provided by the listing agent
- Elementary: Skiles Test Elementary School
- Middle: Belzer Middle School
- High: Lawrence Central High School
Source: MIBOR as distributed by MLS GRID. This data may not be complete. We recommend contacting the local school district to confirm school assignments for this home.
- $46,900-- bd-- ba-- sqft4959 Fall Creek Rd, Indianapolis, IN 46220Off Market
- $14,000-- bd-- ba-- sqft5007 Fall Creek Rd, Indianapolis, IN 46220Off Market
- $471,1004 bd2 ba2.6k sqft5007 Fall Creek Rd, Indianapolis, IN 46220Off Market
- $1,033,1004 bd5 ba8.2k sqft4957 Fall Creek Rd, Indianapolis, IN 46220Off Market
Similar homes
- $729,0004 bd3 ba3.6k sqft6240 Azure Ln, Indianapolis, IN 46220Active
 MLS ID #22125329, Charlie Brown, MyHomeIndy.com. MIBOR as distributed by MLS GRID
- $649,9004 bd3 ba2.3k sqft3145 E 71st St, Indianapolis, IN 46220Active
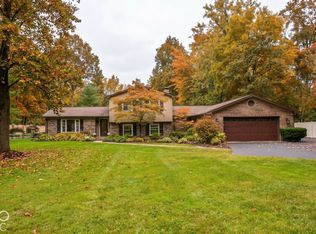 MLS ID #22119572, Sarah Kimball, F.C. Tucker Company. MIBOR as distributed by MLS GRID
- $650,0005 bd4 ba4.1k sqft5505 Far Hill Rd, Indianapolis, IN 46226Active
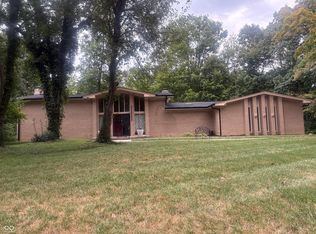 MLS ID #22125877, Eddie Rogers, Premier Homes Group. MIBOR as distributed by MLS GRID
- $699,9004 bd4 ba3k sqft5527 N Pennsylvania St, Indianapolis, IN 46220Active
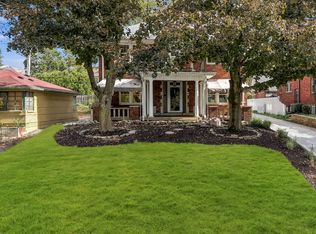 MLS ID #22089928, Kristi Gaynor, F.C. Tucker Company. MIBOR as distributed by MLS GRID
