Rare opportunity to own an updated 1958 all-brick ranch set on an expansive, wooded 0.99-acre lot just minutes from the heart of RTP. Inside, sunlight pours through oversized multi-pane windows across an easy-living, single-level floor plan highlighted by extensive improvements completed since 2018. Step out back to your private country oasis featuring a deep covered patio with an outdoor ceiling fan, a massive fenced yard shaded by mature trees, raised garden beds, a chicken coop ready for your flock, and a substantial detached wired workshop perfect for hobbyists, mechanics, or extra storage. Enjoy peaceful mornings, star-filled Carolina evenings, and complete lifestyle freedom with zero HOA restrictions all while keeping Triangle dining, shopping, and major employment hubs right at your fingertips.
For sale
$365,000
2603 Windy Hill Rd, Durham, NC 27703
3beds
1,510sqft
Single Family Residence
Built in 1958
0.99 Acres Lot
$353,000 Zestimate®
$242/sqft
$-- HOA
What's special
Raised garden bedsEasy-living single-level floor plan
- 19 hours
- 314
- 37
Likely to sell faster than
Zillow last checked:
Listing updated:
Listed by:
Amy Krissanawan Seing 919-635-6365,
NorthGroup Real Estate, Inc.
Source: Doorify MLS,MLS#: 10193872
Facts & features
Interior
Bedrooms & bathrooms
- Bedrooms: 3
- Bathrooms: 2
- Full bathrooms: 1
- 1/2 bathrooms: 1
- Main level bathrooms: 2
- Main level bedrooms: 3
Primary bedroom
- Level: Main
Bedroom 2
- Level: Main
Bedroom 3
- Level: Main
Primary bathroom
- Level: Main
Dining room
- Level: Main
Family room
- Level: Main
Kitchen
- Level: Main
Heating
- Fireplace(s), Forced Air, Natural Gas
Cooling
- Central Air, Ceiling Fan(s)
Appliances
- Included: Cooktop, Dishwasher, Electric Range, Free-Standing Electric Range, Free-Standing Range, Microwave, Range, Refrigerator, Washer/Dryer
- Laundry: In Kitchen
Features
- Ceiling Fan(s), Chandelier, Crown Molding, Laminate Counters
- Flooring: Hardwood, Tile, Vinyl, Wood
- Doors: French Doors, Sliding Doors, Storm Door(s)
- Number of fireplaces: 1
- Fireplace features: Living Room, Masonry, Raised Hearth, See Remarks
- Common walls with other units/homes: No Common Walls,No One Above,No One Below
Interior area
- Total structure area: 1,510
- Total interior livable area: 1,510 sqft
- Finished area above ground: 1,510
- Finished area below ground: 0
Property
Parking
- Total spaces: 4
- Parking features: Driveway
- Uncovered spaces: 4
Features
- Levels: One
- Stories: 1
- Patio & porch: Covered, Patio, Porch
- Exterior features: Garden, Private Yard, Rain Gutters, Storage
- Fencing: Back Yard,Chain Link,Fenced,Gate
- Has view: Yes
- View description: Forest, Trees/Woods
Lot
- Size: 0.99 Acres
- Features: Back Yard, Garden
Details
- Additional structures: Outbuilding, Shed(s), Storage, Workshop
- Parcel number: 163841
- Zoning: RD
- Special conditions: Standard
Construction
Type & style
- Home type: SingleFamily
- Architectural style: Ranch,Traditional
- Property subtype: Single Family Residence
Materials
- Brick, Masonite
- Foundation: Crawlspace
- Roof: Shingle,Architectural Shingle
Condition
- New construction: No
- Year built: 1958
Utilities & green energy
- Sewer: Public Sewer
- Water: Public
- Utilities for property: Electricity Connected, Natural Gas Connected, Water Connected
Community & HOA
Community
- Subdivision: J Marvin Utley
HOA
- Has HOA: No
Location
- Region: Durham
Financial & listing details
- Price per square foot: $242/sqft
- Tax assessed value: $336,379
- Annual tax amount: $3,720
- Date on market: 9/19/2026
- Listing agreement: Exclusive Right To Sell
- Listing terms: Cash,Conventional,FHA,VA Loan
- Road surface type: Gravel
Estimated market value
$353,000
$335,000 - $371,000
$1,933/mo
Price history
| Date | Event | Price |
|---|---|---|
| 9/19/2026 | Listed for sale | $365,000+10.3%$242/sqft |
Source:  Doorify MLS #10193872 Report a problem Doorify MLS #10193872 Report a problem | ||
| 8/21/2026 | Listing removed | $1,900$1/sqft |
Source: Zillow Rentals Report a problem | ||
| 8/3/2026 | Price change | $1,900-5%$1/sqft |
Source: Zillow Rentals Report a problem | ||
| 6/23/2026 | Listed for rent | $2,000$1/sqft |
Source: Zillow Rentals Report a problem | ||
| 5/17/2023 | Sold | $331,000-2.6%$219/sqft |
Source: Doorify MLS #2505840 Report a problem | ||
| 4/26/2023 | Contingent | $340,000$225/sqft |
Source: Doorify MLS #2505840 Report a problem | ||
| 4/24/2023 | Price change | $340,000-4.2%$225/sqft |
Source: Doorify MLS #2505840 Report a problem | ||
| 4/19/2023 | Listed for sale | $355,000+84.9%$235/sqft |
Source: Doorify MLS #2505840 Report a problem | ||
| 12/5/2018 | Sold | $192,000+1.1%$127/sqft |
Source: Public Record Report a problem | ||
| 11/5/2018 | Pending sale | $189,900$126/sqft |
Source: Re/Max One Realty #2208566 Report a problem | ||
| 11/1/2018 | Listed for sale | $189,900$126/sqft |
Source: Re/Max One Realty #2208566 Report a problem | ||
| 8/12/2018 | Pending sale | $189,900$126/sqft |
Source: Re/Max One Realty #2208566 Report a problem | ||
| 8/9/2018 | Listed for sale | $189,900+35.6%$126/sqft |
Source: Re/Max One Realty #2208566 Report a problem | ||
| 5/4/2012 | Listing removed | $140,000$93/sqft |
Source: Coldwell Banker Howard Perry and Walston #1808633 Report a problem | ||
| 1/28/2012 | Price change | $140,000-6%$93/sqft |
Source: Coldwell Banker Howard Perry and Walston #1808633 Report a problem | ||
| 11/3/2011 | Price change | $149,000-3.9%$99/sqft |
Source: Coldwell Banker Howard Perry and Walston #1808633 Report a problem | ||
| 11/4/2010 | Listed for sale | $155,000+4.4%$103/sqft |
Source: Prudential York Simpson Underwood Realty #1754760 Report a problem | ||
| 6/30/2006 | Sold | $148,500+15.6%$98/sqft |
Source: Public Record Report a problem | ||
| 5/23/2002 | Sold | $128,500$85/sqft |
Source: Public Record Report a problem | ||
Public tax history
| Year | Property taxes | Tax assessment |
|---|---|---|
| 2025 | $3,721 +82.8% | $375,351 +157.2% |
| 2024 | $2,036 +6.5% | $145,950 |
| 2023 | $1,912 +2.3% | $145,950 |
| 2022 | $1,868 +0.5% | $145,950 |
| 2021 | $1,859 +2.4% | $145,950 |
| 2020 | $1,815 | $145,950 |
| 2019 | $1,815 | $145,950 +6% |
| 2018 | $1,815 -2.1% | $137,669 |
| 2017 | $1,854 +3.5% | $137,669 |
| 2016 | $1,791 | $137,669 -1.7% |
| 2015 | $1,791 -7.6% | $140,064 |
| 2014 | $1,939 | $140,064 |
| 2013 | -- | $140,064 |
| 2012 | -- | $140,064 |
| 2011 | $1,826 +0.4% | $140,064 |
| 2010 | $1,818 +4% | $140,064 |
| 2009 | $1,748 | $140,064 |
| 2008 | $1,748 +16.7% | $140,064 +32% |
| 2007 | $1,498 +1.4% | $106,101 |
| 2006 | $1,477 | $106,101 |
| 2005 | $1,477 +1.4% | $106,101 |
| 2004 | $1,457 | $106,101 |
| 2003 | -- | $106,101 +56.8% |
| 2000 | $1,096 | $67,687 |
Find assessor info on the county website
Monthly payment
Est. payment
Payment breakdown
Explore the cost of this home by adjusting the details. Changes won't be saved.Climate risks
Neighborhood: 27703
Nearby schools
Schools provided by the listing agent
- Elementary: Durham - Bethesda Elementary
- Middle: Durham - Neal Middle
- High: Durham County Schools
Source: Doorify MLS. This data may not be complete. We recommend contacting the local school district to confirm school assignments for this home.
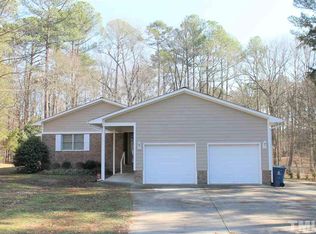
Similar homes
- $350,0002 bd2 ba1.2k sqft4 Icon Ct, Durham, NC 27703For Sale
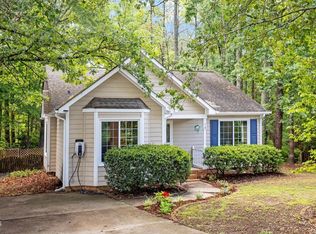
 MLS ID #10193127, Erin E Bartow. Doorify MLS
 - $367,0003 bd3 ba1.7k sqft462 Brier Summit Pl, Durham, NC 27703For Sale
 MLS ID #10179596, Angela Drum. Doorify MLS
 - $--4 bd2 ba2k sqft3009 Skybrook Ln, Durham, NC 27703Auction
 ServiceLink Auction
 - $315,9003 bd3 ba1.5k sqft1725 T W Alexander Dr #404, Durham, NC 27703For Sale
 MLS ID #10193887, Wendell Bullard. Doorify MLS
 - $360,0003 bd4 ba1.9k sqft415 Cross Country Way, Durham, NC 27703For SaleMLS ID #10193243, Tina Caul. Doorify MLS
- $399,9004 bd3 ba2.1k sqft4706 Rockport Dr, Durham, NC 27703For SaleMLS ID #10182601, Matt Bennett. Doorify MLS
- $485,0003 bd2 ba1.7k sqft1606 Wrenn Rd, Durham, NC 27703For SaleMLS ID #10193665, Tosha Johnson Ester. Doorify MLS
- $359,5003 bd3 ba1.6k sqft2003 Woodsdale Dr, Durham, NC 27703For SaleMLS ID #10167855, Craig Tribus. Doorify MLS
- $255,0003 bd2 ba1.6k sqft110 Honeysuckle Ln, Durham, NC 27703For SaleMLS ID #10189457, Karen Roberts. Doorify MLS
- $525,0003 bd2 ba1.7k sqft906 Narrative Ln, Durham, NC 27703For SaleMLS ID #10193472, Barbara Green. Doorify MLS
- $440,0003 bd3 ba2k sqft9 Alexis Ct, Durham, NC 27703For SaleMLS ID #10182925, Kim Saylor. Doorify MLS
- $413,9004 bd3 ba1.8k sqft12 Sameer Ct, Durham, NC 27703For SaleMLS ID #10152920, Stephanie Anson. Doorify MLS
- $339,9003 bd3 ba1.5k sqft106 Kingsley Woods Dr, Durham, NC 27703For SaleMLS ID #10191058, Teresa Connor. Doorify MLS
- $360,0003 bd3 ba1.8k sqft1108 Tigerlily Way, Durham, NC 27703For SaleMLS ID #10176190, Diane Donnelly. Doorify MLS
- $380,0003 bd3 ba2.2k sqft1050 Commack Dr, Durham, NC 27703For SaleMLS ID #10191610, Ganna Fisher. Doorify MLS
- $314,9003 bd3 ba1.8k sqft148 Token House Rd, Durham, NC 27703For SaleMLS ID #10192613, Susan Abshire. Doorify MLS
- $515,0002 bd2 ba1.9k sqft819 Atticus Way, Durham, NC 27703For SaleMLS ID #10193521, Barbara Green. Doorify MLS
- $429,0004 bd3 ba1.9k sqft1051 Flyfish Ave, Durham, NC 27703For SaleMLS ID #10161963, Robert Hunt. Doorify MLS
- $330,0003 bd3 ba1.9k sqft160 Token House Rd, Durham, NC 27703For SaleMLS ID #10191578, Dina Sneed Martin. Doorify MLS
