HALF AN ACRE, TUCKED AWAY WITH NO HOA, MINUTES FROM DOWNTOWN DURHAM, this beautifully updated 3-bedroom, 2-bath home is truly move in ready. Perfectly refreshed, it offers a bright, modern feel throughout while sitting on a spacious, scenic lot that's hard to find this close to the city. Whether you're relaxing on the property or heading into Durham for dinner and entertainment, this home offers the best of both worlds, space, privacy, and convenience. Don't miss your chance to make this move-in-ready gem your own!
For sale
$349,999
2572 Chadwick Pl, Durham, NC 27704
3beds
1,483sqft
Single Family Residence
Built in 2000
0.46 Acres Lot
$343,300 Zestimate®
$236/sqft
$-- HOA
What's special
Bright modern feel throughoutSpacious scenic lotHalf an acre
- 1 day
- 324
- 35
Likely to sell faster than
Zillow last checked:
Listing updated:
Listed by:
Joshua Soto 919-464-8674,
Real Broker, LLC,
Ahmed Mustafa 865-830-1027,
Real Broker, LLC
Source: Doorify MLS,MLS#: 10193809
Facts & features
Interior
Bedrooms & bathrooms
- Bedrooms: 3
- Bathrooms: 2
- Full bathrooms: 2
- Main level bathrooms: 2
- Main level bedrooms: 3
Primary bedroom
- Description: Master
- Level: Main
- Area: 20352 Square Feet
- Dimensions: 128.0 x 159.0
Heating
- Heat Pump
Cooling
- Central Air
Appliances
- Included: Dishwasher, Electric Oven, Electric Water Heater, Microwave
- Laundry: Laundry Room
Features
- Ceiling Fan(s), High Ceilings, Recessed Lighting, Tile Counters, Walk-In Closet(s), Walk-In Shower, Smooth Ceilings
- Flooring: Luxury Vinyl
- Number of fireplaces: 1
- Fireplace features: Electric, Living Room
- Common walls with other units/homes: No Common Walls
Interior area
- Total structure area: 1,483
- Total interior livable area: 1,483 sqft
- Finished area above ground: 1,483
- Finished area below ground: 0
Property
Parking
- Total spaces: 10
- Parking features: Concrete, Driveway
- Uncovered spaces: 10
Features
- Levels: One
- Stories: 1
- Patio & porch: Deck
- Exterior features: Rain Gutters
Lot
- Size: 0.46 Acres
Details
- Parcel number: 170773
- Zoning: R-20
- Special conditions: Standard
Construction
Type & style
- Home type: SingleFamily
- Architectural style: Traditional
- Property subtype: Single Family Residence
Materials
- Vinyl Siding
- Foundation: Block
- Roof: Architectural Shingle
Condition
- Updated/Remodeled
- New construction: No
- Year built: 2000
Utilities & green energy
- Sewer: Public Sewer
- Water: Public
Community & HOA
Community
- Features: None
- Subdivision: Glen Forest
HOA
- Has HOA: No
Location
- Region: Durham
Financial & listing details
- Price per square foot: $236/sqft
- Tax assessed value: $287,000
- Annual tax amount: $2,034
- Date on market: 9/19/2026
- Listing agreement: Exclusive Right To Sell
- Listing terms: Cash,Conventional,FHA
Estimated market value
$343,300
$326,000 - $360,000
$2,090/mo
Price history
| Date | Event | Price |
|---|---|---|
| 9/19/2026 | Listed for sale | $349,999+48.9%$236/sqft |
Source:  Doorify MLS #10193809 Report a problem Doorify MLS #10193809 Report a problem | ||
| 8/27/2026 | Sold | $235,000-9.6%$158/sqft |
Source: Doorify MLS #10185345 Report a problem | ||
| 8/11/2026 | Pending sale | $260,000$175/sqft |
Source: Doorify MLS #10185345 Report a problem | ||
| 8/10/2026 | Listed for sale | $260,000+92.6%$175/sqft |
Source: Doorify MLS #10185345 Report a problem | ||
| 9/18/2015 | Sold | $135,000$91/sqft |
Source: Public Record Report a problem | ||
| 8/6/2015 | Listed for sale | $135,000-0.7%$91/sqft |
Source: Keller Williams Preferred Realty Report a problem | ||
| 1/30/2001 | Sold | $136,000$92/sqft |
Source: Public Record Report a problem | ||
Public tax history
| Year | Property taxes | Tax assessment |
|---|---|---|
| 2025 | $2,082 +20% | $287,384 +74.5% |
| 2024 | $1,735 +5.7% | $164,684 |
| 2023 | $1,642 +18% | $164,684 |
| 2022 | $1,391 | $164,684 |
| 2021 | $1,391 +1.2% | $164,684 |
| 2020 | $1,375 | $164,684 |
| 2019 | $1,375 -10.4% | $164,684 +21.1% |
| 2018 | $1,533 +10.6% | $135,989 |
| 2017 | $1,386 +2.8% | $135,989 |
| 2016 | $1,348 | $135,989 -10.2% |
| 2015 | $1,348 -13% | $151,467 |
| 2014 | $1,550 | $151,467 |
| 2013 | -- | $151,467 |
| 2012 | -- | $151,467 |
| 2011 | $1,300 +0.6% | $151,467 |
| 2010 | $1,293 +4.6% | $151,467 |
| 2009 | $1,235 | $151,467 |
| 2008 | $1,235 +1.1% | $151,467 +12.7% |
| 2007 | $1,222 | $134,436 |
| 2006 | $1,222 | $134,436 |
| 2005 | $1,222 +4.2% | $134,436 |
| 2004 | $1,173 | $134,436 |
Find assessor info on the county website
Monthly payment
Est. payment
Payment breakdown
Explore the cost of this home by adjusting the details. Changes won't be saved.Climate risks
Neighborhood: 27704
Nearby schools
Schools provided by the listing agent
- Elementary: Durham - Glenn Elementary
- Middle: Durham - Neal Middle
- High: Durham - Southern School of Energy and Sustainability
Source: Doorify MLS. This data may not be complete. We recommend contacting the local school district to confirm school assignments for this home.
Similar homes
- $337,0003 bd2 ba1.4k sqft1004 Clifford Dr, Durham, NC 27704For Sale
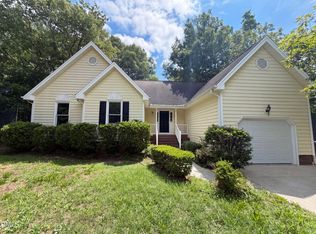
 MLS ID #10184251, Thomas Ladane Shoupe. Doorify MLS
 - $330,0003 bd2 ba1.2k sqft925 Fleming Dr, Durham, NC 27705For Sale
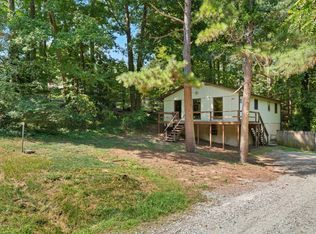 MLS ID #10192216, Phillip Bradrick. Doorify MLS
 - $285,0003 bd2 ba1.2k sqft806 Felicia St, Durham, NC 27704For Sale
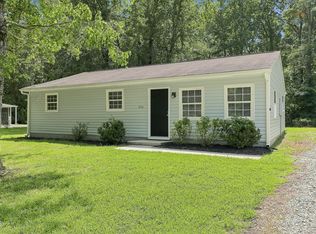 MLS ID #10190440, Sharon Evans. Doorify MLS
 - $332,9003 bd2 ba1.3k sqft1217 Clinton Rd, Durham, NC 27703For Sale
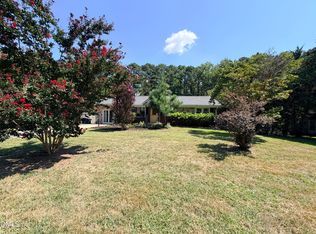 MLS ID #10190775, Jaki J Dysart. Doorify MLS
 - $347,5003 bd3 ba1.5k sqft108 Cedar St, Butner, NC 27509For SaleMLS ID #10181985, Andrea Lauren Felso. Doorify MLS
- $315,0004 bd3 ba1.6k sqft2808 Lutz Ln #3, Durham, NC 27703For SaleMLS ID #10186147, Thomas Ladane Shoupe. Doorify MLS
- $319,9003 bd2 ba1.5k sqft1118 Raynor St, Durham, NC 27703For SaleMLS ID #10176950, Niko Saparilas. Doorify MLS
- $339,9003 bd3 ba1.5k sqft106 Kingsley Woods Dr, Durham, NC 27703For SaleMLS ID #10191058, Teresa Connor. Doorify MLS
- $448,0004 bd2 ba1.6k sqft5505 McCormick Rd, Durham, NC 27713For SaleMLS ID #10193751, Alyssa Grace Upchurch. Doorify MLS
- $300,0003 bd2 ba1.1k sqft1802 Haverford St, Durham, NC 27705For SaleMLS ID #10177059, Francisco G Huizar. Doorify MLS
- $284,9003 bd2 ba1.2k sqft2721 Marlin Dr, Durham, NC 27703For SaleMLS ID #10166431, Robert Salmons. Doorify MLS
- $325,0003 bd3 ba2.1k sqft13 Warbler Ln, Durham, NC 27712For SaleMLS ID #10185699, Monica Boswell. Doorify MLS
- $369,9003 bd3 ba1.9k sqft506 Farm House Ln, Durham, NC 27703For SaleMLS ID #10155975, Fray Crawley. Doorify MLS
- $330,7003 bd2 ba1.2k sqft1009 Delray St, Durham, NC 27713For SaleMLS ID #10180655, Robert Nogales. Doorify MLS
- $319,9003 bd2 ba1.3k sqft10 Beechnut Ct, Franklinton, NC 27525For SaleMLS ID #10192369, Kathy Beacham. Doorify MLS
- $408,0003 bd2 ba1.2k sqft2338 Bedford St, Durham, NC 27707For SaleMLS ID #10188877, Naomi Brown-Rasmussen. Doorify MLS
- $399,9003 bd3 ba1.9k sqft4008 Ellisfield Dr, Durham, NC 27705For SaleMLS ID #10157624, Naomi Richardson. Doorify MLS
- $415,0003 bd3 ba2.1k sqft5605 Genesee Dr, Durham, NC 27712For SaleMLS ID #10192269, Laurie Marcey. Doorify MLS
- $390,0004 bd2 ba1.8k sqft7816 Foxwood Dr, Raleigh, NC 27615For SaleMLS ID #10182860, Thomas Ladane Shoupe. Doorify MLS
- $305,0003 bd2 ba1.3k sqft115 Carriage Hill Dr, Stem, NC 27581For SaleMLS ID #10189797, Cliff Forbes. Doorify MLS
