$$$$$10,000 in concessions for this updated 4-bedroom home in a convenient location to The Streets at Southpoint, dining, shopping, and more! This home features extensive updates throughout, including NEW flooring, NEW paint, NEW appliances, NEW quartz countertops, NEW cabinets, NEW staircase, NEW lighting fixtures, NEW plumbing fixtures, NEW landscaping, and NEW exterior and interior doors.McCormick offers the flexibility for two potential primary suites! Move-in ready with a fresh, modern feel and a versatile floor plan! Homes with this combination of updates, space, and location don't come along often. Schedule your private showing today and come see everything this Durham home has to offer before it's gone!
For sale
Price cut: $3K (9/28)
$445,000
5505 McCormick Rd, Durham, NC 27713
4beds
1,611sqft
Single Family Residence
Built in 1979
0.36 Acres Lot
$437,300 Zestimate®
$276/sqft
$19/mo HOA
What's special
New staircaseFresh modern feelNew paintVersatile floor planNew landscapingNew cabinetsNew flooring
- 22 days
- 1,236
- 150
Zillow last checked:
Listing updated:
Listed by:
Alyssa Grace Upchurch 919-207-7545,
Southern Realty Group Inc.
Source: Doorify MLS,MLS#: 10193751
Facts & features
Interior
Bedrooms & bathrooms
- Bedrooms: 4
- Bathrooms: 2
- Full bathrooms: 2
- Main level bedrooms: 2
Primary bedroom
- Level: Main
Heating
- Electric, Heat Pump
Cooling
- Electric, Heat Pump
Appliances
- Included: Dishwasher, Electric Cooktop, Electric Oven, Range, Self Cleaning Oven, Water Heater
Features
- Flooring: Carpet, Luxury Vinyl
- Basement: Full
Interior area
- Total structure area: 1,611
- Total interior livable area: 1,611 sqft
- Finished area above ground: 1,611
- Finished area below ground: 0
Property
Features
- Levels: Multi/Split,Two
- Stories: 2
Lot
- Size: 0.36 Acres
Details
- Parcel number: 152268
- Zoning: R-10
- Special conditions: Standard
Construction
Type & style
- Home type: SingleFamily
- Architectural style: Craftsman,Modern,Traditional
- Property subtype: Single Family Residence
Materials
- Brick, Frame
- Foundation: Slab
- Roof: Asphalt,Shingle
Condition
- New construction: No
- Year built: 1979
Utilities & green energy
- Sewer: Public Sewer
- Water: Public
Community & HOA
Community
- Subdivision: Parkwood
HOA
- Has HOA: Yes
- Services included: Unknown
- HOA fee: $225 annually
- HOA name: PARKWOOD NC ASSOCIATIONS
- HOA phone: 919-544-2161
Location
- Region: Durham
Financial & listing details
- Price per square foot: $276/sqft
- Tax assessed value: $403,000
- Annual tax amount: $3,999
- Date on market: 9/19/2026
- Listing agreement: Exclusive Right To Sell
- Listing terms: Cash,Conventional,FHA,VA Loan
Estimated market value
$437,300
$415,000 - $459,000
$2,218/mo
Price history
| Date | Event | Price |
|---|---|---|
| 9/28/2026 | Price change | $445,000-0.7%$276/sqft |
Source:  Doorify MLS #10193751 Report a problem Doorify MLS #10193751 Report a problem | ||
| 9/19/2026 | Listed for sale | $448,000+65.9%$278/sqft |
Source: Doorify MLS #10193751 Report a problem | ||
| 7/2/2026 | Sold | $270,000-16.9%$168/sqft |
Source: Doorify MLS #10168170 Report a problem | ||
| 6/19/2026 | Pending sale | $325,000$202/sqft |
Source: Doorify MLS #10168170 Report a problem | ||
| 6/4/2026 | Price change | $325,000-5.8%$202/sqft |
Source: Doorify MLS #10168170 Report a problem | ||
| 5/31/2026 | Price change | $345,000-1.4%$214/sqft |
Source: Doorify MLS #10168170 Report a problem | ||
| 5/18/2026 | Listed for sale | $350,000+91.3%$217/sqft |
Source: Doorify MLS #10168170 Report a problem | ||
| 12/31/2015 | Sold | $183,000-2.9%$114/sqft |
Source: Public Record Report a problem | ||
| 12/8/2015 | Pending sale | $188,500$117/sqft |
Source: RE/MAX ADVANTAGE #2040357 Report a problem | ||
| 11/29/2015 | Listed for sale | $188,500+57.1%$117/sqft |
Source: RE/MAX ADVANTAGE #2040357 Report a problem | ||
| 10/13/2015 | Sold | $120,000-14%$74/sqft |
Source: Public Record Report a problem | ||
| 2/20/2015 | Listing removed | $139,500$87/sqft |
Source: Erlyn Properties LLC Dba Tri-Alexander Properties #1960144 Report a problem | ||
| 1/21/2015 | Price change | $139,500-3.5%$87/sqft |
Source: Erlyn Properties LLC Dba Tri-Alexander Properties #1960144 Report a problem | ||
| 10/10/2014 | Price change | $144,500-6.7%$90/sqft |
Source: Erlyn Properties LLC Dba Tri-Alexander Properties #1960144 Report a problem | ||
| 7/23/2014 | Listed for sale | $154,900+11.6%$96/sqft |
Source: Erlyn Properties LLC Dba Tri-Alexander Properties #1960144 Report a problem | ||
| 5/22/2014 | Sold | $138,760-12.5%$86/sqft |
Source: Public Record Report a problem | ||
| 11/21/2007 | Sold | $158,497+24.8%$98/sqft |
Source: Agent Provided Report a problem | ||
| 6/13/2006 | Sold | $127,000+5.9%$79/sqft |
Source: Public Record Report a problem | ||
| 2/10/2006 | Sold | $119,900-7.8%$74/sqft |
Source: Public Record Report a problem | ||
| 2/26/2001 | Sold | $130,000$81/sqft |
Source: Public Record Report a problem | ||
Public tax history
| Year | Property taxes | Tax assessment |
|---|---|---|
| 2025 | $3,999 +34.5% | $403,422 +89.3% |
| 2024 | $2,973 +6.5% | $213,146 |
| 2023 | $2,792 +2.3% | $213,146 |
| 2022 | $2,728 +0.5% | $213,146 |
| 2021 | $2,715 +2.4% | $213,146 |
| 2020 | $2,651 | $213,146 |
| 2019 | $2,651 | $213,146 +43.7% |
| 2018 | $2,651 +32.7% | $148,369 |
| 2017 | $1,998 +3.5% | $148,369 |
| 2016 | $1,930 | $148,369 +4.5% |
| 2015 | $1,930 -1.7% | $141,924 |
| 2014 | $1,965 | $141,924 |
| 2013 | -- | $141,924 |
| 2012 | -- | $141,924 |
| 2011 | $1,850 +0.4% | $141,924 |
| 2010 | $1,842 +4% | $141,924 |
| 2009 | $1,771 | $141,924 |
| 2008 | $1,771 +16.6% | $141,924 +32% |
| 2007 | $1,519 +1.4% | $107,549 |
| 2006 | $1,497 | $107,549 |
| 2005 | $1,497 +1.4% | $107,549 |
| 2004 | $1,477 | $107,549 |
| 2003 | -- | $107,549 |
| 2002 | $1,358 +4.3% | $107,549 +33.8% |
| 2000 | $1,302 | $80,400 |
Find assessor info on the county website
Monthly payment
Est. payment
Payment breakdown
Explore the cost of this home by adjusting the details. Changes won't be saved.Climate risks
Neighborhood: Parkwood
Nearby schools
Schools provided by the listing agent
- Elementary: Durham - Parkwood Elementary
- Middle: Durham - Lowes Grove Middle
- High: Durham - Hillside High
Source: Doorify MLS. This data may not be complete. We recommend contacting the local school district to confirm school assignments for this home.
Similar homes
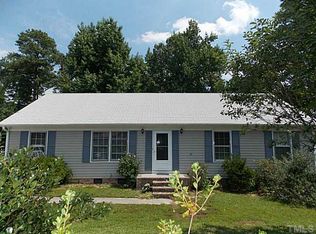
- $450,0004 bd3 ba1.9k sqft5605 Whisperwood Dr, Durham, NC 27713For Sale
 MLS ID #10191857, Ken Cannon. Doorify MLS
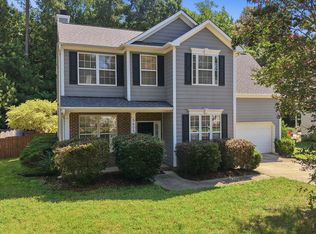
 - $459,9904 bd3 ba1.8k sqft5 Sandstone Ridge Dr, Durham, NC 27713For Sale
 MLS ID #10190477, Kharmika T Alston. Doorify MLS
 - $369,0003 bd2 ba1.3k sqft135 Emerald Cir, Durham, NC 27713For Sale
 MLS ID #10193187, Richard Callahan. Doorify MLS
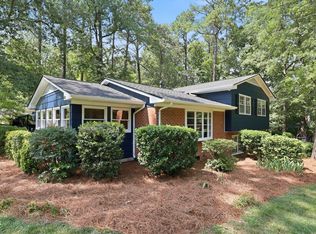
 - $499,5003 bd3 ba1.8k sqft102 Lattimore Ln, Durham, NC 27713For Sale
 MLS ID #10181868, CHRISTIE MARIE SISK. Doorify MLS
 - $399,9003 bd3 ba1.4k sqft4904 Fortunes Ridge Dr, Durham, NC 27713For SaleMLS ID #10190386, Maureen Anne Wilson. Doorify MLS
- $329,9003 bd2 ba1.3k sqft600 Forge Rd, Durham, NC 27713For SaleMLS ID #10193125, Julie McGee. Doorify MLS
- $479,9004 bd3 ba1.8k sqft4017 Livingstone Pl, Durham, NC 27707For SaleMLS ID #10189532, Chris Dula. Doorify MLS
- $570,0004 bd3 ba2.3k sqft6 Silverbell Ct, Durham, NC 27713For SaleMLS ID #10177927, Roger Hudson. Doorify MLS
- $350,0003 bd2 ba1.2k sqft3902 Booker Ave, Durham, NC 27713For SaleMLS ID #10172942, Dana Ellington. Doorify MLS
- $425,0003 bd2 ba2.3k sqft603 Snow Hill Rd, Durham, NC 27712For SaleMLS ID #10191138, Christian Rasberry. Doorify MLS
- $450,0003 bd2 ba1.5k sqft5609 Groomsbridge Ct, Raleigh, NC 27612For SaleMLS ID #10194327, Liz Toth. Doorify MLS
- $435,0003 bd2 ba1.3k sqft1106 Broadford Dr, Cary, NC 27511For SaleMLS ID #10193408, Dana Ellington. Doorify MLS
- $500,0003 bd2 ba1.3k sqft2335 Huron St, Durham, NC 27707For SaleMLS ID #10191664, Michelle Zanfardino. Doorify MLS
- $398,0003 bd2 ba1.2k sqft2338 Bedford St, Durham, NC 27707For SaleMLS ID #10188877, Naomi Brown-Rasmussen. Doorify MLS
- $400,0003 bd2 ba1.9k sqft2503 W Carver St, Durham, NC 27705For SaleMLS ID #10168748, Stacey Hourigan. Doorify MLS
- $475,0004 bd3 ba2.1k sqft1405 Lake Pine Dr, Cary, NC 27511For SaleMLS ID #10189879, Laura Meredith Ivey. Doorify MLS
- $429,0003 bd3 ba1.5k sqft7101 Shellburne Dr, Raleigh, NC 27612For SaleMLS ID #10186390, Jordan Gombatz. Doorify MLS
- $332,9003 bd2 ba1.3k sqft1217 Clinton Rd, Durham, NC 27703For SaleMLS ID #10190775, Jaki J Dysart. Doorify MLS
- $369,9003 bd3 ba2k sqft3413 Kerrigan Ct, Durham, NC 27703For SaleMLS ID #10176865, Donna Bass. Doorify MLS
- $399,9003 bd2 ba1.5k sqft2600 Valley Woods Ct, Raleigh, NC 27613For SaleMLS ID #10193172, Steve G Metarelis. Doorify MLS
