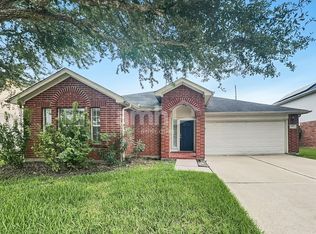
Application fee refunded at time of signing. Welcome to Lakes of Savannah! CORNER LOT IN A CUL-D-SAC. This stunning single-story 3/2/2 home boasts a Study/Home Office, Den/Game/Extra Room, and a beautiful Kitchen with Breakfast Bar, Granite Countertops, and Designer Cabinets. Included are a WATER SOFTENER SYSTEM, REFRIGERATOR, WASHER, and DRYER & FIRE PIT on the backyard patio. The Master Suite features Dual Walk-in Closets, Dual Sinks, Separate Shower & Tub. Enjoy 18" Tile Floors, Ceiling Fans, Brushed Nickel Fixtures, 2'' Faux Wood Blinds, Covered Patio overlooking the lake. Other highlights: Garage Door Opener, yard sprinkler system, 16 SEER HVAC System, Program Thermostat, Radiant Barrier Roof for energy savings. Don't miss out on this amazing waterfront property! Must see to appreciate this home. Call today to schedule your showing!
Copyright notice - Data provided by HAR.com 2022 - All information provided should be independently verified.
House for rent
Singlefamily
Available now
Air conditioner, electric
Gas dryer hookup laundry
2 Attached garage spaces parking
Natural gas
What's special
Waterfront propertyCeiling fansGranite countertopsCorner lotBeautiful kitchenYard sprinkler systemSeparate shower and tub
- 7 days |
- -- |
- -- |
Zillow last checked:
Listing updated:
Travel times

Let’s turn your rent into credit progress
Build credit history with every on-time payment and get credit for the payment you’re already making.
Facts & features
Interior
Bedrooms & bathrooms
- Bedrooms: 3
- Bathrooms: 2
- Full bathrooms: 2
Heating
- Natural Gas
Cooling
- Air Conditioner, Electric
Appliances
- Included: Dishwasher, Dryer, Electric Oven, Full Size, Garbage Disposal, Ice Maker, Microwave Oven, Oven, Range, Refrigerator, Stove, Washer, Water Softener
- Laundry: Gas Dryer Hookup, In Unit, Washer Hookup
Features
- All Bedrooms Down, Ceiling Fan(s), Formal Entry/Foyer, Primary Bed - 1st Floor, Walk-In Closet(s)
- Flooring: Carpet, Tile
Interior area
- Total interior livable area: 2,043 sqft
Property
Parking
- Total spaces: 2
- Parking features: Attached, Driveway, Garage, Open
- Has attached garage: Yes
- Has uncovered spaces: Yes
- Details: Contact manager
Features
- Stories: 1
- Exterior features: All Bedrooms Down, Formal Entry/Foyer, Gated Community, Playground, Primary Bed - 1 St Floor, Splash Pad, Sprinkler System, Trail(s), Trash Pick Up
- Has private pool: Yes
- Pool features: Pool
- Has view: Yes
- View description: Water View
- Has water view: Yes
- Water view: Waterfront
Lot
- Features: Back Yard, Cleared, Corner Lot, Cul-De-Sac, Subdivided, Waterfront
Details
- Additional structures: Garage(s)
- Parcel number: 78024003028
Construction
Type & style
- Home type: SingleFamily
- Architectural style: Traditional
- Property subtype: SingleFamily
Condition
- Year built: 2018
Community & HOA
Community
- Features: Clubhouse, Gated, Park, Playground, Pool
HOA
- Amenities included: Clubhouse
Location
- Region: Rosharon
Financial & listing details
- Lease term: Long Term,12 Months
Nearby apartments for rent


Price history
| Date | Event | Price |
|---|---|---|
| 10/10/2026 | Listed for rent | $2,950$1/sqft |
Source:  HAR #73346134 Report a problem HAR #73346134 Report a problem | ||
| 10/10/2026 | Listing removed | $2,950$1/sqft |
Source: HAR #52329859 Report a problem | ||
| 10/3/2026 | Price change | $2,950-4.8%$1/sqft |
Source: HAR #52329859 Report a problem | ||
| 8/25/2026 | Listed for rent | $3,100$2/sqft |
Source: HAR #52329859 Report a problem | ||