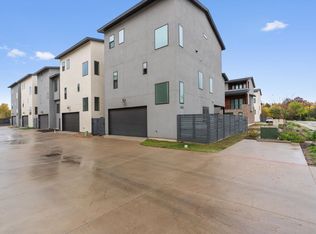
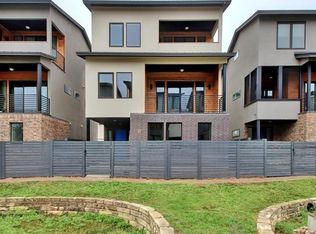
Discover modern urban living in this 3 bed, 2.5 bath townhome, ideally located just moments from the vibrant Mueller community. With a like-new condition, this home offers a sleek and sophisticated design with high-end finishes throughout. The kitchen features premium appliances and ample cabinetry. Refrigerator, Washer & Dryer are included. With 3 bedrooms & 2 full bathrooms and an additional 1/2 bathroom for guests, the floorplan offers versatility, functionality, and privacy for all bedrooms. The primary suite is a luxurious retreat, complete with a spa-like en-suite bathroom, an oversized walk-in closet, and a private balcony with downtown views. A second balcony off the main living space offers seamless indoor-outdoor living, and a gas grill is provided, perfect for outdoor dining or enjoying the fresh air. In addition, the second bedroom located on the main-level offers its own en-suite bathroom, making it the perfect private space for a guest or roommate. This property's low-maintenance living functions as a lock & leave property. The exterior is designed for low-maintenance, featuring high-quality turf for a lush, year-round green space. Located just minutes from both Mueller and a short drive to Downtown Austin, you'll have easy access to top-tier shopping, dining, parks, and entertainment. With a major H-E-B less than a mile away and Mueller's endless amenities within reach, convenience is at your doorstep!
House for rent
$3,400/moFees may apply
5002 Pecan Springs Rd #10, Austin, TX 78723
3beds
2,102sqft
Price may not include required fees and charges. Learn more|
Singlefamily
Available now
Cats, dogs OK
Air conditioner, central air
In unit laundry
2 Attached garage spaces parking
Central, natural gas
What's special
- --
- on Zillow |
- --
- views |
- --
- saves |
Zillow last checked:
Listing updated:
Travel times

Let’s turn your rent into credit progress
Build credit history with every on-time payment and get credit for the payment you’re already making.
Facts & features
Interior
Bedrooms & bathrooms
- Bedrooms: 3
- Bathrooms: 3
- Full bathrooms: 2
- 1/2 bathrooms: 1
Heating
- Central, Natural Gas
Cooling
- Air Conditioner, Central Air
Appliances
- Included: Built-In Oven(s), Dishwasher, Dryer, Free-Standing Range, Microwave Oven, Oven, Self Cleaning Oven, Stainless Steel Appliance(s), Tankless Water Heater, Washer
- Laundry: In Unit, Laundry Room
Features
- Interior Steps, Multi-level Floor Plan, Walk In Closet, Walk-In Closet(s)
- Flooring: Carpet, Tile, Wood
Interior area
- Total interior livable area: 2,102 sqft
Property
Parking
- Total spaces: 2
- Parking features: Attached, Garage
- Has attached garage: Yes
- Details: Contact manager
Features
- Stories: 3
- Patio & porch: Patio
- Exterior features: Balcony, Interior Steps, Multi-Level Floor Plan, Trees-Moderate
- Pool features: Contact manager
- Has view: Yes
- View description: City View, Views
Lot
- Features: Views
Details
- Additional structures: Garage(s)
- Parcel number: 877712
Construction
Type & style
- Home type: SingleFamily
- Property subtype: SingleFamily
Materials
- Roof: Composition
Condition
- Year built: 2019
Community & HOA
Community
- Features: Sidewalks
Location
- Region: Austin
Financial & listing details
- Lease term: 12 Months
Price history
| Date | Event | Price |
|---|---|---|
| 9/21/2026 | Listed for rent | $3,400-2.9%$2/sqft |
Source: Unlock MLS #6039781 Report a problem | ||
| 4/16/2025 | Listing removed | $3,500$2/sqft |
Source: Unlock MLS #8804557 Report a problem | ||
| 3/20/2025 | Listed for rent | $3,500$2/sqft |
Source: Unlock MLS #8804557 Report a problem | ||
| 3/6/2020 | Listing removed | $520,000$247/sqft |
Source: Twelve Rivers Realty #2831398 Report a problem | ||
| 2/4/2020 | Pending sale | $520,000$247/sqft |
Source: Twelve Rivers Realty #2831398 Report a problem | ||
| 1/27/2020 | Listed for sale | $520,000$247/sqft |
Source: Twelve Rivers Realty #2831398 Report a problem | ||
Neighborhood: MLK
Nearby schools
GreatSchools rating
- 8/10Blanton Elementary SchoolGrades: PK-5Distance: 1 mi
- 9/10Lamar Middle SchoolGrades: 6-8Distance: 4.6 mi
- 3/10Northeast Early College High SchoolGrades: 9-12Distance: 2.1 mi