Better than new - and priced to prove it! This barely-lived-in brick beauty offers striking curb appeal, with a covered front porch on wood columns, twin dormers, and manicured landscaping, sitting near the end of a quiet cul-de-sac in an established Pace neighborhood. Move-in ready without the new-construction wait because the original owners relocated out of state for a career opportunity less than two years after building - your gain is a meticulously maintained home with thoughtful upgrades already done. The primary suite is a true retreat: a free-standing composite soaking tub paired with a glassed-in luxury shower featuring unique slat-style wood-look tile - a spa-level touch you won't find in most homes at this price point. Open, split floor plan with a kitchen built for real cooking: leathered granite counters, custom cabinetry with corner turntable trays, and a huge center island with storage on both sides. Interior masonry columns frame the formal dining room for a custom, high-end feel most spec homes don't offer. A built-in mudroom drop zone off the spacious 2-car garage keeps daily life organized, with bench seating, coat hooks, storage cubbies, and a prep counter. Since the original build, owners added a wood privacy fence (front and sides), a metal fence at the rear to preserve the water view, a screened-in back porch, and custom high-end plantation shutters on every window. Same quality construction as comparable neighborhood listings priced into the high $400s - this one offers more completed upgrades at a noticeably better value.
For sale
$439,000
5003 Timber Ridge Dr, Pace, FL 32571
4beds
2,048sqft
Single Family Residence
Built in 2024
0.26 Acres Lot
$-- Zestimate®
$214/sqft
$14/mo HOA
What's special
Unique slat-style wood-look tileLeathered granite countersTwin dormersSpa-level touchGlassed-in luxury showerFree-standing composite soaking tubOpen split floor plan
- 65 days
- 351
- 24
Zillow last checked:
Listing updated:
Listed by:
Jaime Walker, Llc 850-304-9651,
Coldwell Banker Realty,
Phillip Baker 850-232-5389,
Coldwell Banker Realty
Source: PAR,MLS#: 685747
Facts & features
Interior
Bedrooms & bathrooms
- Bedrooms: 4
- Bathrooms: 2
- Full bathrooms: 2
Primary bedroom
- Level: First
- Area: 276.04
- Dimensions: 20.83 x 13.25
Bedroom
- Level: First
- Area: 170.14
- Dimensions: 11.67 x 14.58
Bedroom 1
- Level: First
- Area: 175
- Dimensions: 11.67 x 15
Dining room
- Level: First
- Area: 99.97
- Dimensions: 9.83 x 10.17
Kitchen
- Level: First
- Area: 271.63
- Dimensions: 13.25 x 20.5
Living room
- Level: First
- Area: 304.58
- Dimensions: 17.92 x 17
Office
- Level: First
- Area: 125.87
- Dimensions: 12.08 x 10.42
Heating
- Central
Cooling
- Central Air, Ceiling Fan(s)
Appliances
- Included: Electric Water Heater, Dryer, Washer, Dishwasher, Refrigerator
- Laundry: Inside, W/D Hookups
Features
- Ceiling Fan(s), Crown Molding, High Ceilings, High Speed Internet, Recessed Lighting
- Flooring: Tile
- Windows: Double Pane Windows, Blinds, Shutters
- Has basement: No
Interior area
- Total structure area: 2,048
- Total interior livable area: 2,048 sqft
Video & virtual tour
Property
Parking
- Total spaces: 2
- Parking features: 2 Car Garage, Garage Door Opener
- Garage spaces: 2
Features
- Levels: One
- Stories: 1
- Exterior features: Rain Gutters
- Pool features: None
- Fencing: Back Yard
- Has view: Yes
- View description: Pond, Water
- Has water view: Yes
- Water view: Pond, Water
Lot
- Size: 0.26 Acres
- Features: Central Access, Interior Lot
Details
- Parcel number: 021n29041100b000090
- Zoning description: Res Single
Construction
Type & style
- Home type: SingleFamily
- Architectural style: Contemporary
- Property subtype: Single Family Residence
Materials
- Frame
- Foundation: Slab
- Roof: Shingle
Condition
- Resale
- New construction: No
- Year built: 2024
Utilities & green energy
- Electric: Copper Wiring
- Sewer: Public Sewer
- Water: Public
Green energy
- Energy efficient items: Heat Pump, Insulation, Insulated Walls
Community & HOA
Community
- Features: Fishing
- Security: Smoke Detector(s)
- Subdivision: Brentwood
HOA
- Has HOA: Yes
- Services included: Association
- HOA fee: $170 annually
Location
- Region: Pace
Financial & listing details
- Price per square foot: $214/sqft
- Tax assessed value: $302,124
- Annual tax amount: $3,760
- Price range: $439K - $439K
- Date on market: 7/11/2026
- Cumulative days on market: 56 days
- Road surface type: Paved
Estimated market value
Not available
Estimated sales range
Not available
Not available
Price history
| Date | Event | Price |
|---|---|---|
| 7/20/2026 | Listed for sale | $439,000+7.1%$214/sqft |
Source:  PAR #685747 Report a problem PAR #685747 Report a problem | ||
| 1/31/2025 | Sold | $410,000-3.5%$200/sqft |
Source: PAR #649062 Report a problem | ||
| 12/26/2024 | Contingent | $425,000$208/sqft |
Source: PAR #649062 Report a problem | ||
| 11/12/2024 | Price change | $425,000-5.6%$208/sqft |
Source: PAR #649062 Report a problem | ||
| 7/16/2024 | Listed for sale | $450,000$220/sqft |
Source: PAR #649062 Report a problem | ||
Public tax history
| Year | Property taxes | Tax assessment |
|---|---|---|
| 2025 | $3,760 +710.2% | $302,124 +752.7% |
| 2024 | $464 -1.2% | $35,431 +10% |
| 2023 | $470 +18.5% | $32,210 +10% |
| 2022 | $396 +9.5% | $29,282 +10% |
| 2021 | $362 +7.9% | $26,620 +10% |
| 2020 | $335 +11.3% | $24,200 +10% |
| 2019 | $301 | $22,000 |
| 2018 | $301 +14.6% | $22,000 +10% |
| 2017 | $263 | $20,000 +11.1% |
| 2016 | $263 +8% | $18,000 |
| 2015 | $244 -2.6% | $18,000 |
| 2014 | $250 | $18,000 +5.3% |
| 2013 | -- | $17,100 -14.3% |
| 2012 | -- | $19,950 |
| 2011 | -- | $19,950 |
| 2010 | -- | $19,950 -16% |
| 2009 | -- | $23,750 |
| 2008 | -- | $23,750 |
| 2007 | -- | -- |
| 2006 | -- | -- |
| 2005 | -- | -- |
| 2004 | -- | -- |
Find assessor info on the county website
Monthly payment
Est. payment
Payment breakdown
Explore the cost of this home by adjusting the details. Changes won't be saved.Climate risks
Neighborhood: 32571
Nearby schools
Schools provided by the listing agent
- Elementary: Pea Ridge
- Middle: AVALON
- High: Pace
Source: PAR. This data may not be complete. We recommend contacting the local school district to confirm school assignments for this home.
Similar homes
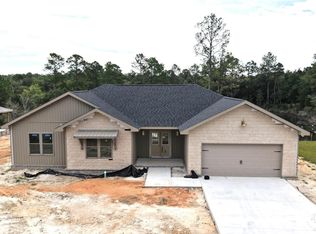
- $449,0003 bd3 ba2.5k sqft4997 Timber Ridge Dr, Pace, FL 32571For Sale
 MLS ID #683933, Kathleen Batterton, Levin Rinke Realty. PAR
 - $465,0004 bd3 ba2.4k sqft5978 W Cambridge Way, Pace, FL 32571For Sale
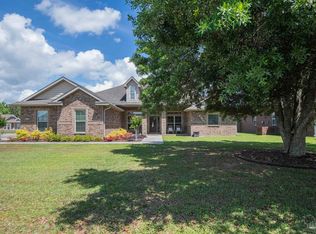 MLS ID #683493, Dean Foster, HomeSmart Sunshine Realty. PAR
 - $500,0004 bd3 ba2.7k sqft3244 Southfork Dr, Pace, FL 32571For Sale
 MLS ID #688822, Jason Panos, REMAX Select Partners. PAR
 - $415,0004 bd3 ba2.5k sqft5455 Turbine Way, Pace, FL 32571For Sale
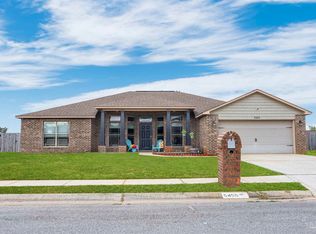 MLS ID #680965, Jessica Duncan, Duncan Real Estate Collective LLC. PAR
 - $510,0004 bd3 ba3k sqft4177 Equestrian Blvd, Pace, FL 32571For Sale
 MLS ID #1004963, Timothy G Whittemore, LPT Realty LLC. ECAOR
