Welcome home! This charming 3-bedroom, 1-bath home offers comfortable living with a practical layout and great outdoor space. The kitchen includes a full appliance package with stove, refrigerator, microwave, and dishwasher, making everyday living a little easier. Step outside to enjoy the nice deck just off the kitchen—perfect for grilling, entertaining, or relaxing with your morning coffee. The backyard is partially fenced and features a fire pit, creating a great space for gatherings, pets, or simply enjoying the outdoors. The bathroom features heated and cooled flooring for added year-round comfort. The home also offers convenient main-level laundry with washer and dryer included. If you’re looking for an affordable home with plenty of potential and a great backyard to enjoy, this one is worth a look! Buyer to verify all MLS information including but not limited to square feet, measurements, lot size, features, exemptions/taxes, schools
Active
Listed by: Dream Home Realty Centre Inc • Sherry Gilleland • 618-779-0990
$159,500
218 Pinewood Dr, Godfrey, IL 62035
3beds
1,014sqft
Single Family Residence
Built in 1987
9,375 Square Feet Lot
$158,500 Zestimate®
$157/sqft
$-- HOA
What's special
Practical layoutGreat backyard to enjoy
- 2 days |
- 520 |
- 32 |
Zillow last checked:
Listing updated:
Listed by:
Sherry Gilleland 618-779-0990,
Dream Home Realty Centre Inc
Source: MARIS,MLS#: 26052086 Originating MLS: Southwestern Illinois Board of REALTORS
Originating MLS: Southwestern Illinois Board of REALTORSFacts & features
Interior
Bedrooms & bathrooms
- Bedrooms: 3
- Bathrooms: 1
- Full bathrooms: 1
- Main level bathrooms: 1
- Main level bedrooms: 3
Bedroom
- Features: Floor Covering: Carpeting, Wall Covering: None
- Level: Main
- Area: 154
- Dimensions: 14x11
Bedroom
- Features: Floor Covering: Carpeting, Wall Covering: None
- Level: Main
- Area: 110
- Dimensions: 10x11
Bedroom
- Features: Floor Covering: Carpeting, Wall Covering: None
- Level: Main
- Area: 110
- Dimensions: 10x11
Bathroom
- Features: Floor Covering: Ceramic Tile, Wall Covering: None
- Level: Main
- Area: 50
- Dimensions: 10x5
Kitchen
- Features: Floor Covering: Ceramic Tile, Wall Covering: None
- Level: Main
- Area: 144
- Dimensions: 12x12
Living room
- Features: Floor Covering: Laminate, Wall Covering: None
- Level: Main
- Area: 182
- Dimensions: 14x13
Heating
- Forced Air, Natural Gas
Cooling
- Central Air, Electric
Appliances
- Included: Dishwasher, Dryer, Microwave, Electric Range, Electric Oven, Washer
Features
- Basement: Crawl Space
- Has fireplace: No
- Fireplace features: None
Interior area
- Total structure area: 1,014
- Total interior livable area: 1,014 sqft
- Finished area above ground: 1,014
Property
Parking
- Total spaces: 1
- Parking features: Attached, Garage
- Attached garage spaces: 1
Features
- Levels: One
- Fencing: See Remarks
Lot
- Size: 9,375 Square Feet
- Dimensions: 75 x 125
- Features: Back Yard, Front Yard
Details
- Parcel number: 242011402204022
- Special conditions: Standard
Construction
Type & style
- Home type: SingleFamily
- Architectural style: Other,Ranch
- Property subtype: Single Family Residence
Materials
- Brick, Vinyl Siding
Condition
- Year built: 1987
Utilities & green energy
- Electric: Other
- Sewer: Public Sewer
- Water: Public
- Utilities for property: Electricity Connected, Sewer Connected
Community & HOA
Community
- Subdivision: Not In A Subdivision
HOA
- Has HOA: No
Location
- Region: Godfrey
Financial & listing details
- Price per square foot: $157/sqft
- Tax assessed value: $102,900
- Annual tax amount: $1,568
- Date on market: 8/12/2026
- Listing terms: Cash,Conventional,FHA,VA Loan
- Electric utility on property: Yes
Estimated market value
$158,500
$146,000 - $170,000
$1,381/mo
Price history
| Date | Event | Price |
|---|---|---|
| 8/13/2026 | Listed for sale | $159,500+34%$157/sqft |
Source:  MARIS #26052086 Report a problem MARIS #26052086 Report a problem | ||
| 4/28/2021 | Sold | $119,000+21.6%$117/sqft |
Source: MARIS #21020090 Report a problem | ||
| 5/30/2019 | Sold | $97,900$97/sqft |
Source: MARIS #19031143 Report a problem | ||
| 5/2/2019 | Pending sale | $97,900$97/sqft |
Source: Re/Max Alliance #19031143 Report a problem | ||
| 4/28/2019 | Listed for sale | $97,900+6.4%$97/sqft |
Source: Re/Max Alliance #19031143 Report a problem | ||
| 6/5/2014 | Sold | $92,000-4.7%$91/sqft |
Source: Public Record Report a problem | ||
| 5/8/2014 | Price change | $96,500-2.5%$95/sqft |
Source: JOHN MASINELLI, MANAGING BROKER #4217531 Report a problem | ||
| 3/21/2014 | Price change | $99,000-3.8%$98/sqft |
Source: JOHN MASINELLI, MANAGING BROKER #4217531 Report a problem | ||
| 12/16/2013 | Listed for sale | $102,900$101/sqft |
Source: JOHN MASINELLI, MANAGING BROKER #4217531 Report a problem | ||
Public tax history
| Year | Property taxes | Tax assessment |
|---|---|---|
| 2024 | $1,908 +6.6% | $34,300 +8.3% |
| 2023 | $1,790 +9% | $31,660 +9.4% |
| 2022 | $1,643 +4% | $28,950 +6.4% |
| 2021 | $1,580 +2.4% | $27,220 +2.2% |
| 2020 | $1,543 -1.6% | $26,640 +2.7% |
| 2019 | $1,568 | $25,940 +4.5% |
| 2018 | -- | $24,830 |
| 2017 | $1,458 +15.6% | $24,830 |
| 2016 | $1,261 | $24,830 +3.2% |
| 2015 | $1,261 | $24,050 |
| 2014 | $1,261 | $24,050 |
| 2013 | $1,261 | $24,050 -4.4% |
| 2012 | -- | $25,170 |
| 2011 | -- | $25,170 -15.1% |
| 2010 | -- | $29,650 +2.9% |
| 2009 | -- | $28,810 +8.6% |
| 2007 | -- | $26,530 +15.5% |
| 2005 | -- | $22,970 +10.6% |
| 2004 | $1,096 +3.3% | $20,760 +3.5% |
| 2003 | $1,061 +10.6% | $20,050 +4.2% |
| 2002 | $959 | $19,240 +6.4% |
| 2001 | -- | $18,090 +2.3% |
| 2000 | $906 | $17,690 |
Find assessor info on the county website
Monthly payment
Est. payment
Payment breakdown
Explore the cost of this home by adjusting the details. Changes won't be saved.Climate risks
Neighborhood: 62035
Nearby schools
GreatSchools rating
- NALewis & Clark Elementary SchoolGrades: K-1Distance: 0.8 mi
- 4/10Alton Middle SchoolGrades: 6-8Distance: 5.4 mi
- 3/10Alton High SchoolGrades: 9-12Distance: 3.4 mi
Schools provided by the listing agent
- Elementary: Alton Dist 11
- Middle: Alton Dist 11
- High: Alton
Source: MARIS. This data may not be complete. We recommend contacting the local school district to confirm school assignments for this home.
- $170,3003 bd1 ba1.3k sqft216 Pinewood Dr, Godfrey, IL 62035Off Market
- $135,0004 bd1 ba1.1k sqft220 Pinewood Dr, Godfrey, IL 62035Off Market
- $156,5003 bd1 ba1k sqft221 Redwood Dr, Godfrey, IL 62035Off Market
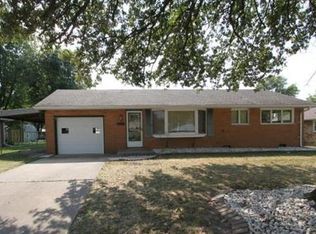
- $172,3003 bd1 ba1.1k sqft223 Redwood Dr, Godfrey, IL 62035Off Market
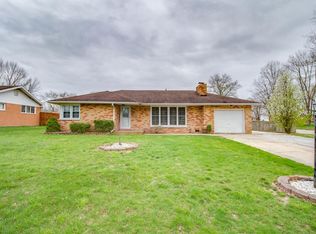
- $161,9002 bd1 ba1.3k sqft214 Pinewood Dr, Godfrey, IL 62035Off Market
- $100,9004 bd1 ba1k sqft219 Redwood Dr, Godfrey, IL 62035Off Market
- $99,1004 bd1 ba1.1k sqft217 Pinewood Dr, Godfrey, IL 62035Off Market
- $140,3003 bd1 ba1k sqft215 Pinewood Dr, Godfrey, IL 62035Off Market
A local agent can set up tours, give advice and negotiate with sellers.
A local lender can help you make sure your offer is ready when you are.
Similar homes
- $179,9003 bd1 ba1k sqft102 Saint Joseph Dr, Godfrey, IL 62035For Sale
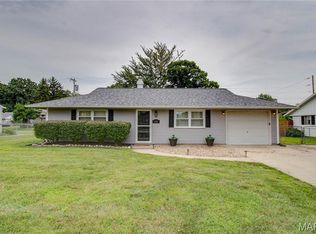
 MLS ID #26049187, Jennifer Henkhaus, Tarrant and Harman Real Estate and Auction Co. MARIS
 - $181,0003 bd1 ba1k sqft15337 Jeffrey Ln, Brighton, IL 62012For Sale
 MLS ID #26051673, Sue Hurley, Market Pro Realty, Inc. MARIS
 - $215,0003 bd2 ba1.2k sqft321 Hand Dr, Godfrey, IL 62035For Sale
 MLS ID #26051683, Matt G Horn, Landmark Realty. MARIS
 - $150,0003 bd2 ba1.2k sqft5905 Dogwood Ln, Godfrey, IL 62035For Sale
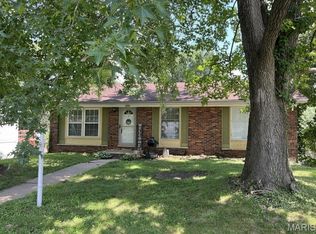 MLS ID #26049498, Lisa R Funk, RE/MAX Alliance. MARIS
 - $--3 bd1 ba1.1k sqft5708 Piasa Trl, Godfrey, IL 62035AuctionAuction.com 1
- $179,9003 bd2 ba1.4k sqft5702 Sir Galahad Ln, Godfrey, IL 62035For SaleMLS ID #26046149, Jill Schulz, RE/MAX Alliance. MARIS
- $140,0002 bd2 ba1.5k sqft5001 Little Creek Ln APT C, Godfrey, IL 62035For SaleMLS ID #26044076, Ginny L Becker, Landmark Realty. MARIS
- $98,9002 bd1 ba1k sqft6420 Godfrey Rd, Godfrey, IL 62035For SaleMLS ID #26047005, Sharon K Pratt, RE/MAX River Bend. MARIS
- $179,0003 bd1 ba1.3k sqft310 Kenny St, Bethalto, IL 62010For SaleMLS ID #26052261, Lisa Barnhart, RE/MAX Alliance. MARIS
- $--2 bd1 ba984 sqft122 Park Ave, Wood River, IL 62095AuctionAuction.com 1
- $163,9002 bd2 ba768 sqft554 Mildred Ave, Wood River, IL 62095For SaleMLS ID #26051489, Michelle L Anderson, Dream Home Realty Centre, Wr. MARIS
- $159,0002 bd1 ba866 sqft706 S Maple St, Brighton, IL 62012For SaleMLS ID #26048278, Jared D Childress, Market Pro Realty, Inc. MARIS
- $119,9003 bd1 ba888 sqft522 Shelly St, Alton, IL 62002For SaleMLS ID #26047016, Kristin Campbell, Gori Realtors, LLC. MARIS
- $144,9003 bd2 ba1.2k sqft4821 Wick Mor Dr, Alton, IL 62002For SaleMLS ID #26016323, Jeb E Blasingame, Keller Williams Marquee. MARIS
- $119,0003 bd2 ba1.1k sqft612 6th St, East Alton, IL 62024For SaleMLS ID #26051689, Nicholas Schranck, Landmark Realty. MARIS
- $215,0003 bd2 ba1.2k sqft5667 Humbert Rd, Godfrey, IL 62035For SaleMLS ID #25066473, John A Bolling, Keller Williams Marquee. MARIS
- $--3 bd1 ba1.1k sqft12806 Deer Trail Ln, Elsah, IL 62028AuctionAuction.com 1
- $233,0003 bd2 ba1.5k sqft6409 Alpha Dr, Alton, IL 62002For SaleMLS ID #26047535, Stacy Redmon, Coldwell Banker Brown Realtors. MARIS
- $219,0003 bd2 ba1k sqft410 Saint Anthony Dr, Godfrey, IL 62035For SaleMLS ID #26034683, Nicholas Schranck, Landmark Realty. MARIS
- $--3 bd2 ba1.1k sqft619 Bowman Ave, East Alton, IL 62024AuctionAuction.com 1
