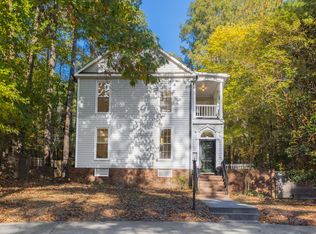
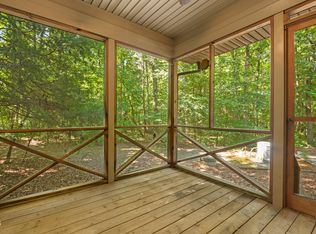
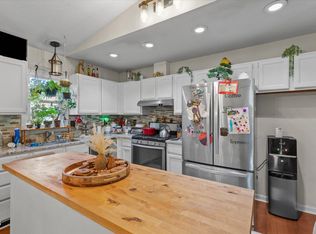
Excellent in-town Carrboro location! This three bed, two full bath home provides easy access to the trails at Bolin Creek and everything downtown Carrboro has to offer. The sellers have made considerable improvements in the last 4 years including an updated kitchen and en-suite bathroom, new siding, roof and decking, upgraded 200A electrical service and more. Original features of the home have been maintained like the parquet flooring in the entryway, original hardwoods in living room and dining room, and gas log fireplace for cozy winter evenings. Spacious primary bedroom with walk-in closet includes a sliding glass door to walk straight out onto your back deck. You'll love the neighborhood initiatives like shared composting, glass and styrofoam recycling and an active listserv facillitating tool-sharing and potlucks. Two storage rooms and a fully fenced back yard complete the picture!
For sale
$585,000
302 Morningside Dr, Carrboro, NC 27510
3beds
1,569sqft
Single Family Residence
Built in 1977
0.34 Acres Lot
$522,800 Zestimate®
$373/sqft
$-- HOA
What's special
- 2 days
- 534
- 46
Zillow last checked:
Listing updated:
Listed by:
Steven Lambeth 336-263-3687,
Weaver Street Realty & Auction,
Gary Phillips 919-444-1075,
Weaver Street Realty & Auction
Source: Doorify MLS,MLS#: 10204198
Facts & features
Interior
Bedrooms & bathrooms
- Bedrooms: 3
- Bathrooms: 2
- Full bathrooms: 2
- Main level bedrooms: 3
Primary bedroom
- Level: Main
Heating
- Forced Air, Heat Pump
Cooling
- Central Air, Heat Pump
Appliances
- Included: Dryer, Dishwasher, Free-Standing Electric Range, Refrigerator, Washer
- Laundry: In Hall, Main Level
Features
- Natural Woodwork, Primary Downstairs, Storage, Living/Dining Room Combination
- Flooring: Wood
- Number of fireplaces: 1
- Fireplace features: Glass Doors, Living Room
- Common walls with other units/homes: No Common Walls
Interior area
- Total structure area: 1,569
- Total interior livable area: 1,569 sqft
- Finished area above ground: 1,569
- Finished area below ground: 0
Property
Parking
- Total spaces: 5
- Parking features: Attached, Direct Access, Guest, Kitchen Level, On Site, On Street, Outside, Private
- Uncovered spaces: 2
Features
- Levels: One
- Stories: 1
- Patio & porch: Deck, Front Porch
- Exterior features: Rain Gutters, Storage, Fenced Yard
- Fencing: Back Yard,Gate,Wire
- Has view: Yes
- View description: Neighborhood, Trees/Woods
Lot
- Size: 0.34 Acres
- Features: Back Yard, City Lot, Interior Lot, Native Plants, Rock Outcropping, Hardwood Trees
- Residential vegetation: Partially Wooded
Details
- Additional structures: Storage, Workshop
- Parcel number: 9779415609
- Special conditions: Standard
Construction
Type & style
- Home type: SingleFamily
- Architectural style: Contemporary,Modern
- Property subtype: Single Family Residence
Materials
- Board & Batten Siding
- Foundation: Block, Crawlspace
- Roof: Shingle
Condition
- Updated/Remodeled
- New construction: No
- Year built: 1977
Utilities & green energy
- Sewer: Public Sewer
- Water: Public
Community & HOA
Community
- Subdivision: Webbwood
HOA
- Has HOA: No
Location
- Region: Carrboro
Financial & listing details
- Price per square foot: $373/sqft
- Tax assessed value: $469,500
- Annual tax amount: $6,785
- Date on market: 11/22/2026
- Listing agreement: Exclusive Right To Sell
- Listing terms: Cash,Conventional,FHA,VA Loan
- Road surface type: Asphalt
Estimated market value
$522,800
$491,000 - $554,000
$2,635/mo
Price history
| Date | Event | Price |
|---|---|---|
| 11/22/2026 | Listed for sale | $585,000+26.1%$373/sqft |
Source:  Doorify MLS #10204198 Report a problem | ||
| 6/10/2022 | Sold | $464,000+2.2%$296/sqft |
Source: Public Record Report a problem | ||
| 5/27/2022 | Pending sale | $454,000$289/sqft |
Source: Owner Report a problem | ||
| 5/3/2022 | Listed for sale | $454,000$289/sqft |
Source: Owner Report a problem | ||
Public tax history
| Year | Property taxes | Tax assessment |
|---|---|---|
| 2026 | $6,785 +3.1% | $469,500 |
| 2025 | $6,583 +22.8% | $469,500 +52.6% |
| 2024 | $5,362 +1.7% | $307,700 |
| 2023 | $5,271 +1.1% | $307,700 |
| 2022 | $5,212 +0.7% | $307,700 |
| 2021 | $5,174 +17.6% | $307,700 +23.2% |
| 2020 | $4,400 | $249,700 |
| 2018 | $4,400 +1.9% | $249,700 |
| 2017 | $4,319 +4.9% | $249,700 +4.3% |
| 2016 | $4,117 | $239,310 |
| 2015 | $4,117 +1% | $239,310 |
| 2014 | $4,077 | $239,310 |
| 2013 | -- | $239,310 |
| 2012 | -- | $239,310 |
| 2011 | -- | $239,310 |
| 2010 | -- | $239,310 |
| 2009 | -- | $239,310 +21.3% |
| 2008 | $3,565 +5.3% | $197,245 |
| 2007 | $3,385 +3.9% | $197,245 |
| 2006 | $3,256 | $197,245 |
| 2005 | $3,256 +13.7% | $197,245 +23.6% |
| 2004 | $2,864 +3.7% | $159,577 |
| 2003 | $2,761 +1.3% | $159,577 |
| 2002 | $2,724 +2.6% | $159,577 |
| 2001 | $2,655 +13% | $159,577 +26.4% |
| 2000 | $2,349 | $126,218 |
Find assessor info on the county website
Monthly payment
Est. payment
Payment breakdown
Explore the cost of this home by adjusting the details. Changes won't be saved.Climate risks
Neighborhood: 27510
Nearby schools
Schools provided by the listing agent
- Elementary: Chapel Hill Carrboro - Charles and Lucile McDougle Elementary School
- Middle: Chapel Hill Carrboro - Charles and Lucile McDougle Middle School
- High: Chapel Hill Carrboro - Chapel Hill High School
Source: Doorify MLS. This data may not be complete. We recommend contacting the local school district to confirm school assignments for this home.
Similar homes
- $650,0003 bd3 ba2.1k sqft510 Monroe St, Chapel Hill, NC 27516For Sale

 MLS ID #10193199, Erin Daniel. Doorify MLS
- $650,0004 bd3 ba2k sqft620 Arlington St, Chapel Hill, NC 27514For Sale
 MLS ID #10201592, Mary R Hunter. Doorify MLS
- $539,0003 bd2 ba1.8k sqft9021 Collins Creek Dr, Chapel Hill, NC 27516For Sale
 MLS ID #10179519, Terri Turner. Doorify MLS
- $500,0003 bd2 ba1.4k sqft1807 Northgate St, Durham, NC 27704For Sale
 MLS ID #10203989, Jared Cole Gunter. Doorify MLS
- $550,0003 bd2 ba1.7k sqft4214 Trotter Ridge Rd, Durham, NC 27707For SaleMLS ID #10171904, Doreen Hostetler. Doorify MLS
- $479,9005 bd3 ba1.9k sqft1702 Ferrell Rd, Chapel Hill, NC 27517For SaleMLS ID #10203355, Sherri Richter. Doorify MLS
- $715,0003 bd2 ba1.7k sqft355 Tenney Cir, Chapel Hill, NC 27514For SaleMLS ID #10202356, Thomas Heffner. Doorify MLS
- $550,0004 bd2 ba1.6k sqft2504 Booker Creek Rd, Chapel Hill, NC 27514For SaleMLS ID #10196438, Michele Burris. Doorify MLS
- $339,9002 bd4 ba2k sqft206 Ridge Trl, Chapel Hill, NC 27516For SaleMLS ID #10204026, Sammy Martin. Doorify MLS
- $449,9003 bd3 ba1.6k sqft1206 Highland Trl, Chapel Hill, NC 27516For SaleMLS ID #10201884, Armand Lenchek. Doorify MLS
- $550,0004 bd3 ba2.2k sqft13 Winthrop Ct, Durham, NC 27707For SaleMLS ID #10195434, Susan Richter. Doorify MLS
- $420,0003 bd2 ba1.7k sqft3413 Briarwood Ct, Efland, NC 27243For SaleMLS ID #10203972, Kelly Alexander. Doorify MLS
- $524,9003 bd2 ba2.2k sqft246 Fox Rdg, Pittsboro, NC 27312For SaleMLS ID #10198340, Jed Gronewald. Doorify MLS
- $539,0003 bd2 ba2.1k sqft1396 Bynum Ridge Rd, Pittsboro, NC 27312For SaleMLS ID #10177049, Paul Russell. Doorify MLS
- $583,0003 bd2 ba2.2k sqft497 Turn Key Way, Pittsboro, NC 27312For SaleMLS ID #10190377, Dana Harshaw. Doorify MLS
- $549,9004 bd2 ba1.9k sqft2802 Devon Rd, Durham, NC 27707For SaleMLS ID #10163703, Samara Presley. Doorify MLS
- $574,9003 bd3 ba2.3k sqft4315 Holloman Rd, Durham, NC 27703For SaleMLS ID #10183476, Cecelia Saylor. Doorify MLS
- $700,0003 bd2 ba1.8k sqft425 N Cameron St, Hillsborough, NC 27278For SaleMLS ID #10202633, Frank Casadonte. Doorify MLS
- $447,0003 bd2 ba1.4k sqft27 Clover Dr, Chapel Hill, NC 27517For SaleMLS ID #10183218, Vivian Pace-Morris. Doorify MLS
- $389,0003 bd2 ba1.2k sqft2304 Nelson Hwy, Chapel Hill, NC 27517For SaleMLS ID #10192833, Inna Shapiro. Doorify MLS
