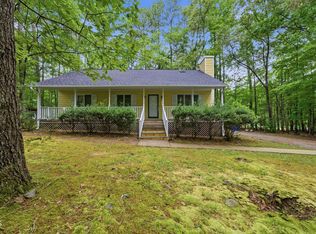
Tucked away on a sprawling corner lot of over ½ an acre in the highly desirable North Forest Hills neighborhood, this enchanting one-level Goforth home seamlessly blends modern living with a serene, park-like setting. As you arrive, a welcoming covered front porch invites you inside, where beautifully refinished hardwood floors stretch across an expansive, sun-drenched floor plan. At the heart of the home is a thoughtfully renovated kitchen featuring a sleek peninsula island that opens effortlessly into the dining and family room combination. Here, dramatic walls of windows frame picturesque views of the surrounding landscape—characterized by majestic hardwood trees and striking natural boulders—while a cozy gas fireplace serves as the perfect focal point for warm, inviting evenings. The living space extends outdoors through two separate access points leading to a spacious back deck and a vaulted screened porch—perfect for quiet morning coffees or entertaining guests against a peaceful backdrop. Down the main hallway, a private retreat awaits in the primary suite, while two additional bright bedrooms share a full bathroom. Beyond the property line, the community charm continues with voluntary HOA access to Lake Ellen, located just steps away. Whether you are launching a canoe for an afternoon on the water or enjoying a quiet lakeside picnic, this home offers a rare lifestyle of convenience, community, and natural beauty. Conveniently located to I-40 and downtown Chapel Hill.
For sale
$525,000
239 Seminole Dr, Chapel Hill, NC 27514
3beds
1,215sqft
Single Family Residence, Residential
Built in 1975
0.55 Acres Lot
$506,900 Zestimate®
$432/sqft
$-- HOA
What's special
Sleek peninsula islandThoughtfully renovated kitchenCozy gas fireplaceWelcoming covered front porchSpacious back deckVaulted screened porchDramatic walls of windows
- 18 hours |
- 348 |
- 22 |
Zillow last checked:
Listing updated:
Listed by:
Jennifer L Williams 919-619-6300,
Coldwell Banker Advantage
Source: Doorify MLS,MLS#: 10178777
Loading...
Facts & features
Interior
Bedrooms & bathrooms
- Bedrooms: 3
- Bathrooms: 2
- Full bathrooms: 2
Heating
- Forced Air, None
Cooling
- Central Air
Appliances
- Included: Dishwasher, Disposal, Free-Standing Electric Range, Range Hood, Refrigerator, Washer/Dryer, Water Heater
- Laundry: Laundry Closet, Main Level
Features
- Chandelier, Eat-in Kitchen, Entrance Foyer, Open Floorplan, Master Downstairs, Smooth Ceilings
- Flooring: Hardwood
- Windows: Skylight(s)
- Basement: Crawl Space
- Number of fireplaces: 1
- Fireplace features: Family Room, Gas Log
Interior area
- Total structure area: 1,215
- Total interior livable area: 1,215 sqft
- Finished area above ground: 1,215
- Finished area below ground: 0
Video & virtual tour
Property
Parking
- Total spaces: 2
- Parking features: Attached, Driveway, Garage, On Street
- Attached garage spaces: 2
Features
- Levels: One
- Stories: 1
- Patio & porch: Deck, Front Porch, Porch, Rear Porch, Screened
- Exterior features: Private Yard
- Has view: Yes
Lot
- Size: 0.55 Acres
- Features: Back Yard, Corner Lot, Front Yard, Hardwood Trees, Wooded
Details
- Parcel number: 9789497984
- Zoning: R-1
- Special conditions: Standard
Construction
Type & style
- Home type: SingleFamily
- Architectural style: Ranch, Transitional
- Property subtype: Single Family Residence, Residential
Materials
- Wood Siding
- Roof: Shingle
Condition
- New construction: No
- Year built: 1975
Utilities & green energy
- Sewer: Public Sewer
- Water: Public
Community & HOA
Community
- Subdivision: North Forest Hills
HOA
- Has HOA: No
Location
- Region: Chapel Hill
Financial & listing details
- Price per square foot: $432/sqft
- Tax assessed value: $504,100
- Annual tax amount: $6,483
- Date on market: 7/9/2026
Estimated market value
$506,900
$482,000 - $532,000
$1,847/mo
Price history
| Date | Event | Price |
|---|---|---|
| 7/9/2026 | Listed for sale | $525,000$432/sqft |
Source:  Doorify MLS #10178777 Report a problem Doorify MLS #10178777 Report a problem | ||
Public tax history
| Year | Property taxes | Tax assessment |
|---|---|---|
| 2025 | $6,783 +24.8% | $504,100 +61.6% |
| 2024 | $5,433 +2.7% | $311,900 |
| 2023 | $5,289 +4.2% | $311,900 |
| 2022 | $5,073 +1.3% | $311,900 |
| 2021 | $5,009 +8.2% | $311,900 +15.8% |
| 2020 | $4,629 | $269,400 |
| 2018 | $4,629 +2.5% | $269,400 |
| 2017 | $4,518 -2.9% | $269,400 -2.4% |
| 2016 | $4,655 | $275,900 |
| 2015 | $4,655 +1% | $275,900 |
| 2014 | $4,609 | $275,900 +2% |
| 2013 | -- | $270,365 |
| 2012 | -- | $270,365 |
| 2011 | -- | $270,365 |
| 2010 | -- | $270,365 |
| 2009 | -- | $270,365 +43.7% |
| 2008 | $3,153 +3.8% | $188,192 |
| 2007 | $3,036 +4.2% | $188,192 |
| 2006 | $2,914 | $188,192 |
| 2005 | $2,914 +11.1% | $188,192 +18.8% |
| 2004 | $2,622 +3.6% | $158,440 |
| 2003 | $2,532 +1.5% | $158,440 |
| 2002 | $2,495 +4.2% | $158,440 |
| 2001 | $2,394 -1.8% | $158,440 +12.2% |
| 2000 | $2,438 | $141,165 |
Find assessor info on the county website
Monthly payment
Est. payment$--/mo
Payment breakdown
Explore the cost of this home by adjusting the details. Changes won't be saved.All calculations are estimates and provided by Zillow, Inc. for informational purposes only. Actual amounts may vary.
HOA fees may include property taxes on listings classified as Co-Ops. Contact the listing agent and/or owner for fee details.
Mortgage interest rates are dependent on a number of factors, including credit score, down payment, and repayment length. Interest rate data provided by Zillow Group Marketplace, Inc. as of 1/1/1970 from various mortgage lenders with which we have lead or other similar arrangements; the Estimated Payment is an average of those rates.
See how much you could borrow to make a competitive offer.
Climate risks
Neighborhood: North Forest Hills
Nearby schools
GreatSchools rating
- 6/10Elizabeth Seawell Elementary SchoolGrades: PK-5Distance: 1.6 mi
- 8/10R D And Euzelle Smith Middle SchoolGrades: 6-8Distance: 1.5 mi
- 9/10East Chapel Hill High SchoolGrades: 9-12Distance: 1.5 mi
Schools provided by the listing agent
- Elementary: Chapel Hill Carrboro - Elizabeth Seawell Elementary School
- Middle: Chapel Hill Carrboro - RD and Euzelle Smith Middle School
- High: Chapel Hill Carrboro - East Chapel Hill High School
Source: Doorify MLS. This data may not be complete. We recommend contacting the local school district to confirm school assignments for this home.

A local agent can set up tours, give advice and negotiate with sellers.




Nearby cities
Nearby neighborhoods
Nearby zip codes
Other Chapel Hill Topics
