Welcome home to this spacious and unique property. A classic colonial opens up to a generous foyer and a family room with fireplace, built-ins and classic french doors that lead to the screened porch. Light filled dining room and large eat-in kitchen. Everything flows in this excellent home for entertaining with multiple upgrades. New hardwoods on the main floor and new light fixtures. Please see the full list of upgrades (worth $50k plus) to understand the enormous efforts that have been put into this home.
Overlook that expansive fenced backyard from the kitchen, the decks or the screened porch. Large guest suite can double as a second, main floor primary. Upstairs? Another FOUR bedrooms or flex space - including a large primary with updated bath and walk-in closets. Full walk out basement.
Multiple outdoor spaces - front porch, screened back porch and back deck. Large front and fenced backyards make this cul-de-sac lot a place for sports, gardening or sunbathing! Full Lake Privileges to top things off - in Chapel Hill's most coveted neighborhood. Great Chapel Hill Schools - Estes, Phillips and East CH High.
For sale
$895,000
301 Woodhaven Rd, Chapel Hill, NC 27514
5beds
2,639sqft
Single Family Residence
Built in 1967
0.68 Acres Lot
$857,700 Zestimate®
$339/sqft
$63/mo HOA
What's special
Full walk out basementNew light fixturesLarge eat-in kitchenExpansive fenced backyardCul-de-sac lotScreened porchGenerous foyer
- 23 hours
- 401
- 28
Likely to sell faster than
Zillow last checked:
Listing updated:
Listed by:
Laura Morgan 919-624-4946,
Compass -- Chapel Hill - Durham
Source: Doorify MLS,MLS#: 10204458
Facts & features
Interior
Bedrooms & bathrooms
- Bedrooms: 5
- Bathrooms: 4
- Full bathrooms: 3
- 1/2 bathrooms: 1
- Main level bathrooms: 1
- Main level bedrooms: 1
Primary bedroom
- Level: Second
Heating
- Central, Fireplace(s), Forced Air
Cooling
- Central Air, Ceiling Fan(s)
Appliances
- Included: Dryer, Dishwasher, Exhaust Fan, Free-Standing Freezer, Free-Standing Gas Oven, Free-Standing Refrigerator, Freezer, Gas Oven, Gas Range, Gas Water Heater, Ice Maker, Microwave, Oven, Range, Refrigerator, Range Hood, Stainless Steel Appliance(s), Washer, Washer/Dryer, Water Heater
- Laundry: Inside, Laundry Room, Main Level
Features
- Breakfast Bar, Built-in Features, Bookcases, Ceiling Fan(s), Chandelier, Entrance Foyer, Eat-in Kitchen, Granite Counters, High Ceilings, Kitchen Island, Pantry, Recessed Lighting, Storage, Stone Counters, Track Lighting, Walk-In Closet(s), Second Primary Bedroom, Shower Only, Separate Shower, Smooth Ceilings
- Flooring: Carpet, Hardwood, Tile, Wood
- Doors: French Doors
- Windows: Skylight(s), Window Coverings
- Basement: Block,Daylight,Exterior Entry,Finished,Full,Storage Space,Unfinished,Walk-Out Access,Heated
- Fireplace features: Living Room, Masonry, Raised Hearth, Wood Burning
- Common walls with other units/homes: No Common Walls
Interior area
- Total structure area: 2,639
- Total interior livable area: 2,639 sqft
- Finished area above ground: 2,226
- Finished area below ground: 413
Property
Parking
- Total spaces: 2
- Parking features: No Garage, Parking Pad
- Uncovered spaces: 2
Features
- Levels: Three Or More,Two
- Stories: 2
- Patio & porch: Covered, Deck, Enclosed, Front Porch, Porch, Rear Porch, Screened
- Exterior features: Garden, Private Yard, Rain Gutters, Storage, Fenced Yard
- Fencing: Back Yard,Fenced
- Has view: Yes
- View description: Trees/Woods
Lot
- Size: 0.68 Acres
- Features: Back Yard, Front Yard, Garden, Landscaped, Many Trees, Sloped, Steep Slope
Details
- Additional structures: Outbuilding, Shed(s), Storage
- Parcel number: 9789979097
- Zoning: R-1
- Special conditions: Standard
- Other equipment: Dehumidifier
Construction
Type & style
- Home type: SingleFamily
- Architectural style: Colonial
- Property subtype: Single Family Residence
Materials
- Brick, Masonite
- Foundation: Block, Concrete Perimeter, Other
- Roof: Shingle
Condition
- New construction: No
- Year built: 1967
Utilities & green energy
- Sewer: Public Sewer
- Water: Public
Community & HOA
Community
- Features: Fishing, Lake, Park
- Security: Smoke Detector(s)
- Subdivision: Lake Forest Estates
HOA
- Has HOA: Yes
- Amenities included: Boating, Beach Access, Boat Dock, Picnic Area
- Services included: None
- HOA fee: $750 annually
- HOA name: Lake Forest Association
- HOA phone: 919-878-8787
Location
- Region: Chapel Hill
Financial & listing details
- Price per square foot: $339/sqft
- Tax assessed value: $900,200
- Annual tax amount: $12,221
- Date on market: 11/21/2026
- Listing agreement: Exclusive Right To Sell
- Listing terms: Cash,Conventional
Estimated market value
$857,700
$815,000 - $901,000
$3,839/mo
Price history
| Date | Event | Price |
|---|---|---|
| 11/21/2026 | Listed for sale | $895,000-2.2%$339/sqft |
Source:  Doorify MLS #10204458 Report a problem | ||
| 11/16/2026 | Listing removed | $915,000$347/sqft |
Source: Doorify MLS #10165019 Report a problem | ||
| 10/6/2026 | Price change | $915,000-4.7%$347/sqft |
Source: Doorify MLS #10165019 Report a problem | ||
| 8/25/2026 | Price change | $960,000-3.8%$364/sqft |
Source: Doorify MLS #10165019 Report a problem | ||
| 7/8/2026 | Price change | $998,000-5%$378/sqft |
Source: Doorify MLS #10165019 Report a problem | ||
| 6/4/2026 | Price change | $1,050,000-4.5%$398/sqft |
Source: Doorify MLS #10165019 Report a problem | ||
| 5/12/2026 | Listed for sale | $1,099,000+27.8%$416/sqft |
Source: Doorify MLS #10165019 Report a problem | ||
| 4/12/2024 | Sold | $860,000+11%$326/sqft |
Source: Doorify MLS #10013853 Report a problem | ||
| 4/2/2024 | Pending sale | $774,900$294/sqft |
Source: Doorify MLS #10013853 Report a problem | ||
| 3/3/2024 | Contingent | $774,900$294/sqft |
Source: Doorify MLS #10013853 Report a problem | ||
| 3/1/2024 | Listed for sale | $774,900+64.9%$294/sqft |
Source: Doorify MLS #10013853 Report a problem | ||
| 7/27/2007 | Sold | $470,000+14.6%$178/sqft |
Source: Public Record Report a problem | ||
| 11/6/2003 | Sold | $410,000$155/sqft |
Source: Public Record Report a problem | ||
Public tax history
| Year | Property taxes | Tax assessment |
|---|---|---|
| 2026 | $12,221 +1.5% | $900,200 -1.7% |
| 2025 | $12,040 +33.8% | $916,000 +73% |
| 2024 | $8,997 +2.8% | $529,600 |
| 2023 | $8,749 +4.4% | $529,600 |
| 2022 | $8,383 +1.3% | $529,600 |
| 2021 | $8,274 +3.1% | $529,600 +9.9% |
| 2020 | $8,025 | $482,000 |
| 2018 | $8,025 +2.3% | $482,000 |
| 2017 | $7,845 -1% | $482,000 +0.3% |
| 2016 | $7,926 | $480,667 |
| 2015 | $7,926 +0.6% | $480,667 |
| 2014 | $7,882 | $480,667 |
| 2013 | -- | $480,667 |
| 2012 | -- | $480,667 |
| 2011 | -- | $480,667 |
| 2010 | -- | $480,667 |
| 2009 | -- | $480,667 +34% |
| 2008 | -- | $358,607 |
| 2007 | $5,786 +4.2% | $358,607 |
| 2006 | $5,553 | $358,607 |
| 2005 | $5,553 +13.4% | $358,607 +21.2% |
| 2004 | $4,897 +4.2% | $295,912 +0.7% |
| 2003 | $4,698 +3.9% | $293,973 +2.4% |
| 2002 | $4,521 +21.2% | $287,066 +16.3% |
| 2001 | $3,731 +9.8% | $246,892 +25.5% |
| 2000 | $3,398 | $196,775 |
Find assessor info on the county website
Monthly payment
Est. payment
Payment breakdown
Explore the cost of this home by adjusting the details. Changes won't be saved.Climate risks
Neighborhood: Lake Forest
Nearby schools
Schools provided by the listing agent
- Elementary: Chapel Hill Carrboro - Estes Hills Elementary School
- Middle: Chapel Hill Carrboro - Guy B Phillips Middle School
- High: Chapel Hill Carrboro - East Chapel Hill High School
Source: Doorify MLS. This data may not be complete. We recommend contacting the local school district to confirm school assignments for this home.
Similar homes
- $850,0005 bd4 ba3.4k sqft3837 Sweeten Creek Rd, Chapel Hill, NC 27514For Sale
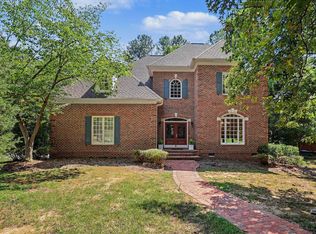
 MLS ID #10192403, Patricia Davis. Doorify MLS
- $995,0004 bd4 ba3.5k sqft2537 Booker Creek Rd, Chapel Hill, NC 27514For Sale
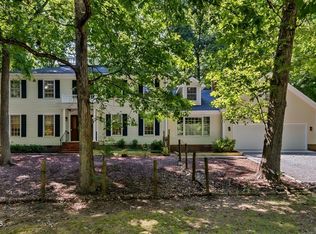 MLS ID #10182513, Stephanie Smith. Doorify MLS
- $895,0004 bd3 ba2.4k sqft1733 Mount Carmel Church Rd, Chapel Hill, NC 27517For Sale

 MLS ID #1239587, Natalie Bree. Triad MLS
- $750,0004 bd3 ba2.8k sqft103 Karin Ct, Chapel Hill, NC 27514For Sale
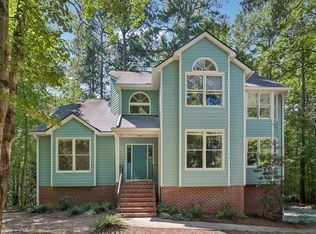 MLS ID #10190745, Jacob Lowder. Doorify MLS
- $650,0004 bd3 ba2k sqft620 Arlington St, Chapel Hill, NC 27514For SaleMLS ID #10201592, Mary R Hunter. Doorify MLS
- $998,0003 bd4 ba3.1k sqft1 Emily Rd, Chapel Hill, NC 27514For SaleMLS ID #10146466, Jill Ehrenfeld. Doorify MLS
- $915,0005 bd4 ba3.2k sqft4305 Taylor Hall Pl, Chapel Hill, NC 27517For SaleMLS ID #10189683, Laura Morgan. Doorify MLS
- $659,9003 bd3 ba2.2k sqft101 Hanover Pl, Chapel Hill, NC 27516For SaleMLS ID #10203845, Ralph M Harvey. Doorify MLS
- $680,0004 bd4 ba2.4k sqft107 Callard Run, Chapel Hill, NC 27514For SaleMLS ID #10197512, Xuejun Li. Doorify MLS
- $949,0004 bd3 ba3.7k sqft8728 Drew Ln, Chapel Hill, NC 27516For SaleMLS ID #10159409, Patricia Owen. Doorify MLS
- $864,9004 bd3 ba3.2k sqft107 Quailview Dr, Chapel Hill, NC 27516For SaleMLS ID #10199791, Melissa H White. Doorify MLS
- $750,0005 bd3 ba3.5k sqft508 Hawthorne Ln, Chapel Hill, NC 27517For SaleMLS ID #10191159, Shenandoah Nieuwsma. Doorify MLS
- $749,9504 bd3 ba1.9k sqft2560 New Hope Dr, Chapel Hill, NC 27514For SaleMLS ID #10191756, Claire Pope. Doorify MLS
- $684,0004 bd3 ba2.1k sqft410 Colony Woods Dr, Chapel Hill, NC 27517For SaleMLS ID #10178030, Crystal Dawn Rovenstine. Doorify MLS
- $974,0004 bd4 ba3.3k sqft1005 Woodlot Ridge Rd, Chapel Hill, NC 27516For SaleMLS ID #10188816, Claire Jackson. Doorify MLS
- $799,9993 bd3 ba2.2k sqft506 Weaver Mine Trl, Chapel Hill, NC 27517For SaleMLS ID #10194634, Ellen P Bell. Doorify MLS
- $899,9005 bd3 ba3.2k sqft105 Kempmill Ct, Cary, NC 27519For SaleMLS ID #10202190, Tina Caul. Doorify MLS
- $750,0003 bd3 ba2.2k sqft4600 Timberly Dr, Durham, NC 27707For SaleMLS ID #10173695, Peggy Jennings. Doorify MLS
- $946,0004 bd4 ba3.1k sqft127 Graylyn Dr, Chapel Hill, NC 27516For SaleMLS ID #10178058, Fray Crawley. Doorify MLS
- $945,0004 bd3 ba3.3k sqft4904 Montvale Dr, Durham, NC 27705For SaleMLS ID #10198413, Barbara S Lyster. Doorify MLS
