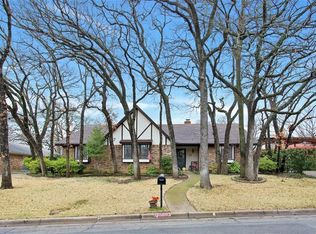
Welcome to 5005 River Ridge Road, where everyday living feels a little more like a retreat. Nestled in the established Wimbledon neighborhood, this thoughtfully updated single-story home blends space, comfort, and functionality with the kind of upgrades that truly matter. With over 2,500 square feet, 3 bedrooms, and 2.5 baths, the layout offers room to spread out while still feeling connected. Multiple living and entertaining spaces create natural gathering points, whether it’s slow mornings with coffee, hosting holidays, or winding down at the end of the day on one of your multiple patio retreats. The kitchen has been refreshed with painted cabinetry, updated lighting, and a new gas cooktop, offering a clean, inviting space that flows seamlessly into the main living areas. Behind the scenes, the heavy lifting has already been done. Major improvements include new windows and insulation (2022), new doors (2023), upgraded electrical, and a fully enhanced HVAC system with new ductwork and UV filtration (2023), providing comfort, efficiency, and peace of mind for years to come. Step outside and the experience continues. The backyard is designed for both relaxation and entertaining, centered around a beautifully updated in-ground pool. Fully resurfaced in 2024 with new tile, decking, and finishes, and paired with a pool heater, this space is ready for everything from summer gatherings to quiet fall evenings under the Texas sky. Additional updates like upgraded lighting and ceiling fans, a serviced gas fireplace, and a recent garage mechanical upgrades round out the home’s thoughtful improvements. Located within Mansfield ISD and close to everyday conveniences, this home offers the rare combination of established charm, meaningful updates, and a lifestyle you’ll look forward to coming home to.
All information deemed reliable but not guaranteed. Buyer and buyer’s agent to verify all details.
For sale
$500,000
5005 River Ridge Rd, Arlington, TX 76017
3beds
2,597sqft
Est.:
Single Family Residence
Built in 1977
9,583.2 Square Feet Lot
$488,400 Zestimate®
$193/sqft
$8/mo HOA
What's special
Pool heaterServiced gas fireplaceThoughtfully updated single-story homeUpdated lightingMultiple patio retreatsBeautifully updated in-ground poolUpgraded electrical
- 30 days |
- 723 |
- 36 |
Likely to sell faster than
Zillow last checked:
Listing updated:
Listed by:
Amy Bower 0557067 888-519-7431,
eXp Realty, LLC 888-519-7431
Source: NTREIS,MLS#: 21249165
Tour with a local agent
Facts & features
Interior
Bedrooms & bathrooms
- Bedrooms: 3
- Bathrooms: 3
- Full bathrooms: 2
- 1/2 bathrooms: 1
Primary bedroom
- Level: First
- Dimensions: 27 x 14
Bedroom
- Level: First
- Dimensions: 13 x 17
Bedroom
- Level: First
- Dimensions: 12 x 17
Breakfast room nook
- Level: First
- Dimensions: 11 x 11
Dining room
- Level: First
- Dimensions: 13 x 13
Living room
- Level: First
- Dimensions: 23 x 22
Appliances
- Included: Some Gas Appliances, Built-In Gas Range, Double Oven, Microwave, Plumbed For Gas, Refrigerator
Features
- Wet Bar, Chandelier, Decorative/Designer Lighting Fixtures, Double Vanity, Eat-in Kitchen, Granite Counters, High Speed Internet, Cable TV
- Has basement: No
- Number of fireplaces: 1
- Fireplace features: Gas Log, Gas Starter, Masonry, Stone
Interior area
- Total interior livable area: 2,597 sqft
Video & virtual tour
Property
Parking
- Total spaces: 2
- Parking features: Door-Single, Garage, Garage Door Opener, Porte-Cochere, Garage Faces Side
- Garage spaces: 2
Features
- Levels: One
- Stories: 1
- Pool features: Gunite, In Ground, Pool, Pool/Spa Combo
Lot
- Size: 9,583.2 Square Feet
Details
- Parcel number: 04553756
Construction
Type & style
- Home type: SingleFamily
- Architectural style: Traditional,Detached
- Property subtype: Single Family Residence
Materials
- Brick
- Foundation: Slab
- Roof: Metal
Condition
- Year built: 1977
Utilities & green energy
- Sewer: Public Sewer
- Water: Public
- Utilities for property: Sewer Available, Water Available, Cable Available
Community & HOA
Community
- Features: Curbs, Sidewalks
- Subdivision: Wimbledon Add
HOA
- Has HOA: Yes
- Services included: Association Management
- HOA fee: $100 annually
- HOA name: Wimbledon HOA
- HOA phone: 817-465-5127
Location
- Region: Arlington
Financial & listing details
- Price per square foot: $193/sqft
- Tax assessed value: $472,928
- Annual tax amount: $10,594
- Date on market: 4/24/2026
- Listing terms: Cash,Conventional,FHA,VA Loan
Estimated market value
$488,400
$464,000 - $513,000
$2,953/mo
Price history
| Date | Event | Price |
|---|---|---|
| 4/24/2026 | Listed for sale | $500,000+5.3%$193/sqft |
Source: eXp Realty #21249165 Report a problem | ||
| 3/4/2022 | Sold | -- |
Source: NTREIS #14751450 Report a problem | ||
| 3/1/2022 | Pending sale | $475,000$183/sqft |
Source: NTREIS #14751450 Report a problem | ||
| 2/9/2022 | Contingent | $475,000$183/sqft |
Source: NTREIS #14751450 Report a problem | ||
| 2/8/2022 | Listed for sale | $475,000$183/sqft |
Source: NTREIS #14751450 Report a problem | ||
| 9/23/2015 | Listing removed | $2,500$1/sqft |
Source: Hill Group Real Estate Report a problem | ||
| 8/22/2015 | Listed for rent | $2,500+16.3%$1/sqft |
Source: Hill Group Real Estate Report a problem | ||
| 4/28/2011 | Listing removed | $2,150+7.5%$1/sqft |
Source: Hill Group Real Estate Service #11548898 Report a problem | ||
| 2/26/2011 | Price change | $2,000-8.9%$1/sqft |
Source: Hill Group Real Estate Service #11548898 Report a problem | ||
| 2/15/2011 | Listed for rent | $2,195$1/sqft |
Source: Classic Property Management #11514568 Report a problem | ||
Public tax history
| Year | Property taxes | Tax assessment |
|---|---|---|
| 2025 | $8,055 -4.9% | $472,928 |
| 2024 | $8,472 -4.8% | $472,928 -2% |
| 2023 | $8,902 +49.7% | $482,717 +26.5% |
| 2022 | $5,946 +0.6% | $381,490 +34% |
| 2021 | $5,908 -1.2% | $284,684 |
| 2020 | $5,979 -0.1% | $284,684 +0% |
| 2019 | $5,986 +3% | $284,683 +7% |
| 2018 | $5,811 -2.4% | $266,000 -5% |
| 2017 | $5,956 -16.7% | $279,856 +8.8% |
| 2016 | $7,151 +16.7% | $257,113 +13.3% |
| 2015 | $6,126 | $226,832 +4.3% |
| 2014 | $6,126 | $217,500 |
| 2013 | -- | $217,500 +0.4% |
| 2012 | -- | $216,600 |
| 2011 | -- | $216,600 -0.3% |
| 2010 | -- | $217,300 -5.8% |
| 2009 | -- | $230,600 |
| 2008 | -- | $230,600 +12.2% |
| 2007 | -- | $205,600 |
| 2006 | -- | $205,600 |
| 2005 | -- | $205,600 +10% |
| 2004 | -- | $186,900 |
| 2003 | -- | $186,900 +6.9% |
| 2002 | -- | $174,800 +10.4% |
| 2001 | -- | $158,300 |
| 2000 | -- | $158,300 |
Find assessor info on the county website
Monthly payment
Est. payment$--/mo
Payment breakdown
Explore the cost of this home by adjusting the details. Changes won't be saved.
All calculations are estimates and provided by Zillow, Inc. for informational purposes only. Actual amounts may vary.
HOA fees may include property taxes on listings classified as Co-Ops. Contact the listing agent and/or owner for fee details.
Mortgage interest rates are dependent on a number of factors, including credit score, down payment, and repayment length. Interest rate data provided by Zillow Group Marketplace, Inc. as of 1/1/1970 from various mortgage lenders with which we have lead or other similar arrangements; the Estimated Payment is an average of those rates.
See how much you could borrow to make a competitive offer.
Climate risks
Neighborhood: Southwest
Nearby schools
GreatSchools rating
- 8/10Charlotte Anderson Elementary SchoolGrades: PK-4Distance: 0.8 mi
- 5/10T A Howard Middle SchoolGrades: 7-8Distance: 3.1 mi
- 5/10Summit High SchoolGrades: 9-12Distance: 3.5 mi
Schools provided by the listing agent
- Elementary: Anderson
- Middle: Howard
- High: Summit
- District: Mansfield ISD
Source: NTREIS. This data may not be complete. We recommend contacting the local school district to confirm school assignments for this home.
A local agent can set up tours, give advice and negotiate with sellers.
- Texas
- Tarrant County
- Arlington
- 76017
- Southwest
- 5005 River Ridge Rd