ALL OFFERS WELCOME!
Welcome to this charming Wimbledon Addition home nestled on a picturesque, tree-lined street in Southwest Arlington! This 3-bedroom, 2.5-bath, 2,479-square-foot residence offers timeless character, generous living spaces, and an incredible opportunity for buyers to bring their vision to life.
Step inside to discover a cozy living room with a masonry fireplace and rich wood paneling, an oversized den with a wet bar, and a separate dining area — all designed for comfortable living and effortless entertaining. The kitchen is filled with natural light and overlooks the backyard, offering great potential for updates and customization.
The spacious primary suite features dual vanities, walk-in closets, and a private en-suite bath, while two additional bedrooms offer ensuite access for added convenience and privacy.
Outdoors, enjoy a private fenced yard with mature trees, a welcoming front porch, patio space for outdoor dining, and a large storage shed — ideal for those who value outdoor living and functionality.
Notable improvements include a metal roof, updated HVAC, newer electrical panel, garage door, and hot water heater, providing a strong foundation for future enhancements.
Located in highly regarded Mansfield ISD, this property presents a rare chance to own in a desirable neighborhood at a compelling value.
Sold
Price Unknown
5009 River Ridge Rd, Arlington, TX 76017
3beds
2,479sqft
Single Family Residence
Built in 1976
9,600 Square Feet Lot
$372,800 Zestimate®
$--/sqft
$2,939 Estimated rent
Home value
$372,800
$347,000 - $399,000
$2,939/mo
Zestimate® history
Owner options
List your home for rent
$2,939/mo
Rent Zestimate®
Find your next renter with Zillow Rental Manager. Plus, with online applications, you can quickly screen prospective tenants – for free.
$2,939/mo
Rent Zestimate®
Refinance and save
$100/mo
Est. payment
Refinancing to a lower rate could help reduce your monthly payments and save thousands over the life of the loan.
$100/mo
Est. payment
Explore your selling options
Work with a Zillow partner agent
Leverage their expertise and Zillow's premium Showcase listings to get your home seen by more buyers.
Get startedList with your own agent
Get your home in front of millions of buyers by listing it on Zillow.
Learn how to do itSell it yourself
Take full control of how buyers see your home on Zillow by listing For Sale by Owner (FSBO).
List your homeWhat's special
Garage doorLarge storage shedPrivate en-suite bathSeparate dining areaPicturesque tree-lined streetWalk-in closetsWelcoming front porch
Zillow last checked:
Listing updated:
Listed by:
Joe Lindsay 0840395 855-299-7653,
Mark Spain Real Estate 855-299-7653
Bought with:
Ivelisse Amelio, 0653929
Peak Point Real Estate
Source: NTREIS,MLS#: 21171366
Facts & features
Interior
Bedrooms & bathrooms
- Bedrooms: 3
- Bathrooms: 3
- Full bathrooms: 2
- 1/2 bathrooms: 1
Primary bedroom
- Level: First
- Dimensions: 0 x 0
Living room
- Level: First
- Dimensions: 0 x 0
Heating
- Central
Cooling
- Central Air
Appliances
- Included: Electric Cooktop, Disposal, Microwave, Refrigerator
- Laundry: Laundry in Utility Room
Features
- Wet Bar, Built-in Features, Kitchen Island, Natural Woodwork
- Flooring: Terrazzo, Tile, Vinyl
- Has basement: No
- Number of fireplaces: 1
- Fireplace features: Gas Starter
Interior area
- Total interior livable area: 2,479 sqft
Property
Parking
- Total spaces: 6
- Parking features: Garage Faces Rear
- Attached garage spaces: 2
- Carport spaces: 4
Features
- Levels: One
- Stories: 1
- Pool features: None
Lot
- Size: 9,600 Square Feet
Details
- Parcel number: 04553772
Construction
Type & style
- Home type: SingleFamily
- Architectural style: Detached
- Property subtype: Single Family Residence
- Attached to another structure: Yes
Materials
- Foundation: Slab
- Roof: Metal
Condition
- Year built: 1976
Utilities & green energy
- Sewer: Public Sewer
- Water: Public
- Utilities for property: Sewer Available, Water Available
Community & HOA
Community
- Subdivision: Wimbledon
HOA
- Has HOA: Yes
- Services included: Association Management
- HOA fee: $100 annually
- HOA name: Wimbledon Hoa
- HOA phone: 817-251-4721
Location
- Region: Arlington
Financial & listing details
- Tax assessed value: $179,987
- Annual tax amount: $8,024
- Date on market: 2/25/2026
- Cumulative days on market: 86 days
Price history
| Date | Event | Price |
|---|---|---|
| 7/15/2026 | Sold | -- |
Source: NTREIS #21171366 Report a problem | ||
| 6/1/2026 | Pending sale | $395,000$159/sqft |
Source: NTREIS #21171366 Report a problem | ||
| 5/26/2026 | Contingent | $395,000$159/sqft |
Source: NTREIS #21171366 Report a problem | ||
| 3/21/2026 | Price change | $395,000-11.2%$159/sqft |
Source: NTREIS #21171366 Report a problem | ||
| 3/11/2026 | Price change | $445,000-2.2%$180/sqft |
Source: NTREIS #21171366 Report a problem | ||
| 2/25/2026 | Listed for sale | $455,000+6.4%$184/sqft |
Source: NTREIS #21171366 Report a problem | ||
| 7/3/2024 | Sold | -- |
Source: NTREIS #20578584 Report a problem | ||
| 6/27/2024 | Pending sale | $427,500$172/sqft |
Source: NTREIS #20578584 Report a problem | ||
| 6/7/2024 | Contingent | $427,500$172/sqft |
Source: NTREIS #20578584 Report a problem | ||
| 4/25/2024 | Price change | $427,500-5%$172/sqft |
Source: NTREIS #20578584 Report a problem | ||
| 4/4/2024 | Listed for sale | $450,000-2.2%$182/sqft |
Source: NTREIS #20578584 Report a problem | ||
| 3/29/2024 | Listing removed | -- |
Source: NTREIS #20489349 Report a problem | ||
| 12/8/2023 | Listed for sale | $459,900$186/sqft |
Source: NTREIS #20489349 Report a problem | ||
Public tax history
| Year | Property taxes | Tax assessment |
|---|---|---|
| 2025 | $2,224 -46.1% | $179,987 -50% |
| 2024 | $4,128 -18.1% | $359,974 +4.6% |
| 2023 | $5,040 -17.6% | $344,000 -1% |
| 2022 | $6,113 +1.1% | $347,453 +19% |
| 2021 | $6,050 -0.1% | $291,934 -0.7% |
| 2020 | $6,054 +0.4% | $293,847 +3.9% |
| 2019 | $6,029 +3.7% | $282,952 +17.9% |
| 2018 | $5,814 -13.1% | $240,000 |
| 2017 | $6,692 +7.9% | $240,000 +7.7% |
| 2016 | $6,201 +8.5% | $222,930 +9.8% |
| 2015 | $5,717 | $203,000 |
| 2014 | $5,717 | $203,000 |
| 2013 | -- | $203,000 -2.2% |
| 2012 | -- | $207,500 |
| 2011 | -- | $207,500 -5.2% |
| 2010 | -- | $218,836 -1.4% |
| 2009 | -- | $221,900 |
| 2008 | -- | $221,900 +12% |
| 2007 | -- | $198,100 |
| 2006 | -- | $198,100 |
| 2005 | -- | $198,100 +9.9% |
| 2004 | -- | $180,300 |
| 2003 | -- | $180,300 +6.9% |
| 2002 | -- | $168,700 +10.5% |
| 2001 | -- | $152,700 |
| 2000 | -- | $152,700 |
Find assessor info on the county website
Neighborhood: Southwest
Nearby homes
- $341,900-- bd-- ba2.4k sqft5009 River Ridge Rd, Arlington, TX 76017Off Market
- $440,0005 bd2 ba2.6k sqft5007 River Ridge Rd, Arlington, TX 76017Off Market
- $393,7004 bd2 ba2.3k sqft5011 River Ridge Rd, Arlington, TX 76017Off Market
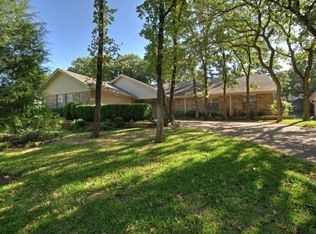
- $470,2004 bd3 ba2.8k sqft5022 Bridgewater Dr, Arlington, TX 76017Off Market
- $442,5004 bd3 ba2.7k sqft5020 Bridgewater Dr, Arlington, TX 76017Off Market
- $386,7003 bd2 ba2.6k sqft5105 River Ridge Rd, Arlington, TX 76017Off Market
- $486,3003 bd3 ba2.5k sqft5005 River Ridge Rd, Arlington, TX 76017Off Market
- $444,9004 bd3 ba2.6k sqft5100 Bridgewater Dr, Arlington, TX 76017Off Market
Nearby schools
GreatSchools rating
- 8/10Charlotte Anderson Elementary SchoolGrades: PK-4Distance: 0.8 mi
- 5/10T A Howard Middle SchoolGrades: 7-8Distance: 3.1 mi
- 5/10Summit High SchoolGrades: 9-12Distance: 3.5 mi
Schools provided by the listing agent
- Elementary: Anderson
- Middle: Howard
- High: Mansfield
- District: Mansfield ISD
Source: NTREIS. This data may not be complete. We recommend contacting the local school district to confirm school assignments for this home.
Get a cash offer in 3 minutes
Find out how much your home could sell for in as little as 3 minutes with a no-obligation cash offer.
Estimated market value
$372,800
Get a cash offer in 3 minutes
Find out how much your home could sell for in as little as 3 minutes with a no-obligation cash offer.
Estimated market value
$372,800
- Texas
- Tarrant County
- Arlington
- 76017
- Southwest
- 5009 River Ridge Rd
