Nestled among the trees of Duke Forest in one of Chapel Hills most sought after neighborhoods this Goforth contemporary is the ultimate mix of style, privacy and convenience. Evenly split in distance between both Duke and UNC it's perfect for the "house divided" that still want's chapel hill schools. Generous open spaces govern the floorplan and a renovated kitchen provides a great command central. The deck overlooks the fenced back yard and the view is as we suggested, all trees. Complete 3 bd/3.5 bath and a 2 car garage, tons of natural light, circular driveway deer proof garden area loads of hardwoods up and down and a generous bonus room over the garage with outside entry. A versatile floorplan in a great location ready to be home for the holidays. Community well for home, private well used for outside. HOA dues are voluntary. Please do not enter treehouse, some supports have deteriorated. Seller will remove at buyers request.
For sale
$995,000
100 Juniper Pl, Chapel Hill, NC 27514
3beds
3,162sqft
Single Family Residence
Built in 1987
1.14 Acres Lot
$950,900 Zestimate®
$315/sqft
$33/mo HOA
What's special
Tons of natural lightDeer proof garden areaCircular drivewayVersatile floorplanRenovated kitchen
- 2 days
- 495
- 45
Likely to sell faster than
Zillow last checked:
Listing updated:
Listed by:
Tammi Thornton 919-604-2995,
Dwell Real Estate,
Jaye Kreller 919-951-4186,
Dwell Real Estate
Source: Doorify MLS,MLS#: 10204303
Facts & features
Interior
Bedrooms & bathrooms
- Bedrooms: 3
- Bathrooms: 4
- Full bathrooms: 3
- 1/2 bathrooms: 1
- Main level bathrooms: 1
Primary bedroom
- Level: Second
Bedroom 2
- Level: Second
Bedroom 3
- Level: Second
Bonus room
- Level: Second
Breakfast room
- Level: Main
Dining room
- Level: Main
Family room
- Level: Main
Kitchen
- Level: Main
Laundry
- Level: Main
Living room
- Level: Main
Other
- Description: sitting room off primary
- Level: Second
Heating
- Central, Heat Pump
Cooling
- Ceiling Fan(s), Dual, Heat Pump
Appliances
- Included: Built-In Electric Oven, Dishwasher, Electric Water Heater, Induction Cooktop, Ice Maker, Microwave, Refrigerator, Water Softener Owned
- Laundry: Inside, Laundry Room, Main Level
Features
- Ceiling Fan(s), Chandelier, Entrance Foyer, Eat-in Kitchen, High Ceilings, Kitchen Island, Open Floorplan, Pantry, Recessed Lighting, Walk-In Closet(s), Living/Dining Room Combination, Whirlpool Tub, Separate Shower, Bathtub/Shower Combination, Walk-In Shower, Quartz Counters, Room Over Garage, Smooth Ceilings
- Flooring: Ceramic Tile, Hardwood, Vinyl
- Number of fireplaces: 2
- Fireplace features: Family Room, Living Room, Wood Burning, Fireplace Screen
- Common walls with other units/homes: No Common Walls,No One Above
Interior area
- Total structure area: 3,162
- Total interior livable area: 3,162 sqft
- Finished area above ground: 3,162
- Finished area below ground: 0
Property
Parking
- Total spaces: 2
- Parking features: Circular Driveway, Concrete, Driveway, Garage Faces Side, Gravel
- Garage spaces: 2
- Has uncovered spaces: Yes
Features
- Levels: Two
- Stories: 2
- Patio & porch: Deck
- Exterior features: Fenced Yard
- Fencing: Back Yard,Fenced
Lot
- Size: 1.14 Acres
- Features: Back Yard, Cul-De-Sac, Corner Lot, Front Yard, Hardwood Trees
- Residential vegetation: Partially Wooded
Details
- Parcel number: 9881705082
- Zoning: RB
- Special conditions: Standard
Construction
Type & style
- Home type: SingleFamily
- Architectural style: Transitional
- Property subtype: Single Family Residence
Materials
- Fiber Cement, Masonite
- Foundation: Block, Crawlspace
- Roof: Architectural Shingle
Condition
- New construction: No
- Year built: 1987
Utilities & green energy
- Sewer: Septic Tank
- Water: Private, Community Water
- Utilities for property: Cable Available, Electricity Connected, Underground Utilities, Septic Connected
Community & HOA
Community
- Features: Clubhouse, Other, Playground, Pool, Tennis Court(s)
- Security: Security System Leased
- Subdivision: Stoneridge
HOA
- Has HOA: Yes
- Amenities included: Basketball Court, Clubhouse, Pool, Tennis Court(s)
- Services included: None
- HOA fee: $395 annually
- HOA name: Stoneridge Sedgefield HOA
- HOA phone: 919-391-8082
Location
- Region: Chapel Hill
Financial & listing details
- Price per square foot: $315/sqft
- Tax assessed value: $784,900
- Annual tax amount: $7,625
- Date on market: 11/20/2026
- Listing agreement: Exclusive Right To Sell
- Listing terms: Cash,Conventional
- Road surface type: Paved
Estimated market value
$950,900
$903,000 - $998,000
$3,607/mo
Price history
| Date | Event | Price |
|---|---|---|
| 11/20/2026 | Listed for sale | $995,000+87.7%$315/sqft |
Source:  Doorify MLS #10204303 Report a problem | ||
| 5/25/2005 | Sold | $530,000$168/sqft |
Source: Public Record Report a problem | ||
Public tax history
| Year | Property taxes | Tax assessment |
|---|---|---|
| 2026 | $7,625 +4.6% | $784,900 |
| 2025 | $7,290 +7.5% | $784,900 +41.7% |
| 2024 | $6,781 +3.3% | $553,900 |
| 2023 | $6,562 +2.5% | $553,900 |
| 2022 | $6,400 +2.4% | $553,900 |
| 2021 | $6,251 +0.8% | $553,900 +7.5% |
| 2020 | $6,202 | $515,100 |
| 2018 | $6,202 +2.3% | $515,100 |
| 2017 | $6,064 -3.7% | $515,100 -0.9% |
| 2016 | $6,299 | $519,925 |
| 2015 | $6,299 +0.7% | $519,925 |
| 2014 | $6,253 | $519,925 |
| 2013 | -- | $519,925 |
| 2012 | -- | $519,925 |
| 2011 | -- | $519,925 |
| 2010 | -- | $519,925 |
| 2009 | -- | $519,925 +26.8% |
| 2008 | $5,007 +5.3% | $410,040 |
| 2007 | $4,752 | $410,040 |
| 2006 | -- | $410,040 |
| 2005 | -- | $410,040 +10.1% |
| 2004 | $4,264 +3.2% | $372,363 |
| 2003 | $4,133 +3.5% | $372,363 |
| 2002 | $3,992 +1.4% | $372,363 |
| 2001 | $3,936 -1.5% | $372,363 +12.2% |
| 2000 | $3,995 | $331,783 |
Find assessor info on the county website
Monthly payment
Est. payment
Payment breakdown
Explore the cost of this home by adjusting the details. Changes won't be saved.Climate risks
Neighborhood: 27514
Nearby schools
Schools provided by the listing agent
- Elementary: Chapel Hill Carrboro - Morris Grove Elementary School
- Middle: Chapel Hill Carrboro - RD and Euzelle Smith Middle School
- High: Chapel Hill Carrboro - East Chapel Hill High School
Source: Doorify MLS. This data may not be complete. We recommend contacting the local school district to confirm school assignments for this home.
Similar homes
- $895,0005 bd4 ba2.6k sqft301 Woodhaven Rd, Chapel Hill, NC 27514For Sale
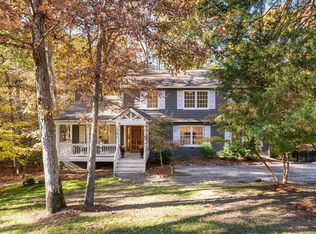
 MLS ID #10204458, Laura Morgan. Doorify MLS
- $995,0004 bd4 ba3.9k sqft105 Thetford Ct, Chapel Hill, NC 27516For Sale
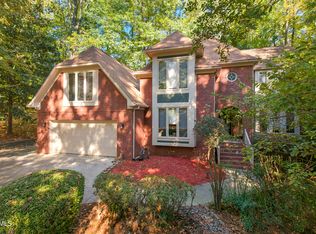 MLS ID #10203849, Candy Owens. Doorify MLS
- $975,0005 bd4 ba3.1k sqft152 Cedar Hills Cir, Chapel Hill, NC 27514For Sale
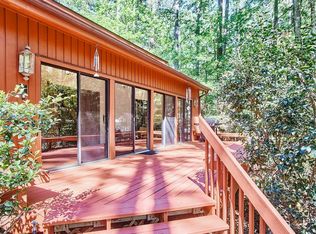 MLS ID #10170630, Lee Waters. Doorify MLS
- $1,025,0004 bd5 ba4.2k sqft104 Chesley Ln, Chapel Hill, NC 27514For Sale
 MLS ID #10196285, Inna Shapiro. Doorify MLS
- $998,0003 bd4 ba3.1k sqft1 Emily Rd, Chapel Hill, NC 27514For SaleMLS ID #10146466, Jill Ehrenfeld. Doorify MLS
- $995,0004 bd4 ba3.5k sqft2537 Booker Creek Rd, Chapel Hill, NC 27514For SaleMLS ID #10182513, Stephanie Smith. Doorify MLS
- $950,0005 bd3 ba3.5k sqft331 Burlage Cir, Chapel Hill, NC 27514For SaleMLS ID #10202286, Chris Culbreth. Doorify MLS
- $574,9003 bd3 ba2.3k sqft101 Oxford Hills Pl, Chapel Hill, NC 27514For SaleMLS ID #10204098, Michelle Roberts. Doorify MLS
- $995,0005 bd4 ba4.1k sqft611 Greenwood Rd, Chapel Hill, NC 27514For SaleMLS ID #10190810, Armand Lenchek. Doorify MLS
- $1,079,9005 bd5 ba4k sqft3835 Sweeten Creek Rd, Chapel Hill, NC 27514For SaleMLS ID #10186902, Sandra Kay Griffith. Doorify MLS
- $850,0005 bd4 ba3.4k sqft3837 Sweeten Creek Rd, Chapel Hill, NC 27514For SaleMLS ID #10192403, Patricia Davis. Doorify MLS
- $997,5004 bd4 ba3.5k sqft102 Saint Louis Pl, Chapel Hill, NC 27516For SaleMLS ID #10201966, Candy Johnson. Doorify MLS
- $974,0004 bd4 ba3.3k sqft1005 Woodlot Ridge Rd, Chapel Hill, NC 27516For SaleMLS ID #10188816, Claire Jackson. Doorify MLS
- $1,150,0004 bd5 ba4.5k sqft100 Sundance Pl, Chapel Hill, NC 27514For SaleMLS ID #10180747, Amanda R Baker. Doorify MLS
- $765,0004 bd3 ba2.7k sqft1728 Allard Rd, Chapel Hill, NC 27514For SaleMLS ID #10196034, Anita C Smith. Doorify MLS
- $659,9003 bd3 ba2.2k sqft101 Hanover Pl, Chapel Hill, NC 27516For SaleMLS ID #10203845, Ralph M Harvey. Doorify MLS
- $1,100,0005 bd4 ba2.3k sqft806 E Franklin St, Chapel Hill, NC 27514For SaleMLS ID #10198652, Sunny S Chahal. Doorify MLS
- $800,0004 bd3 ba2.5k sqft412 N Elliott Rd, Chapel Hill, NC 27514For SaleMLS ID #10189784, Christopher Gold. Doorify MLS
- $750,0004 bd3 ba2.8k sqft103 Karin Ct, Chapel Hill, NC 27514For SaleMLS ID #10190745, Jacob Lowder. Doorify MLS
- $725,0004 bd4 ba2.2k sqft100 Eastwood Lake Rd, Chapel Hill, NC 27514For SaleMLS ID #10202627, Emily Godrich. Doorify MLS
