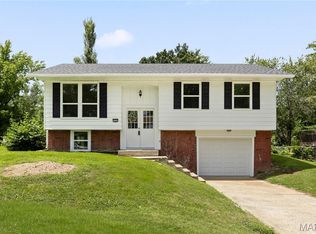
NICE GODFREY HOME. CONVENIENT ALL ONE LEVEL LIVING ON THIS 3 BEDROOM, 2 BATH FULL BRICK HOME. BEAMED VALULTED CEILING, FIREPLACE, EAT IN KITCHEN, PRIMARY BEDROOM WITH PRIVATE BATH. FEATURES COVERED PATIO, FENCED YARD, SHED, 2 CAR ATTACHED GARAGE. CINCH HOME WARRANTY PROVIDED. HOME SOLD AS-IS CONDITION.
Coming soon
Listed by: Landmark Realty • Matt G Horn • 618-560-8201
$160,000
5009 Staten Dr, Godfrey, IL 62035
3beds
1,196sqft
Single Family Residence
Built in 1960
0.25 Acres Lot
$-- Zestimate®
$134/sqft
$-- HOA
What's special
- 2 days |
- 345 |
- 27 |
Zillow last checked:
Listing updated:
Listed by:
Matt G Horn 618-560-8201,
Landmark Realty
Source: MARIS,MLS#: 26052295 Originating MLS: Southwestern Illinois Board of REALTORS
Originating MLS: Southwestern Illinois Board of REALTORSFacts & features
Interior
Bedrooms & bathrooms
- Bedrooms: 3
- Bathrooms: 2
- Full bathrooms: 2
- Main level bathrooms: 2
- Main level bedrooms: 3
Primary bedroom
- Features: Floor Covering: Carpeting
- Level: Main
- Area: 156
- Dimensions: 13x12
Bedroom
- Features: Floor Covering: Carpeting
- Level: Main
- Area: 132
- Dimensions: 12x11
Bedroom
- Features: Floor Covering: Carpeting
- Level: Main
- Area: 108
- Dimensions: 12x9
Primary bathroom
- Features: Floor Covering: Vinyl
- Level: Main
- Area: 32
- Dimensions: 8x4
Bathroom
- Features: Floor Covering: Vinyl
- Level: Main
- Area: 40
- Dimensions: 8x5
Breakfast room
- Features: Floor Covering: Laminate
- Level: Main
- Area: 72
- Dimensions: 9x8
Kitchen
- Features: Floor Covering: Laminate
- Level: Main
- Area: 81
- Dimensions: 9x9
Living room
- Features: Floor Covering: Carpeting
- Level: Main
- Area: 210
- Dimensions: 15x14
Utility room
- Features: Floor Covering: Vinyl
- Level: Main
- Area: 80
- Dimensions: 10x8
Heating
- Forced Air
Cooling
- Central Air
Appliances
- Included: Cooktop, Dishwasher, Disposal, Exhaust Fan, Microwave, Oven, Refrigerator, Water Heater
- Laundry: Main Level
Features
- Beamed Ceilings, Breakfast Room, Eat-in Kitchen
- Windows: Insulated Windows
- Basement: None
- Number of fireplaces: 1
- Fireplace features: See Remarks, Wood Burning
Interior area
- Total structure area: 1,196
- Total interior livable area: 1,196 sqft
- Finished area above ground: 1,196
- Finished area below ground: 0
Property
Parking
- Total spaces: 2
- Parking features: Garage - Attached
- Attached garage spaces: 2
Features
- Levels: One
- Patio & porch: Covered
- Fencing: Fenced
Lot
- Size: 0.25 Acres
- Dimensions: 80 x 138.6 IRR.
- Features: City Lot
Details
- Parcel number: 242013302205006
- Special conditions: Standard
Construction
Type & style
- Home type: SingleFamily
- Architectural style: Ranch
- Property subtype: Single Family Residence
Materials
- Brick
- Roof: Architectural Shingle
Condition
- Year built: 1960
Details
- Warranty included: Yes
Utilities & green energy
- Electric: Ameren
- Sewer: Public Sewer
- Water: Public
Community & HOA
Community
- Subdivision: Alandale Sub
HOA
- Has HOA: No
Location
- Region: Godfrey
Financial & listing details
- Price per square foot: $134/sqft
- Tax assessed value: $113,220
- Annual tax amount: $1,034
- Date on market: 8/13/2026
- Listing terms: Cash,Conventional
Estimated market value
Not available
Estimated sales range
Not available
Not available
Price history
| Date | Event | Price |
|---|---|---|
| 7/24/2007 | Sold | $95,000$79/sqft |
Source: Public Record Report a problem | ||
Public tax history
| Year | Property taxes | Tax assessment |
|---|---|---|
| 2024 | $1,043 -3.4% | $37,740 +8.3% |
| 2023 | $1,079 -2.5% | $34,840 +9.4% |
| 2022 | $1,107 +83.1% | $31,860 +6.3% |
| 2021 | $605 -0.4% | $29,970 +2.2% |
| 2020 | $607 -4.9% | $29,320 +2.7% |
| 2019 | $639 | $28,550 +4.5% |
| 2018 | -- | $27,330 |
| 2017 | $1,264 +122.9% | $27,330 |
| 2016 | $567 | $27,330 +3.2% |
| 2015 | $567 | $26,470 |
| 2014 | $567 | $26,470 |
| 2013 | $567 | $26,470 -4.4% |
| 2012 | -- | $27,700 |
| 2011 | -- | $27,700 -4.1% |
| 2010 | -- | $28,890 +2.9% |
| 2009 | -- | $28,070 +8.6% |
| 2007 | -- | $25,850 +5% |
| 2005 | -- | $24,620 +3% |
| 2004 | $865 -0.9% | $23,900 +3.6% |
| 2003 | $873 +1.7% | $23,080 +4.2% |
| 2002 | $858 | $22,150 +1.3% |
| 2001 | -- | $21,860 +2.2% |
| 2000 | $869 | $21,380 |
Find assessor info on the county website
Monthly payment
Est. payment
Payment breakdown
Explore the cost of this home by adjusting the details. Changes won't be saved.Climate risks
Neighborhood: 62035
Nearby schools
GreatSchools rating
- NAGilson Brown Elementary SchoolGrades: K-1Distance: 0.3 mi
- 4/10Alton Middle SchoolGrades: 6-8Distance: 4 mi
- 3/10Alton High SchoolGrades: 9-12Distance: 3.3 mi
Schools provided by the listing agent
- Elementary: Alton Dist 11
- Middle: Alton Dist 11
- High: Alton
Source: MARIS. This data may not be complete. We recommend contacting the local school district to confirm school assignments for this home.
- $119,3002 bd2 ba-- sqft5011 Staten Dr, Godfrey, IL 62035Off Market

- $274,7003 bd3 ba1.4k sqft5002 Castlegate Ln, Godfrey, IL 62035Off Market
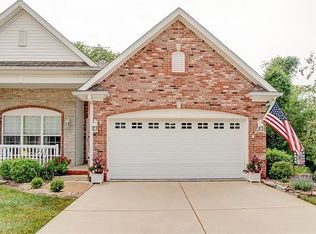
- $271,1003 bd3 ba1.6k sqft5000 Castlegate Ln, Godfrey, IL 62035Off Market
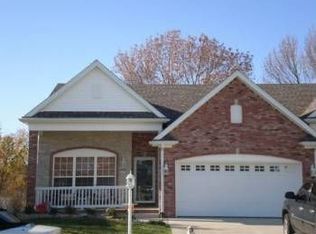
- $139,5003 bd2 ba1.4k sqft5007 Staten Dr, Godfrey, IL 62035Sold
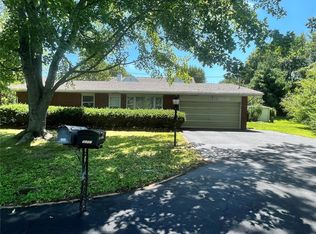
- $318,0003 bd3 ba2.1k sqft5004 Castlegate Ln, Godfrey, IL 62035Sold
- $200,0003 bd2 ba1.3k sqft5013 Staten Dr, Godfrey, IL 62035Sold
- $322,5004 bd3 ba2.4k sqft5006 Castlegate Ln, Godfrey, IL 62035Off Market
- $255,4003 bd3 ba1.4k sqft4912 Castlegate Ln, Godfrey, IL 62035Off Market
A local agent can set up tours, give advice and negotiate with sellers.
A local lender can help you make sure your offer is ready when you are.
Similar homes
- $159,5003 bd1 ba1k sqft218 Pinewood Dr, Godfrey, IL 62035For Sale

 MLS ID #26052086, Sherry Gilleland, Dream Home Realty Centre Inc. MARIS
 - $215,0003 bd2 ba1.2k sqft321 Hand Dr, Godfrey, IL 62035For Sale
 MLS ID #26051683, Matt G Horn, Landmark Realty. MARIS
 - $150,0003 bd2 ba1.2k sqft5905 Dogwood Ln, Godfrey, IL 62035For Sale
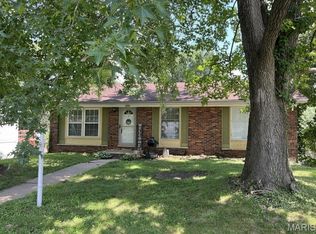 MLS ID #26049498, Lisa R Funk, RE/MAX Alliance. MARIS
 - $179,9003 bd2 ba1.4k sqft5702 Sir Galahad Ln, Godfrey, IL 62035For Sale
 MLS ID #26046149, Jill Schulz, RE/MAX Alliance. MARIS
 - $140,0002 bd2 ba1.5k sqft5001 Little Creek Ln APT C, Godfrey, IL 62035For SaleMLS ID #26044076, Ginny L Becker, Landmark Realty. MARIS
- $179,9003 bd1 ba1k sqft102 Saint Joseph Dr, Godfrey, IL 62035For SaleMLS ID #26049187, Jennifer Henkhaus, Tarrant and Harman Real Estate and Auction Co. MARIS
- $--3 bd1 ba1.1k sqft5708 Piasa Trl, Godfrey, IL 62035AuctionAuction.com 1
- $229,9003 bd2 ba1.6k sqft223 Bachman Ln, Godfrey, IL 62035For SaleMLS ID #26052107, Edmilson Yaxcal, eXp Realty. MARIS
- $159,9002 bd2 ba1.7k sqft1303 6th St, Cottage Hills, IL 62018For SaleMLS ID #26051956, Don E Hellrung, Landmark Realty. MARIS
- $181,0003 bd1 ba1k sqft15337 Jeffrey Ln, Brighton, IL 62012For SaleMLS ID #26051673, Sue Hurley, Market Pro Realty, Inc. MARIS
- $163,9002 bd2 ba768 sqft554 Mildred Ave, Wood River, IL 62095For SaleMLS ID #26051489, Michelle L Anderson, Dream Home Realty Centre, Wr. MARIS
- $98,9002 bd1 ba1k sqft6420 Godfrey Rd, Godfrey, IL 62035For SaleMLS ID #26047005, Sharon K Pratt, RE/MAX River Bend. MARIS
- $209,9003 bd2 ba1.5k sqft5916 Dogwood Ln, Godfrey, IL 62035For SaleMLS ID #26004380, Jenny A Wisniewski, Landmark Realty. MARIS
- $169,0003 bd2 ba1.5k sqft219 Patterson Pl, Alton, IL 62002For SaleMLS ID #26031858, Olivia Yost Kloeckner, Cole Jones Group with Elevate Illinois Realty. MARIS
- $--2 bd1 ba984 sqft122 Park Ave, Wood River, IL 62095AuctionAuction.com 1
- $144,9003 bd2 ba1.2k sqft4821 Wick Mor Dr, Alton, IL 62002For SaleMLS ID #26016323, Jeb E Blasingame, Keller Williams Marquee. MARIS
- $119,9003 bd1 ba888 sqft522 Shelly St, Alton, IL 62002For SaleMLS ID #26047016, Kristin Campbell, Gori Realtors, LLC. MARIS
- $--3 bd1 ba1.1k sqft12806 Deer Trail Ln, Elsah, IL 62028AuctionAuction.com 1
- $119,0003 bd2 ba1.1k sqft612 6th St, East Alton, IL 62024For SaleMLS ID #26051689, Nicholas Schranck, Landmark Realty. MARIS
- $215,0003 bd2 ba1.2k sqft5667 Humbert Rd, Godfrey, IL 62035For SaleMLS ID #25066473, John A Bolling, Keller Williams Marquee. MARIS
