Pre-Inspected home on over ACRE lot, 3500+ sq ft, NO HOA & less than 1 min from Asheboro Raquet & Swim & minutes from bypass but yet nestled back off the road with a wooded feel. Beautiful covered rocking chair front porch. New Roof 2020. 3 levels, a finished walk out basement w/ full bath. 2 living spaces w/ 1 having a wet bar & built ins. Kitchen w/ granite & appliances convey & perfect coffee bar area w/ more storage. Both a breakfast area & full dining room. Upstairs find primary w/ vaulted ceilings, ensuite w/ jetted tub & stand alone shower & large walk-in closet. Additional 2bdrms w/ full bath & 1 bdrm has a full bath connected. 3rd level has large bonus. Basement has fireplace, large living/recreational room & full bath. Awesome back deck to sit on & enjoy nature while overlooking fenced in backyard. If you love amenities such as pool, tennis etc, you are less than a minute away & you would never even know. Minutes from the bypass & conveniently located between Asheboro & GSBO.
For sale
$539,000
2004 Northmont Dr, Asheboro, NC 27205
3beds
3,579sqft
Stick/Site Built, Residential, Single Family Residence
Built in 1986
1.19 Acres Lot
$526,300 Zestimate®
$--/sqft
$-- HOA
What's special
Fenced in backyardOver acre lotLarge walk-in closet
- 1 day |
- 255 |
- 10 |
Zillow last checked:
Listing updated:
Listed by:
Kara Farrar 336-396-7690,
TKB Realty Group Brokered by EXP
Source: Triad MLS,MLS#: 1231029
Facts & features
Interior
Bedrooms & bathrooms
- Bedrooms: 3
- Bathrooms: 5
- Full bathrooms: 4
- 1/2 bathrooms: 1
- Main level bathrooms: 1
Primary bedroom
- Level: Second
- Dimensions: 16.75 x 13
Bedroom 2
- Level: Second
- Dimensions: 12.33 x 10.25
Bedroom 3
- Level: Second
- Dimensions: 13.75 x 11.25
Bonus room
- Level: Third
- Dimensions: 18.75 x 13.25
Breakfast
- Level: Main
- Dimensions: 11.5 x 9.5
Den
- Level: Main
- Dimensions: 21.92 x 13.58
Dining room
- Level: Main
- Dimensions: 12.5 x 12.33
Entry
- Level: Main
- Dimensions: 8.92 x 8.58
Great room
- Level: Basement
- Dimensions: 20.92 x 13.17
Kitchen
- Level: Main
- Dimensions: 13.67 x 12.17
Laundry
- Level: Main
- Dimensions: 11.92 x 5.83
Living room
- Level: Main
- Dimensions: 15.92 x 12.92
Recreation room
- Level: Basement
- Dimensions: 16.25 x 12.58
Heating
- Forced Air, Natural Gas
Cooling
- Central Air
Appliances
- Included: Microwave, Dishwasher, Free-Standing Range
- Laundry: Dryer Connection, Main Level, Washer Hookup
Features
- Built-in Features, Ceiling Fan(s), Pantry, Separate Shower, Vaulted Ceiling(s)
- Flooring: Carpet, Tile, Vinyl, Wood
- Basement: Finished, Basement
- Number of fireplaces: 1
- Fireplace features: Gas Log, Basement, Living Room
Interior area
- Total structure area: 3,579
- Total interior livable area: 3,579 sqft
- Finished area above ground: 2,902
- Finished area below ground: 677
Property
Parking
- Total spaces: 2
- Parking features: Driveway, Garage, Circular Driveway, Attached
- Attached garage spaces: 2
- Has uncovered spaces: Yes
Features
- Levels: Three Or More
- Stories: 3
- Patio & porch: Porch
- Exterior features: Dog Run
- Pool features: None
- Fencing: Fenced
Lot
- Size: 1.19 Acres
- Features: Partially Cleared, Partially Wooded
- Residential vegetation: Partially Wooded
Details
- Parcel number: 7752259549
- Zoning: RE
- Special conditions: Owner Sale
Construction
Type & style
- Home type: SingleFamily
- Property subtype: Stick/Site Built, Residential, Single Family Residence
Materials
- Brick, Vinyl Siding
Condition
- Year built: 1986
Utilities & green energy
- Sewer: Septic Tank
- Water: Public
Community & HOA
Community
- Subdivision: Laurelwood Club Estates
HOA
- Has HOA: No
Location
- Region: Asheboro
Financial & listing details
- Tax assessed value: $447,260
- Annual tax amount: $3,477
- Date on market: 8/14/2026
- Cumulative days on market: 2 days
- Listing agreement: Exclusive Right To Sell
- Listing terms: Cash,Conventional,FHA,VA Loan
Estimated market value
$526,300
$500,000 - $553,000
$2,857/mo
Price history
| Date | Event | Price |
|---|---|---|
| 8/14/2026 | Listed for sale | $539,000-1.1% |
Source:  Triad MLS #1231029 Report a problem Triad MLS #1231029 Report a problem | ||
| 6/3/2026 | Listing removed | $544,900 |
Source: Triad MLS #1203262 Report a problem | ||
| 5/15/2026 | Price change | $544,900-9% |
Source: Triad MLS #1203262 Report a problem | ||
| 3/11/2026 | Price change | $598,595-3.4% |
Source: Triad MLS #1203262 Report a problem | ||
| 1/21/2026 | Price change | $619,900-3.1% |
Source: Triad MLS #1203262 Report a problem | ||
| 11/27/2025 | Listed for sale | $639,900+60.4% |
Source: Triad MLS #1203262 Report a problem | ||
| 2/5/2021 | Listing removed | -- |
Source:  RE/MAX International Report a problem RE/MAX International Report a problem | ||
| 11/4/2020 | Price change | $399,000-3.9%$111/sqft |
Source: RE/MAX Central Realty #993697 Report a problem | ||
| 10/2/2020 | Price change | $415,000-3.5%$116/sqft |
Source: RE/MAX Central Realty #993697 Report a problem | ||
| 9/9/2020 | Listed for sale | $430,000+97.2%$120/sqft |
Source: RE/MAX Central Realty #993697 Report a problem | ||
| 7/1/1990 | Sold | $218,000$61/sqft |
Source: Agent Provided Report a problem | ||
Public tax history
| Year | Property taxes | Tax assessment |
|---|---|---|
| 2025 | $3,478 +1.3% | $447,260 |
| 2024 | $3,433 | $447,260 |
| 2023 | $3,433 +21.4% | $447,260 +47.1% |
| 2022 | $2,828 | $304,070 |
| 2021 | $2,828 +2.2% | $304,070 |
| 2020 | $2,767 | $304,070 |
| 2019 | -- | $304,070 +7.8% |
| 2016 | $2,610 +0.8% | $282,156 |
| 2015 | $2,589 | -- |
| 2014 | -- | $282,156 -12% |
| 2012 | -- | $320,590 |
| 2011 | -- | $320,590 |
| 2010 | -- | $320,590 |
| 2008 | -- | -- |
| 2007 | -- | -- |
| 2006 | -- | -- |
| 2005 | -- | -- |
| 2004 | -- | -- |
| 2003 | -- | -- |
| 2002 | -- | -- |
| 2001 | -- | -- |
Find assessor info on the county website
Monthly payment
Est. payment
Payment breakdown
Explore the cost of this home by adjusting the details. Changes won't be saved.Climate risks
Neighborhood: 27205
Nearby schools
GreatSchools rating
- 2/10Charles W McCrary ElementaryGrades: K-5Distance: 2.1 mi
- 5/10North Asheboro Middle SchoolGrades: 6-8Distance: 0.6 mi
- 5/10Asheboro High SchoolGrades: 9-12Distance: 3.6 mi
- $420,0003 bd3 ba2.6k sqft1982 Northmont Dr, Asheboro, NC 27205Sold
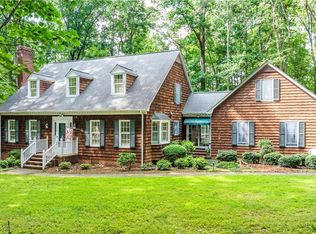
- $1,080-- bd-- ba-- sqftNorthmont Dr, Asheboro, NC 27205Off Market
- $34,0001.93 acresNorthmont Dr, Asheboro, NC 27205Sold
- $480-- bd-- ba-- sqftNorthmont Dr, Asheboro, NC 27205Off Market
- $578,0004 bd4 ba3k sqft859 Mountain Valley Pl, Asheboro, NC 27205Off Market
- $821,200-- bd3 ba4.4k sqft2052 Northmont Dr, Asheboro, NC 27205Off Market
- $486,8003 bd3 ba2.7k sqft1989 Northmont Dr, Asheboro, NC 27205Off Market
- $513,8005 bd3 ba3.7k sqft848 Mountain Valley Pl, Asheboro, NC 27205Off Market
A local agent can set up tours, give advice and negotiate with sellers.
A local lender can help you make sure your offer is ready when you are.
Similar homes
- $495,0003 bd3 ba2.8k sqft824 Cedar Creek Dr, Asheboro, NC 27205For Sale
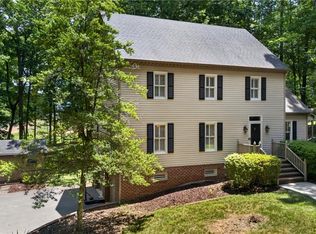
 MLS ID #1224306, Ethan Brady. Triad MLS
 - $599,0004 bd3 ba3k sqft1270 Thayer Dr, Asheboro, NC 27205For Sale
 MLS ID #1205303, Christopher Vega. Triad MLS
 - $629,9004 bd4 ba3.1k sqft1025 Neely Dr, Asheboro, NC 27205For Sale
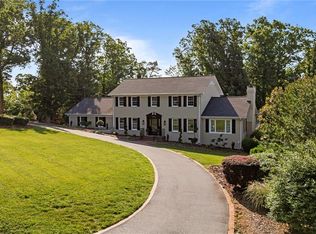 MLS ID #1217062, Christopher Vega. Triad MLS
 - $575,0004 bd3 ba3.1k sqft745 Newbern Ave, Asheboro, NC 27205For Sale
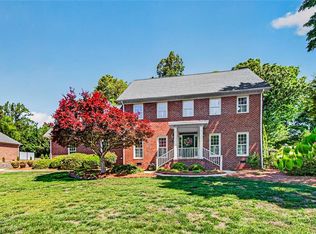 MLS ID #1219985, Rhonda J. Trollinger. Triad MLS
 - $449,9002 bd1 ba2.3k sqft1007 Meadowbrook Rd, Asheboro, NC 27203For SaleMLS ID #1230693, R. Tyler Wilhoit. Triad MLS
- $425,0003 bd3 ba2k sqft433 Northampton Dr, Asheboro, NC 27205For SaleMLS ID #1230021, Lucila Jordan. Triad MLS
- $627,9003 bd3 ba3.5k sqft2717 State Highway 49 S, Asheboro, NC 27205For SaleMLS ID #1228729, Michelle Perry. Triad MLS
- $585,0003 bd3 ba3k sqft661 Nassau Trl, Asheboro, NC 27205For SaleMLS ID #1224032, Vickie Gallimore. Triad MLS
- $399,9004 bd3 ba2.8k sqft621 Mountain Rd, Asheboro, NC 27205For SaleMLS ID #1204966, Vickie Gallimore. Triad MLS
- $489,9004 bd4 ba2.9k sqft720 Worth St, Asheboro, NC 27203For SaleMLS ID #1225876, Christopher Vega. Triad MLS
- $649,9005 bd5 ba3.4k sqft827 Anns Ct, Asheboro, NC 27205For SaleMLS ID #1227179, Melissa Calloway. Triad MLS
- $435,0003 bd3 ba2.1k sqft697 Graceland Dr, Asheboro, NC 27205For SaleMLS ID #1225077, Ethan Brady. Triad MLS
- $359,0003 bd2 ba1.8k sqft1116 Cranbrook Way, Asheboro, NC 27205For SaleMLS ID #1228449, Kara Farrar. Triad MLS
- $529,9004 bd4 ba2k sqft2206 N Asheboro School Rd, Asheboro, NC 27203For SaleMLS ID #1213916, Betsy Moody. Triad MLS
- $595,0004 bd2 ba2.5k sqft360 Small Rd, Randleman, NC 27317For SaleMLS ID #1229148, Tonya Farlow Bennett. Triad MLS
- $480,0004 bd3 ba2k sqft3652 Bachelor Creek Rd, Asheboro, NC 27205For SaleMLS ID #1216388, Jonathan York. Triad MLS
- $749,9004 bd3 ba3.4k sqft301 Carolina Ave, Asheboro, NC 27203For SaleMLS ID #1229339, Kendra DeBari. Triad MLS
- $525,0004 bd3 ba3.5k sqft5401 Brekenwood Rd, Pleasant Garden, NC 27313For SaleMLS ID #1222913, Christopher Pappalardo. Triad MLS
- $337,5003 bd2 ba2.2k sqft1019 Ingram Dr, Asheboro, NC 27203For SaleMLS ID #1226309, Mark Vuncannon. Triad MLS
- $329,9003 bd3 ba2.4k sqft5138 Red Fox Trl, Asheboro, NC 27205For SaleMLS ID #1218359, Jason Robbins. Triad MLS
