LIKE NEW GODFREY HOME ! THIS 3 BEDROOM, 2 BATH FULL BRICK HOME HAS BEEN TOTALLY UPDATED AND IS READY FOR NEW OWNERS. NEW ROOF, KITCHEN, BATH, GUTTERS, FLOORING, LIGHT FIXTURES, NEWER GARAGE DOOR AND OPENER, NEWER WINDOWS, AND MUCH MORE. LARGE LIVING ROOM, LARGE KITCHEN WITH ISLAND, WITH SUBWAY TILE BACKSPLASH, DINING AREA, 17 X 13 SUNROOM. 1 CAR ATTACHED GARAGE, LARGE YARD, AND COVERED FRONT PORCH. ALL NEW STAINLESS KITCHEN APPLIANCES INCLUDED WITH SALE. HOME IS TASTEFULLY DECORATED AND IS IN MOVE IN CONDITION. CINCH HOME WARRANTY PROVIDED.
Active
Listed by: Landmark Realty • Matt G Horn • 618-560-8201
$215,000
321 Hand Dr, Godfrey, IL 62035
3beds
1,272sqft
Single Family Residence
Built in 1965
0.28 Acres Lot
$-- Zestimate®
$169/sqft
$-- HOA
What's special
Large yardLarge kitchen with islandCovered front porchTastefully decoratedDining areaNewer windowsSubway tile backsplash
- 1 day |
- 222 |
- 17 |
Zillow last checked:
Listing updated:
Listed by:
Matt G Horn 618-560-8201,
Landmark Realty
Source: MARIS,MLS#: 26051683 Originating MLS: Southwestern Illinois Board of REALTORS
Originating MLS: Southwestern Illinois Board of REALTORSFacts & features
Interior
Bedrooms & bathrooms
- Bedrooms: 3
- Bathrooms: 2
- Full bathrooms: 2
- Main level bathrooms: 2
- Main level bedrooms: 3
Bedroom
- Features: Floor Covering: Luxury Vinyl Plank
- Level: Main
- Area: 120
- Dimensions: 12x10
Bedroom
- Features: Floor Covering: Luxury Vinyl Plank
- Level: Main
- Area: 110
- Dimensions: 11x10
Bedroom
- Features: Floor Covering: Luxury Vinyl Plank
- Level: Main
- Area: 110
- Dimensions: 11x10
Bathroom
- Description: full bath
- Features: Floor Covering: Luxury Vinyl Plank
- Level: Main
- Area: 35
- Dimensions: 7x5
Bathroom
- Description: 3/4 bath
- Features: Floor Covering: Luxury Vinyl Plank
- Level: Main
- Area: 30
- Dimensions: 5x6
Dining room
- Features: Floor Covering: Luxury Vinyl Plank
- Level: Main
- Area: 132
- Dimensions: 12x11
Kitchen
- Features: Floor Covering: Luxury Vinyl Plank
- Level: Main
- Area: 192
- Dimensions: 16x12
Living room
- Features: Floor Covering: Luxury Vinyl Plank
- Level: Main
- Area: 350
- Dimensions: 25x14
Sunroom
- Features: Floor Covering: Luxury Vinyl Plank
- Level: Main
- Area: 221
- Dimensions: 17x13
Heating
- Radiant
Cooling
- Central Air
Appliances
- Included: Stainless Steel Appliance(s), Dishwasher, Microwave, Range, Refrigerator
Features
- Windows: Insulated Windows
- Basement: Full
- Number of fireplaces: 1
- Fireplace features: Wood Burning
Interior area
- Total structure area: 1,272
- Total interior livable area: 1,272 sqft
- Finished area above ground: 1,272
- Finished area below ground: 0
Property
Parking
- Total spaces: 1
- Parking features: Garage - Attached
- Attached garage spaces: 1
Features
- Levels: One
- Patio & porch: Covered, Porch
Lot
- Size: 0.28 Acres
- Dimensions: 60 x 203.8 irr
- Features: Level
Details
- Parcel number: 242013518302012
- Special conditions: Standard
Construction
Type & style
- Home type: SingleFamily
- Architectural style: Ranch
- Property subtype: Single Family Residence
Materials
- Brick
- Roof: Architectural Shingle
Condition
- Year built: 1965
Details
- Warranty included: Yes
Utilities & green energy
- Electric: Ameren
- Sewer: Public Sewer
- Water: Public
Community & HOA
Community
- Subdivision: Hand Sub
HOA
- Has HOA: No
Location
- Region: Godfrey
Financial & listing details
- Price per square foot: $169/sqft
- Tax assessed value: $150,840
- Annual tax amount: $1,027
- Date on market: 8/14/2026
- Listing terms: Cash,Conventional,FHA,VA Loan
Estimated market value
Not available
Estimated sales range
Not available
Not available
Price history
| Date | Event | Price |
|---|---|---|
| 8/14/2026 | Listed for sale | $215,000+133.7%$169/sqft |
Source:  MARIS #26051683 Report a problem MARIS #26051683 Report a problem | ||
| 7/20/2026 | Sold | $92,000-23.3%$72/sqft |
Source: MARIS #26044700 Report a problem | ||
| 7/13/2026 | Pending sale | $120,000$94/sqft |
Source: MARIS #26044700 Report a problem | ||
Public tax history
| Year | Property taxes | Tax assessment |
|---|---|---|
| 2024 | $1,027 -3.4% | $50,280 +8.3% |
| 2023 | $1,062 -52.8% | $46,420 +9.4% |
| 2022 | $2,251 +4.5% | $42,450 +6.3% |
| 2021 | $2,153 +2.7% | $39,920 +2.2% |
| 2020 | $2,096 -1.4% | $39,050 +2.7% |
| 2019 | $2,125 | $38,030 +4.4% |
| 2018 | -- | $36,410 |
| 2017 | $1,967 +16% | $36,410 |
| 2016 | $1,696 | $36,410 +3.2% |
| 2015 | $1,696 | $35,270 |
| 2014 | $1,696 | $35,270 |
| 2013 | $1,696 | $35,270 -4.4% |
| 2012 | -- | $36,900 |
| 2011 | -- | $36,900 -4% |
| 2010 | -- | $38,440 +2.9% |
| 2009 | -- | $37,340 +8.6% |
| 2007 | -- | $34,390 +5.9% |
| 2005 | -- | $32,470 +10.6% |
| 2004 | $1,515 +3.4% | $29,360 +3.5% |
| 2003 | $1,465 +4.5% | $28,360 +4.2% |
| 2002 | $1,401 | $27,210 +1.5% |
| 2001 | -- | $26,810 +2.2% |
| 2000 | $1,323 | $26,230 |
Find assessor info on the county website
Monthly payment
Est. payment
Payment breakdown
Explore the cost of this home by adjusting the details. Changes won't be saved.Climate risks
Neighborhood: 62035
Nearby schools
GreatSchools rating
- 4/10North Elementary SchoolGrades: 2-5Distance: 1.6 mi
- 4/10Alton Middle SchoolGrades: 6-8Distance: 2.3 mi
- 3/10Alton High SchoolGrades: 9-12Distance: 1.7 mi
Schools provided by the listing agent
- Elementary: Alton Dist 11
- Middle: Alton Dist 11
- High: Alton
Source: MARIS. This data may not be complete. We recommend contacting the local school district to confirm school assignments for this home.
- $158,8003 bd2 ba1.9k sqft325 Hand Dr, Godfrey, IL 62035Off Market
- $154,4003 bd2 ba1.9k sqft317 Hand Dr, Godfrey, IL 62035Off Market
- $108,4004 bd2 ba900 sqft329 Hand Dr, Godfrey, IL 62035Off Market
- $176,5003 bd2 ba1.7k sqft313 Hand Dr, Godfrey, IL 62035Off Market
- $89,4003 bd1 ba800 sqft2817 Grovelin St, Godfrey, IL 62035Off Market
- $89,3004 bd1 ba1.1k sqft2813 Grovelin St, Godfrey, IL 62035Off Market
- $147,2004 bd2 ba1.4k sqft309 Hand Dr, Godfrey, IL 62035Off Market
- $239,1003 bd3 ba2.4k sqft333 Hand Dr, Godfrey, IL 62035Off Market
A local agent can set up tours, give advice and negotiate with sellers.
A local lender can help you make sure your offer is ready when you are.
Similar homes
- $229,9003 bd2 ba1.6k sqft223 Bachman Ln, Godfrey, IL 62035For Sale
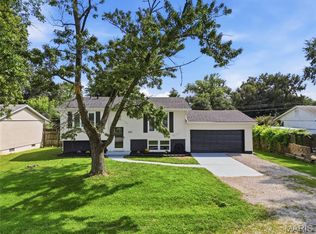
 MLS ID #26052107, Edmilson Yaxcal, eXp Realty. MARIS
 - $215,0003 bd2 ba1.2k sqft5667 Humbert Rd, Godfrey, IL 62035For Sale
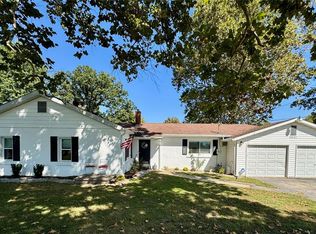 MLS ID #25066473, John A Bolling, Keller Williams Marquee. MARIS
 - $179,9003 bd1 ba1k sqft102 Saint Joseph Dr, Godfrey, IL 62035For Sale
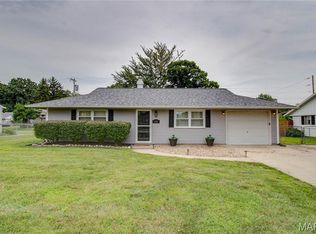 MLS ID #26049187, Jennifer Henkhaus, Tarrant and Harman Real Estate and Auction Co. MARIS
 - $159,5003 bd1 ba1k sqft218 Pinewood Dr, Godfrey, IL 62035For Sale
 MLS ID #26052086, Sherry Gilleland, Dream Home Realty Centre Inc. MARIS
 - $209,9003 bd2 ba1.5k sqft5916 Dogwood Ln, Godfrey, IL 62035For SaleMLS ID #26004380, Jenny A Wisniewski, Landmark Realty. MARIS
- $179,9003 bd2 ba1.4k sqft5702 Sir Galahad Ln, Godfrey, IL 62035For SaleMLS ID #26046149, Jill Schulz, RE/MAX Alliance. MARIS
- $--3 bd1 ba1.1k sqft5708 Piasa Trl, Godfrey, IL 62035AuctionAuction.com 1
- $219,0003 bd2 ba1k sqft410 Saint Anthony Dr, Godfrey, IL 62035For SaleMLS ID #26034683, Nicholas Schranck, Landmark Realty. MARIS
- $--4 bd2 ba1.7k sqft2320 Fairview Dr, Alton, IL 62002AuctionAuction.com 2
- $220,0003 bd2 ba1.6k sqft14421 Fox Dower Ct, Florissant, MO 63034For SaleMLS ID #26052167, Kim M Slaughter, Realty Resource Partners, LLC. MARIS
- $233,0003 bd2 ba1.5k sqft6409 Alpha Dr, Alton, IL 62002For SaleMLS ID #26047535, Stacy Redmon, Coldwell Banker Brown Realtors. MARIS
- $179,0003 bd1 ba1.3k sqft310 Kenny St, Bethalto, IL 62010For SaleMLS ID #26052261, Lisa Barnhart, RE/MAX Alliance. MARIS
- $220,0002 bd2 ba1.3k sqft3208 Leverett Ct, Alton, IL 62002For SaleMLS ID #26052192, Vivian L Monckton, Coldwell Banker Brown Realtors. MARIS
- $265,0003 bd2 ba1.2k sqft125 Anna Ave, Godfrey, IL 62035New ConstructionMLS ID #26043381, Judith V Browning, Nester Realty. MARIS
- $150,0003 bd2 ba1.2k sqft5905 Dogwood Ln, Godfrey, IL 62035For SaleMLS ID #26049498, Lisa R Funk, RE/MAX Alliance. MARIS
- $181,0003 bd1 ba1k sqft15337 Jeffrey Ln, Brighton, IL 62012For SaleMLS ID #26051673, Sue Hurley, Market Pro Realty, Inc. MARIS
- $--2 bd1 ba984 sqft122 Park Ave, Wood River, IL 62095AuctionAuction.com 1
- $223,0003 bd2 ba1k sqft6780 Lesli Mari Ct, Florissant, MO 63033For SaleMLS ID #26050448, Robert Salmons, Entera Realty, LLC. MARIS
- $--3 bd2 ba1.6k sqft708 Linden St, Alton, IL 62002AuctionAuction.com 1
- $140,0002 bd2 ba1.5k sqft5001 Little Creek Ln APT C, Godfrey, IL 62035For SaleMLS ID #26044076, Ginny L Becker, Landmark Realty. MARIS
