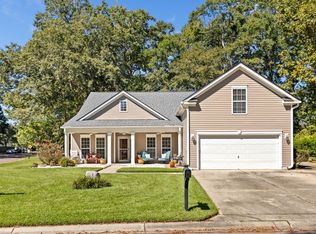
Room to spread out, a private backyard, and a cul-de-sac setting in Wescott Plantation! This 4-bedroom, 2.5-bath home offers approximately 3,239 square feet with multiple living areas, generously sized bedrooms, and several important updates completed during the current owners' ownership.Gleaming floors welcome you into the main level, where a formal dining room and flexible living spaces provide room for everyday living and entertaining. The kitchen features white cabinetry, a tile backsplash, stainless appliances, and a bright breakfast area overlooking the backyard.Upstairs, the oversized primary suite includes a spacious sitting area with room for a home office, reading nook, or private retreat. Generous secondary bedrooms and new upstairs carpet round out the second floor.Improvements during the current owners' ownership include a roof replacement, two replacement windows, a new dishwasher, a new microwave, and new upstairs carpet. Enjoy the private backyard with plenty of green space, plus a two-car garage for parking and storage. Located in Wescott Plantation and served by Dorchester District Two schools, 5008 Streamside Road brings together generous space, meaningful updates, and an inviting setting.
Active
Price cut: $4.9K (10/3)
$519,999
5008 Streamside Rd, Summerville, SC 29485
4beds
3,239sqft
Single Family Residence
Built in 2004
10,018 Square Feet Lot
$515,700 Zestimate®
$161/sqft
$-- HOA
What's special
Spacious sitting areaStainless appliancesTile backsplashFlexible living spacesGenerous secondary bedroomsGenerously sized bedroomsKitchen features white cabinetry
- 40 days
- 714
- 80
Zillow last checked:
Listing updated:
Listed by:
Realty ONE Group Coastal
Source: CTMLS,MLS#: 26026105
Facts & features
Interior
Bedrooms & bathrooms
- Bedrooms: 4
- Bathrooms: 3
- Full bathrooms: 2
- 1/2 bathrooms: 1
Rooms
- Room types: Family Room, Dining Room, Eat-In-Kitchen, Family, Formal Living, Laundry, Separate Dining
Heating
- Electric, Heat Pump, Central
Cooling
- Central Air
Appliances
- Laundry: Washer Hookup, Electric Dryer Hookup, Laundry Room
Features
- High Ceilings, Ceiling - Cathedral/Vaulted, Garden Tub/Shower, Ceiling - Smooth, Tray Ceiling(s), Walk-In Closet(s), Eat-in Kitchen, Formal Living
- Flooring: Ceramic Tile, Carpet, Luxury Vinyl
- Windows: Storm Window(s), Window Treatments
- Number of fireplaces: 1
- Fireplace features: Family Room, Gas Log, One
Interior area
- Total structure area: 3,239
- Total interior livable area: 3,239 sqft
Property
Parking
- Total spaces: 2
- Parking features: Attached, Garage
- Attached garage spaces: 2
Features
- Levels: Two
- Stories: 2
- Patio & porch: Patio
- Exterior features: Rain Gutters
- Waterfront features: Pond
Lot
- Size: 10,018 Square Feet
- Features: Cul-De-Sac, Level, 0 - .5 Acre
Details
- Parcel number: 1710403059000
Construction
Type & style
- Home type: SingleFamily
- Architectural style: Traditional
- Property subtype: Single Family Residence
Materials
- Brick Veneer, Vinyl Siding
- Foundation: Raised
- Roof: Architectural
Condition
- New construction: No
- Year built: 2004
Utilities & green energy
- Sewer: Public Sewer
- Water: Public
- Utilities for property: Charleston Water Service, Dominion Energy
Community & HOA
Community
- Features: Clubhouse, Club Membership Available, Golf, Pool, Park, Tennis Court(s), Trash, Walk/Jog Trails, Dog Park
- Subdivision: Wescott Plantation
Location
- Region: Summerville
Financial & listing details
- Price per square foot: $161/sqft
- Tax assessed value: $449,341
- Annual tax amount: $4,396
- Date on market: 9/18/2026
- Listing terms: Any
Estimated market value
$515,700
$490,000 - $541,000
$2,894/mo
Price history
| Date | Event | Price |
|---|---|---|
| 10/3/2026 | Price change | $519,999-0.9%$161/sqft |
Source:  CTMLS #26026105 Report a problem | ||
| 9/18/2026 | Listed for sale | $524,900+16.6%$162/sqft |
Source: CTMLS #26026105 Report a problem | ||
| 6/28/2023 | Sold | $450,000$139/sqft |
Source: CTMLS #23012420 Report a problem | ||
| 6/6/2023 | Contingent | $450,000$139/sqft |
Source: CTMLS #23012420 Report a problem | ||
| 6/2/2023 | Listed for sale | $450,000+62.2%$139/sqft |
Source: CTMLS #23012420 Report a problem | ||
| 7/18/2019 | Sold | $277,500-10.8%$86/sqft |
Source: Public Record Report a problem | ||
| 3/7/2007 | Sold | $310,990+51.7%$96/sqft |
Source: Public Record Report a problem | ||
| 11/21/2006 | Sold | $205,000-36.7%$63/sqft |
Source: Public Record Report a problem | ||
| 1/9/2006 | Sold | $324,000+33.6%$100/sqft |
Source: Public Record Report a problem | ||
| 8/5/2004 | Sold | $242,548$75/sqft |
Source: Public Record Report a problem | ||
Public tax history
| Year | Property taxes | Tax assessment |
|---|---|---|
| 2025 | $4,396 -1.4% | $17,973 |
| 2024 | $4,459 +46.9% | $17,973 +52.5% |
| 2023 | $3,035 -61.3% | $11,785 -33.3% |
| 2022 | $7,843 | $17,677 |
| 2021 | -- | $17,677 |
| 2020 | -- | $17,677 +61.9% |
| 2019 | -- | $10,921 +14.4% |
| 2018 | -- | $9,550 |
| 2017 | $2,292 | $9,550 |
| 2016 | $2,292 | $9,550 |
| 2015 | -- | $9,550 -96.1% |
| 2014 | -- | $244,200 +2399.5% |
| 2013 | $2,293 | $9,770 |
| 2012 | -- | $9,770 |
| 2011 | -- | $9,770 |
| 2010 | -- | $9,770 -21% |
| 2009 | -- | $12,370 -13.1% |
| 2008 | -- | $14,240 |
| 2007 | -- | $14,240 +49.9% |
| 2005 | -- | $9,500 |
Find assessor info on the county website
Monthly payment
Est. payment
Payment breakdown
Explore the cost of this home by adjusting the details. Changes won't be saved.Climate risks
Neighborhood: 29485
Nearby schools
Schools provided by the listing agent
- Elementary: Fort Dorchester
- Middle: Oakbrook
- High: Ft. Dorchester
Source: CTMLS. This data may not be complete. We recommend contacting the local school district to confirm school assignments for this home.
- $415,8003 bd2 ba2k sqft5004 Streamside Rd, Summerville, SC 29485Off Market
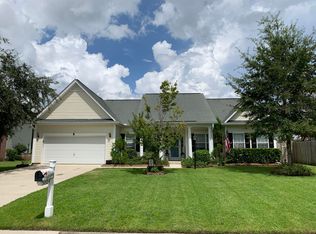
- $415,3004 bd2 ba2.4k sqft5016 Streamside Rd, Summerville, SC 29485Off Market
- $430,8004 bd3 ba2.4k sqft9138 Markleys Grove Blvd, Summerville, SC 29485Off Market
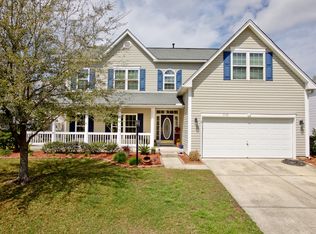
- $431,0004 bd2 ba2.7k sqft9134 Markleys Grove Blvd, Summerville, SC 29485Off Market
Similar homes
- $499,9995 bd3 ba3.1k sqft9624 S Liberty Meadows Dr, Summerville, SC 29485For Sale
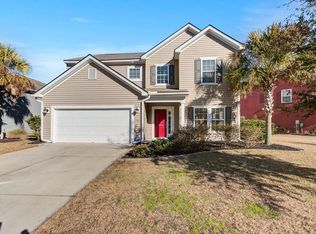
 MLS ID #26029272, Ian Raysor. CTMLS
- $510,0004 bd3 ba2.4k sqft102 Dawnshire Ct, Summerville, SC 29485For Sale
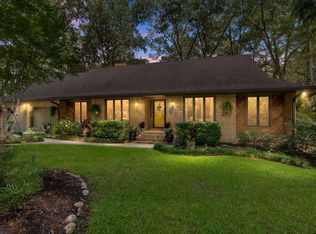 MLS ID #26028104, Jody Glance. CTMLS
- $500,0004 bd3 ba3k sqft9492 Markley Blvd, Summerville, SC 29485For Sale
 MLS ID #26017095, Gregg Fesler. CTMLS
- $489,0004 bd2 ba2.5k sqft5204 Birdie Ln, Summerville, SC 29485For Sale
 MLS ID #26028349, Jimmy Revan. CTMLS
- $474,9004 bd2 ba2.4k sqft5112 Tinston Ct, Summerville, SC 29485For SaleMLS ID #26027414, Lynnette Duby. CTMLS
- $425,0003 bd2 ba2.3k sqft9166 Markleys Grove Blvd, Summerville, SC 29485For SaleMLS ID #26027857, Maro Shuhaibar. CTMLS
- $525,0005 bd4 ba3.2k sqft5095 Timicuan Way, Summerville, SC 29485For SaleMLS ID #26028351, Jayme Ellis. CTMLS
- $479,9004 bd3 ba2k sqft400 Stratford Dr, Summerville, SC 29485For SaleMLS ID #26026161, Christos Palles. CTMLS
- $460,0003 bd2 ba2.3k sqft4905 Hillsborough Pl, Summerville, SC 29485For SaleMLS ID #26023456, Linda Haycox. CTMLS
- $435,0005 bd3 ba2.6k sqft9437 Ayscough Rd, Summerville, SC 29485For SaleMLS ID #26025873, Lakeisha Snipe. CTMLS
- $555,0004 bd3 ba2.4k sqft8631 Woodland Walk, North Charleston, SC 29420For SaleMLS ID #26024677, Annabell Tichy. CTMLS
- $480,0005 bd4 ba2.8k sqft9620 Pebble Creek Blvd, Summerville, SC 29485For SaleMLS ID #26023175, Lakema Mcqueen-byas. CTMLS
- $519,0004 bd3 ba2.6k sqft104 Seven Oaks Ln, Summerville, SC 29485For SaleMLS ID #26011973, Candace Pratt. CTMLS
- $525,0005 bd3 ba2.6k sqft111 Seven Oaks Ln, Summerville, SC 29485For SaleMLS ID #26022434, Lauren Abercrombie. CTMLS
- $565,0004 bd3 ba2.4k sqft5444 Clairmont Ln, North Charleston, SC 29420For SaleMLS ID #26026912, David Blaton. CTMLS
- $569,0004 bd3 ba3k sqft4412 Wild Thicket Ln, North Charleston, SC 29420For SaleMLS ID #26026269, Samuel Broadway. CTMLS
- $470,0005 bd3 ba2.4k sqft309 Fairington Dr, Summerville, SC 29485For SaleMLS ID #26026387, Julia Schmidt. CTMLS
- $490,0006 bd4 ba3.3k sqft5496 Clearview Dr, North Charleston, SC 29420For SaleMLS ID #26024153, Mickey Durham. CTMLS
- $475,0005 bd3 ba2.6k sqft5215 Stonewall Dr, Summerville, SC 29485For SaleMLS ID #26022466, Laurie Hasan. CTMLS
- $389,0004 bd3 ba2.2k sqft9325 Ayscough Rd, Summerville, SC 29485For SaleMLS ID #26020759, Thomas Shoupe. CTMLS
