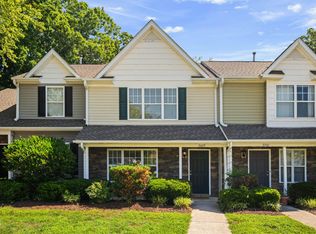
This beautifully renovated and move-in-ready townhome offers a rare opportunity to own in Raleigh with NO HOA. Thoughtfully updated from top to bottom, this home combines modern style, functionality, and an unbeatable location. Step inside to discover a stunning redesigned kitchen featuring new cabinetry, granite countertops, updated lighting, and a sleek contemporary feel that flows effortlessly into the spacious living areas. The entire home has been refreshed with brand-new flooring, fresh interior paint, and fully renovated bathrooms with stylish finishes that create a bright and elevated living experience throughout. Natural light fills the home through the new patio door, while the private rear deck provides the perfect space to relax, entertain, or enjoy your morning coffee. For added convenience, the refrigerator and washer are included, making this home truly move-in ready. Location matters, and this property delivers. Conveniently situated near WRAL Soccer Park, North Raleigh Christian School, shopping, dining, and major highways, you'll enjoy quick access to everything Raleigh has to offer while still having the comfort of a quiet residential setting. Finding a fully renovated 3-bedroom townhome with NO HOA in a fast-growing Raleigh location is incredibly rare. Whether you're a first-time buyer, investor, or someone looking for low-maintenance living without HOA restrictions, this townhome checks all the boxes.
For sale
$260,000
8336 McGuire Dr, Raleigh, NC 27616
3beds
1,301sqft
Townhouse, Residential, Duplex
Built in 1987
4,791 Square Feet Lot
$-- Zestimate®
$200/sqft
$-- HOA
What's special
Sleek contemporary feelUpdated lightingFresh interior paintGranite countertopsStunning redesigned kitchenNew cabinetryBrand-new flooring
- 1 day |
- 235 |
- 23 |
Zillow last checked:
Listing updated:
Listed by:
Ingrid Marianne Gonzalez 770-757-8737,
Coldwell Banker HPW,
Juan Nunez 919-766-2121,
Coldwell Banker HPW
Source: Doorify MLS,MLS#: 10186035
Facts & features
Interior
Bedrooms & bathrooms
- Bedrooms: 3
- Bathrooms: 3
- Full bathrooms: 3
Heating
- Central, Fireplace(s), Natural Gas
Cooling
- Ceiling Fan(s), Central Air, Heat Pump
Appliances
- Included: Dishwasher, Free-Standing Electric Range, Free-Standing Refrigerator, Microwave
- Laundry: Inside, Laundry Room
Features
- Ceiling Fan(s), Double Vanity, Open Floorplan
- Flooring: Vinyl
- Doors: French Doors
- Has fireplace: Yes
- Fireplace features: Glass Doors, Living Room
- Common walls with other units/homes: 1 Common Wall, End Unit, No One Above, No One Below
Interior area
- Total structure area: 1,301
- Total interior livable area: 1,301 sqft
- Finished area above ground: 1,301
- Finished area below ground: 0
Property
Parking
- Total spaces: 2
- Parking features: Open
- Uncovered spaces: 2
Features
- Levels: Two
- Stories: 2
- Patio & porch: Deck
- Exterior features: Rain Gutters
- Has view: Yes
Lot
- Size: 4,791 Square Feet
Details
- Parcel number: 173705182096000 0147138
- Zoning: R-6
- Special conditions: Seller Licensed Real Estate Professional
Construction
Type & style
- Home type: Townhouse
- Architectural style: Transitional
- Property subtype: Townhouse, Residential, Duplex
- Attached to another structure: Yes
Materials
- Brick, Vinyl Siding
- Roof: Shingle
Condition
- New construction: No
- Year built: 1987
Utilities & green energy
- Sewer: Public Sewer
- Water: Public
Community & HOA
Community
- Features: Suburban
- Subdivision: Berkshire Downs West
HOA
- Has HOA: No
Location
- Region: Raleigh
Financial & listing details
- Price per square foot: $200/sqft
- Tax assessed value: $256,774
- Annual tax amount: $2,259
- Date on market: 8/13/2026
Estimated market value
Not available
Estimated sales range
Not available
$1,706/mo
Price history
| Date | Event | Price |
|---|---|---|
| 8/13/2026 | Listed for sale | $260,000$200/sqft |
Source:  Doorify MLS #10186035 Report a problem Doorify MLS #10186035 Report a problem | ||
| 8/9/2026 | Listing removed | $260,000$200/sqft |
Source: Doorify MLS #10153866 Report a problem | ||
| 7/23/2026 | Price change | $260,000-3.7%$200/sqft |
Source: Doorify MLS #10153866 Report a problem | ||
| 6/11/2026 | Price change | $269,900-1.8%$207/sqft |
Source: Doorify MLS #10153866 Report a problem | ||
| 5/7/2026 | Price change | $274,900-1.8%$211/sqft |
Source: Doorify MLS #10153866 Report a problem | ||
| 4/9/2026 | Price change | $279,900-1.8%$215/sqft |
Source: Doorify MLS #10153866 Report a problem | ||
| 3/19/2026 | Listed for sale | $284,900+78.1%$219/sqft |
Source: Doorify MLS #10153866 Report a problem | ||
| 2/3/2026 | Sold | $160,000-8.6%$123/sqft |
Source: Doorify MLS #10136971 Report a problem | ||
| 1/1/2026 | Pending sale | $175,000$135/sqft |
Source: Doorify MLS #10136971 Report a problem | ||
| 12/29/2025 | Listed for sale | $175,000$135/sqft |
Source: Doorify MLS #10136971 Report a problem | ||
| 12/20/2025 | Pending sale | $175,000$135/sqft |
Source: Doorify MLS #10136971 Report a problem | ||
| 12/12/2025 | Listed for sale | $175,000+94.4%$135/sqft |
Source: Doorify MLS #10136971 Report a problem | ||
| 6/16/1998 | Sold | $90,000$69/sqft |
Source: Public Record Report a problem | ||
Public tax history
| Year | Property taxes | Tax assessment |
|---|---|---|
| 2025 | $2,259 +0.4% | $256,774 |
| 2024 | $2,250 +80.5% | $256,774 +128.2% |
| 2023 | $1,247 +7.5% | $112,533 |
| 2022 | $1,159 +4% | $112,533 |
| 2021 | $1,115 +1.8% | $112,533 |
| 2020 | $1,095 +0.5% | $112,533 +22% |
| 2019 | $1,089 | $92,246 |
| 2018 | $1,089 +11.2% | $92,246 |
| 2017 | $980 +2.1% | $92,246 |
| 2016 | $960 -4.1% | $92,246 -2.6% |
| 2015 | $1,001 +5.4% | $94,710 |
| 2014 | $950 | $94,710 |
| 2013 | -- | $94,710 |
| 2012 | -- | $94,710 |
| 2011 | -- | $94,710 |
| 2010 | -- | $94,710 |
| 2009 | -- | $94,710 |
| 2008 | -- | -- |
| 2007 | -- | -- |
| 2006 | -- | -- |
| 2005 | -- | -- |
| 2004 | -- | -- |
| 2003 | -- | -- |
| 2002 | -- | -- |
| 2001 | -- | -- |
Find assessor info on the county website
Monthly payment
Est. payment
Payment breakdown
Explore the cost of this home by adjusting the details. Changes won't be saved.Climate risks
Neighborhood: Northeast Raleigh
Nearby schools
GreatSchools rating
- 6/10North Forest Pines ElementaryGrades: PK-5Distance: 4.7 mi
- 4/10Wake Forest Middle SchoolGrades: 6-8Distance: 4.9 mi
- 8/10Wakefield HighGrades: 9-12Distance: 4.3 mi
Schools provided by the listing agent
- Elementary: Wake - North Forest
- Middle: Wake - Wake Forest Middle School
- High: Wake - Wakefield High
Source: Doorify MLS. This data may not be complete. We recommend contacting the local school district to confirm school assignments for this home.
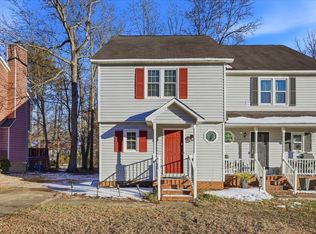
- $245,0003 bd3 ba1.3k sqft8332 McGuire Dr, Raleigh, NC 27616Sold
- $245,800-- bd2 ba1.3k sqft8338 McGuire Dr, Raleigh, NC 27616Off Market
- $235,4003 bd3 ba1.2k sqft8330 McGuire Dr, Raleigh, NC 27616Off Market

- $213,2003 bd2 ba1.3k sqft8342 McGuire Dr, Raleigh, NC 27616Off Market
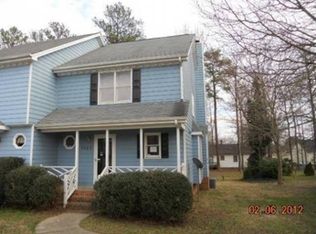
- $280,000-- bd2 ba1.2k sqft8324 McGuire Dr, Raleigh, NC 27616Sold
- $240,6003 bd3 ba1.3k sqft8344 McGuire Dr, Raleigh, NC 27616Off Market
- $280,0003 bd3 ba1.3k sqft8324 NE McGuire Dr, Raleigh, NC 27616Sold
- $241,9003 bd3 ba1.2k sqft8326 McGuire Dr, Raleigh, NC 27616Off Market
A local agent can set up tours, give advice and negotiate with sellers.
Similar homes
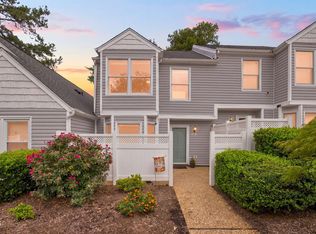
- $249,9002 bd2 ba1.1k sqft5003 Avenida Del Sol Dr, Raleigh, NC 27616For Sale
 MLS ID #10185000, Matt Steele. Doorify MLS
 - $248,0003 bd3 ba1.2k sqft4715 Mallory Ct, Raleigh, NC 27616For Sale
 MLS ID #10175002, Genny Feliz Camacho. Doorify MLS
 - $260,0002 bd3 ba1.2k sqft3645 Bison Hill Ln, Raleigh, NC 27604For Sale
 MLS ID #10177824, Hunter McNair. Doorify MLS
 - $340,0003 bd3 ba1.5k sqft3122 Coxindale Dr, Raleigh, NC 27615For Sale
 MLS ID #10183246, Don Gomez. Doorify MLS
 - $249,9002 bd3 ba1.3k sqft1405 Quarter Point, Raleigh, NC 27615For SaleMLS ID #10155652, Patricia Gillespie Hampton. Doorify MLS
- $315,0003 bd2 ba1.1k sqft4208 Willow Haven Ct, Raleigh, NC 27616For SaleMLS ID #10166894, Ashley Gronewald. Doorify MLS
- $357,9003 bd4 ba1.8k sqft5925 Illuminate Ave, Raleigh, NC 27616For SaleMLS ID #10183664, Myron Spell. Doorify MLS
- $250,0002 bd3 ba1.2k sqft5530 Forest Oaks Dr, Raleigh, NC 27609For SaleMLS ID #10167072, Jacob Lowder. Doorify MLS
- $240,0002 bd2 ba1k sqft5367 Cog Hill Ct, Raleigh, NC 27604For SaleMLS ID #10176376, Marti Hampton. Doorify MLS
- $264,9003 bd3 ba1.4k sqft6407 New Market Way, Raleigh, NC 27615For SaleMLS ID #10155343, Katharin Sauls. Doorify MLS
- $322,5003 bd2 ba1.2k sqft3500 Castlegate Dr, Raleigh, NC 27616For SaleMLS ID #10178036, Dana Ellington. Doorify MLS
- $240,0002 bd3 ba1.2k sqft5645 Hamstead Xing, Raleigh, NC 27612For SaleMLS ID #10159997, Ruthy Gibson. Doorify MLS
- $220,0003 bd3 ba1.3k sqft4268 Lake Ridge Dr, Raleigh, NC 27604For SaleMLS ID #10173886, Joshua Soto. Doorify MLS
- $360,0003 bd2 ba1.4k sqft4609 Knightsbridge Way, Raleigh, NC 27604For SaleMLS ID #10185527, Kristy Carver. Doorify MLS
- $228,0002 bd2 ba997 sqft7734 Kingsberry Ct, Raleigh, NC 27615For SaleMLS ID #10165419, Don Gomez. Doorify MLS
- $275,0002 bd2 ba1.2k sqft2639 Broad Oaks Pl, Raleigh, NC 27603For SaleMLS ID #10184877, Kelly R DeBrosse. Doorify MLS
- $264,9003 bd3 ba1.4k sqft1016 Hadel Pl, Knightdale, NC 27545For SaleMLS ID #10168722, Sheila Lamb Bramante. Doorify MLS
- $239,9992 bd3 ba1.3k sqft203 Oak Hollow Ct, Raleigh, NC 27613For SaleMLS ID #10159045, Kathleen Carlton. Doorify MLS
- $298,9003 bd3 ba1.3k sqft5519 Hamstead Xing, Raleigh, NC 27612For SaleMLS ID #10176888, Angnes Lam. Doorify MLS
- $329,9003 bd2 ba1.2k sqft719 Saint Catherines Dr, Wake Forest, NC 27587For SaleMLS ID #10186596, Stephanie Anson. Doorify MLS
